Bait Al Mulla
Bait Al-Mulla_Qatar
-
Doha, Qatar
-
Land area 3000 sqm, Total built-up Area 1600 sqm
-
Traditional Qatari House | Program Strategy
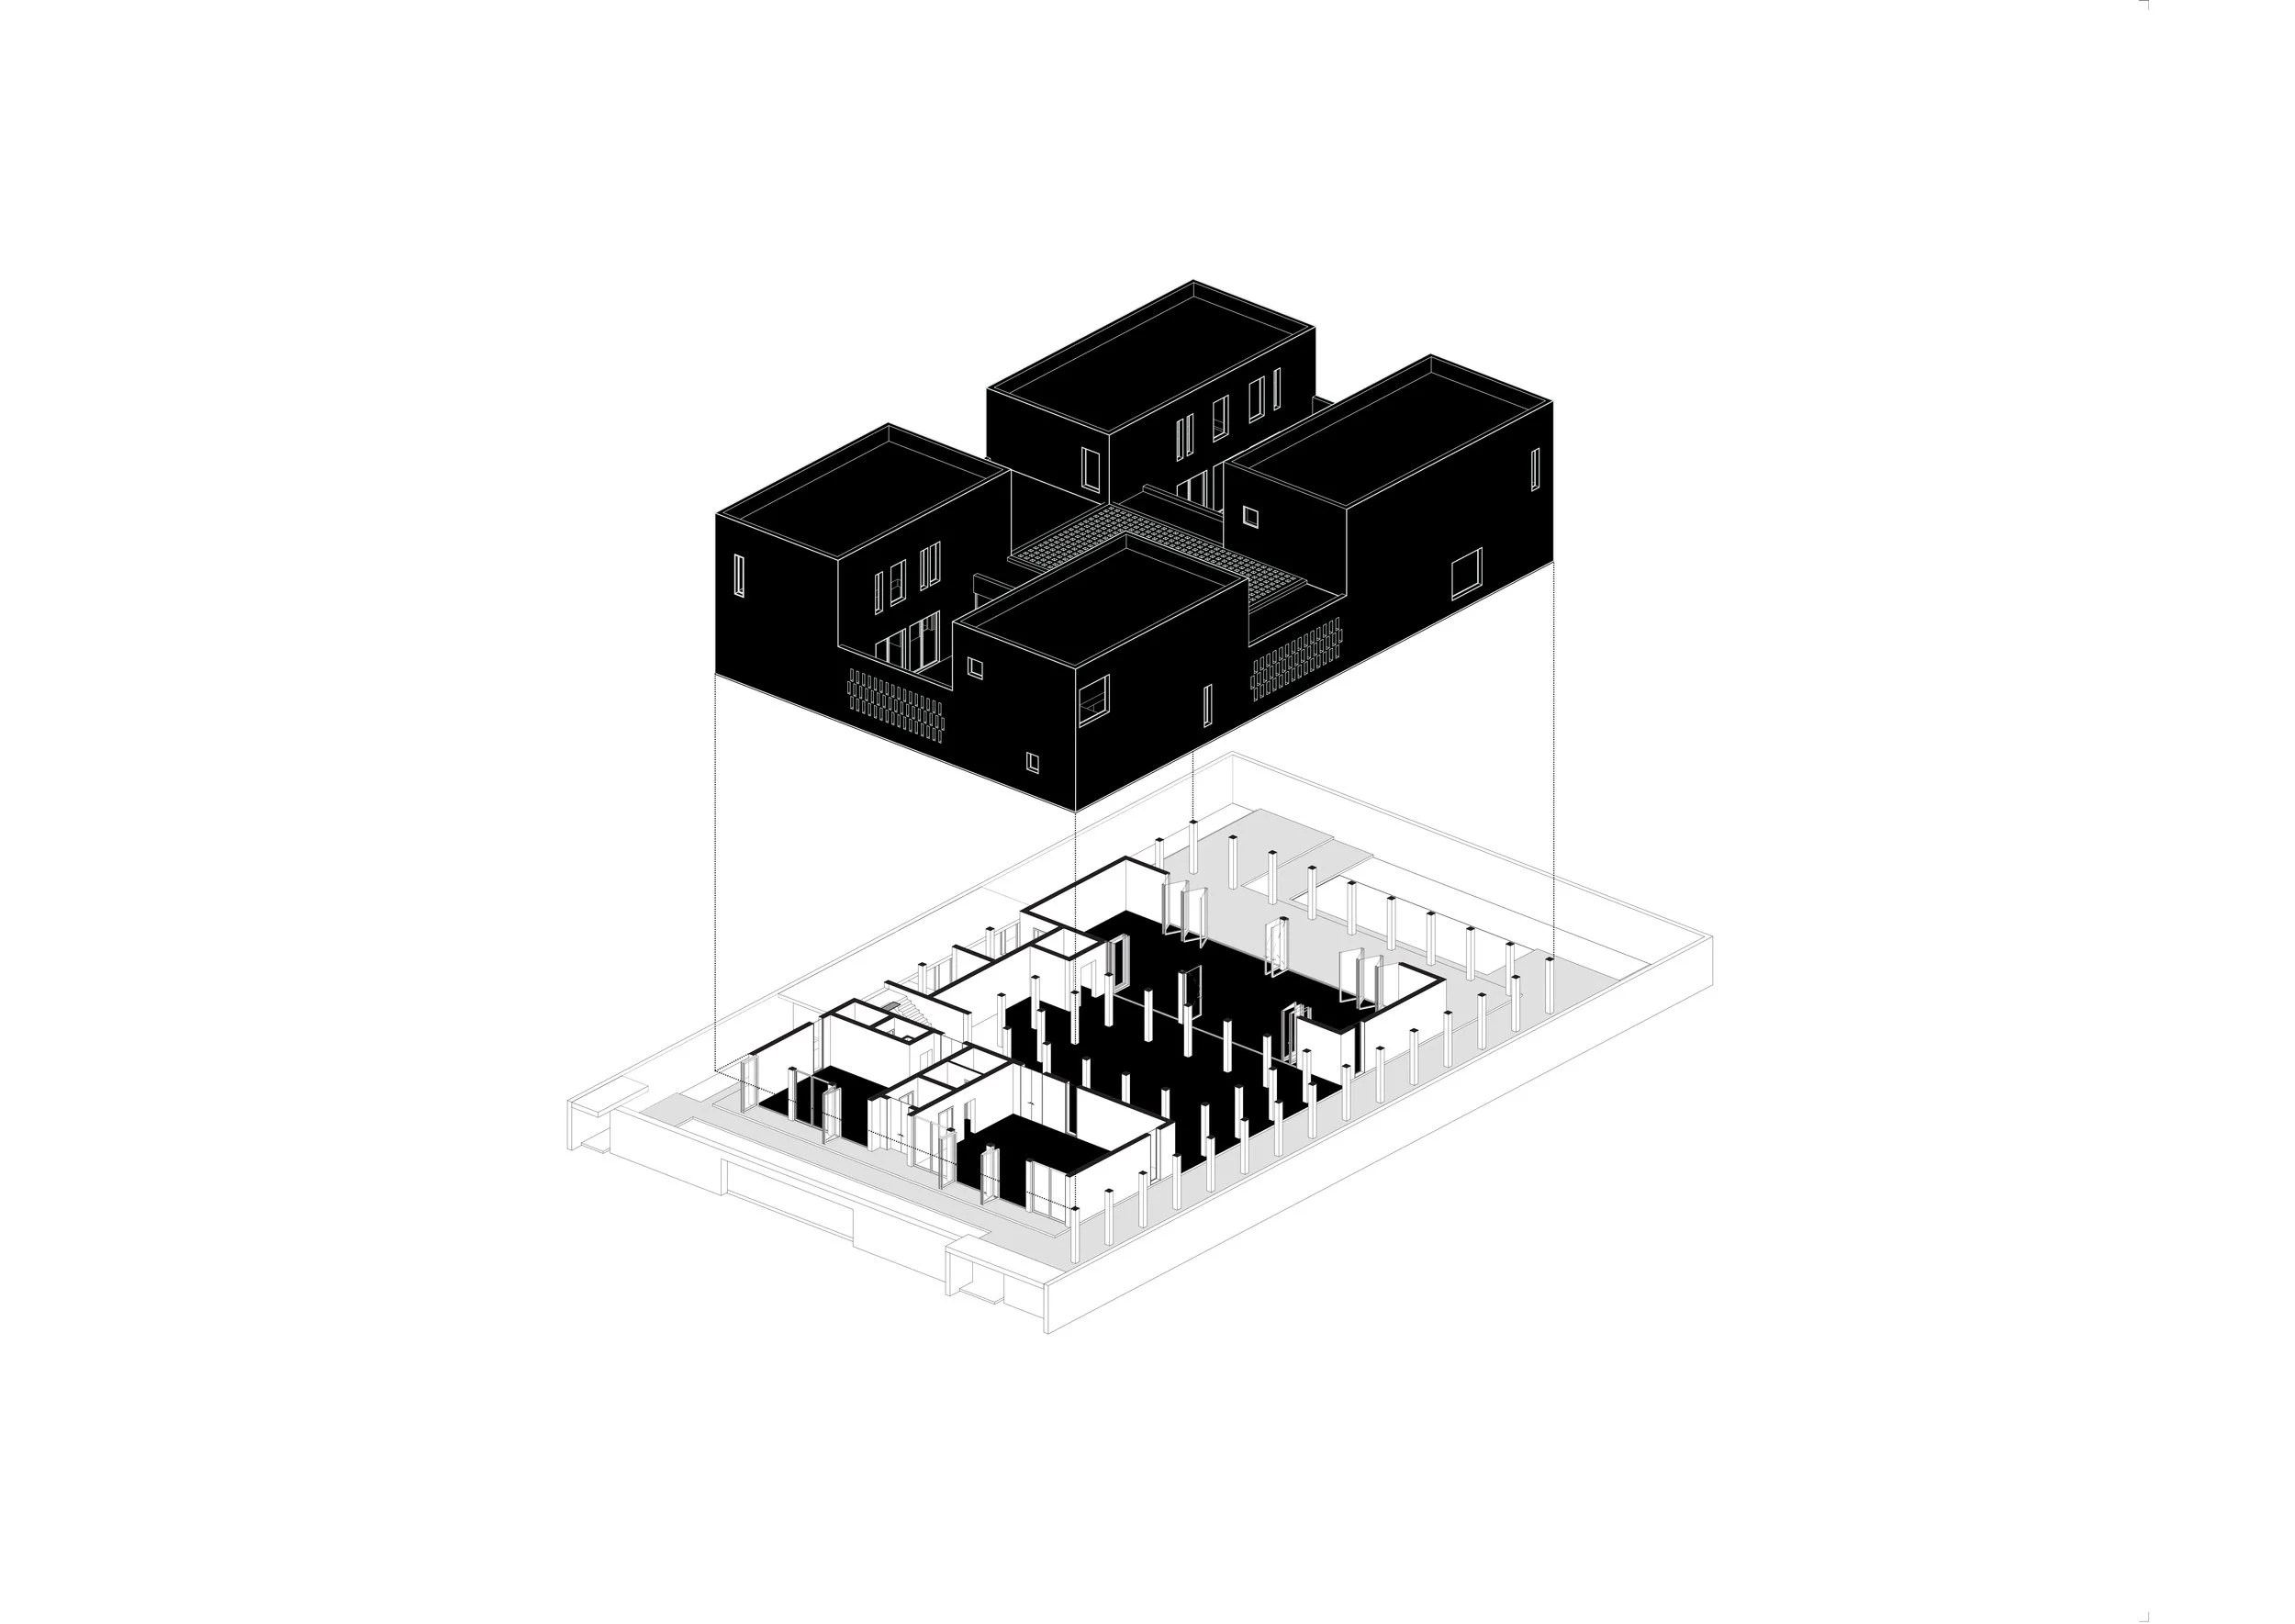
Four Independent Zones Within a Unified Courtyard System
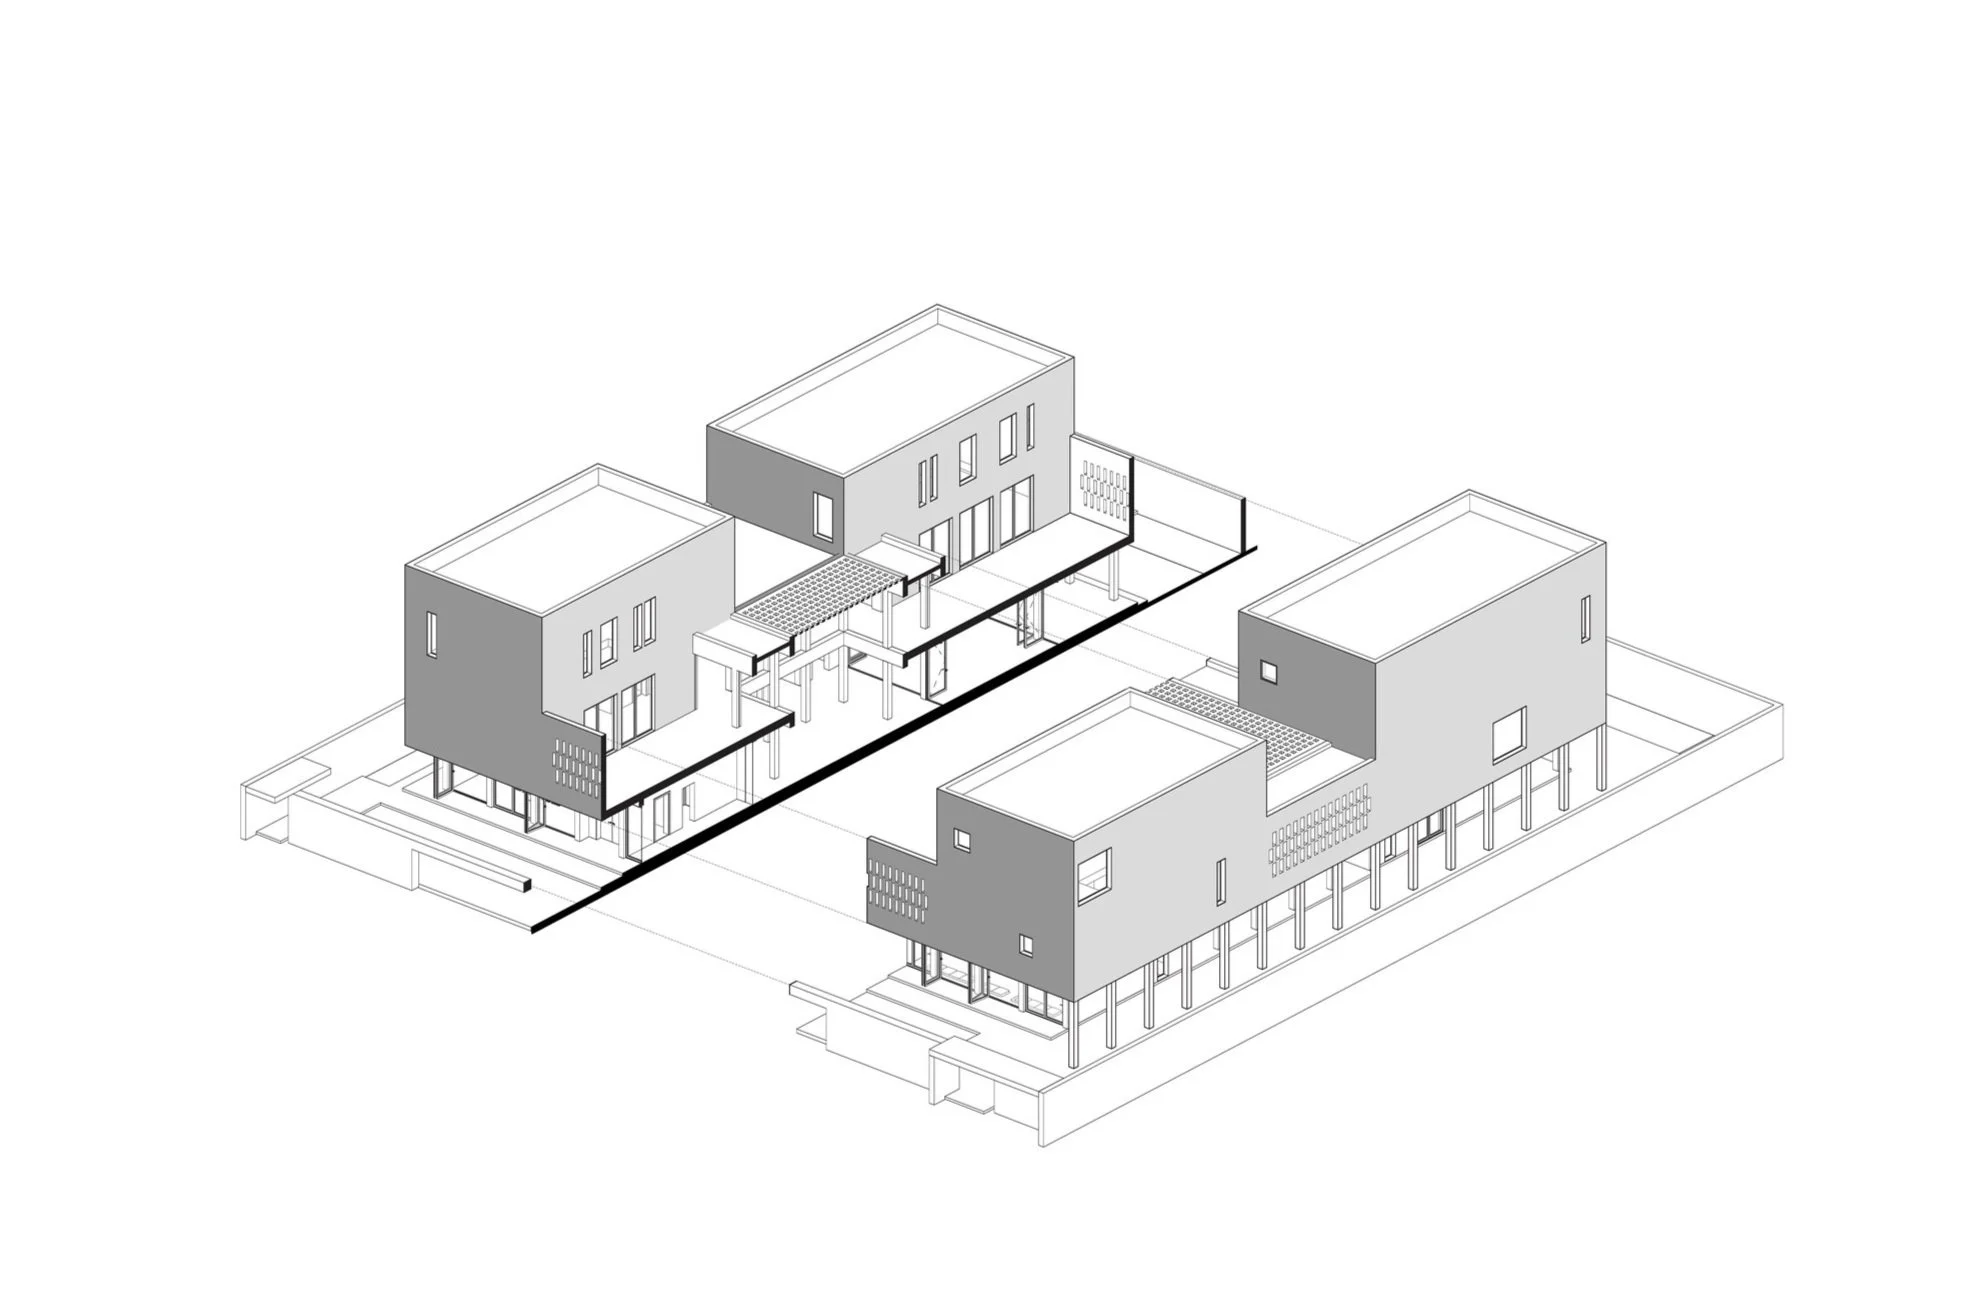
The house is organized into four distinct zones, each functioning as a self-sufficient living unit with its own amenities, ensuring privacy and flexibility for extended family living. These zones typically include private bedrooms, living areas, and dedicated service spaces, allowing each household to operate independently.
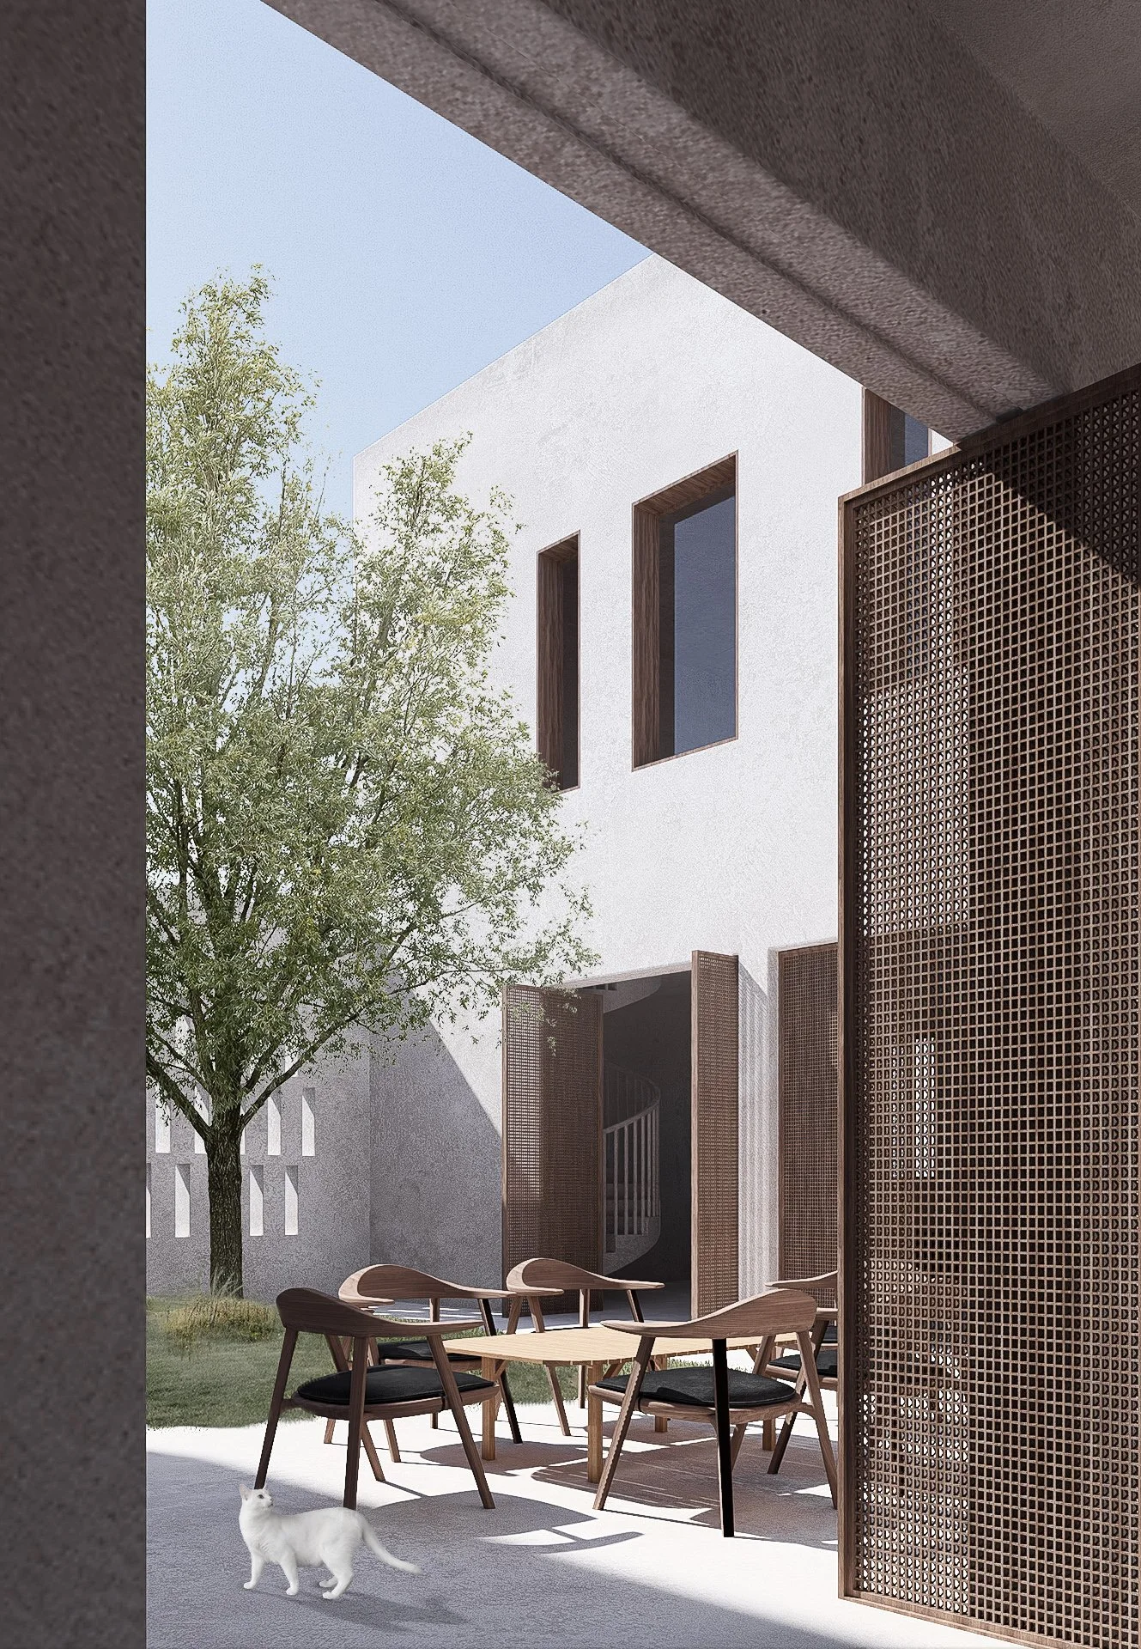
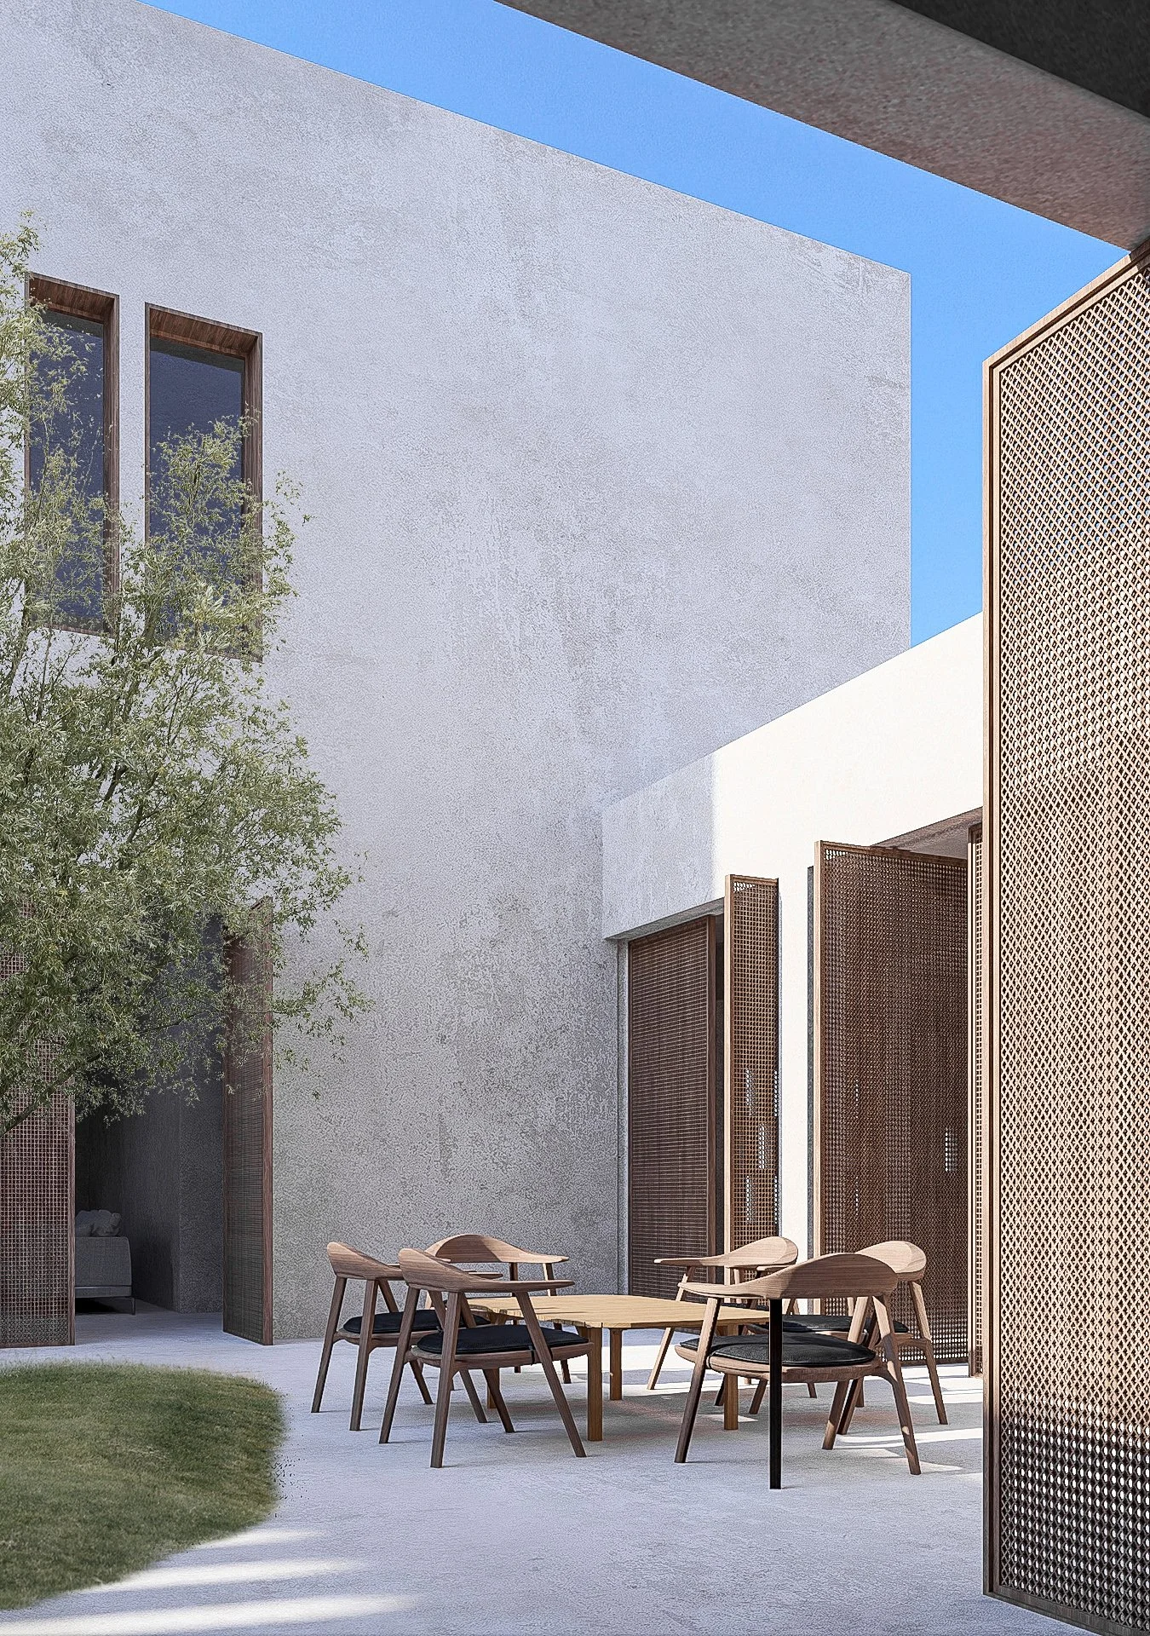
All four zones are arranged around a shared central courtyard, which acts as the social and environmental heart of the house. This collective space fosters interaction, strengthens family bonds, and enhances natural ventilation and shading. Transitional elements such as arcades and shaded corridors connect the zones, creating a gradual shift between private and communal areas.
-
A Living Courtyard House Rooted in Climate, Culture, and Continuity
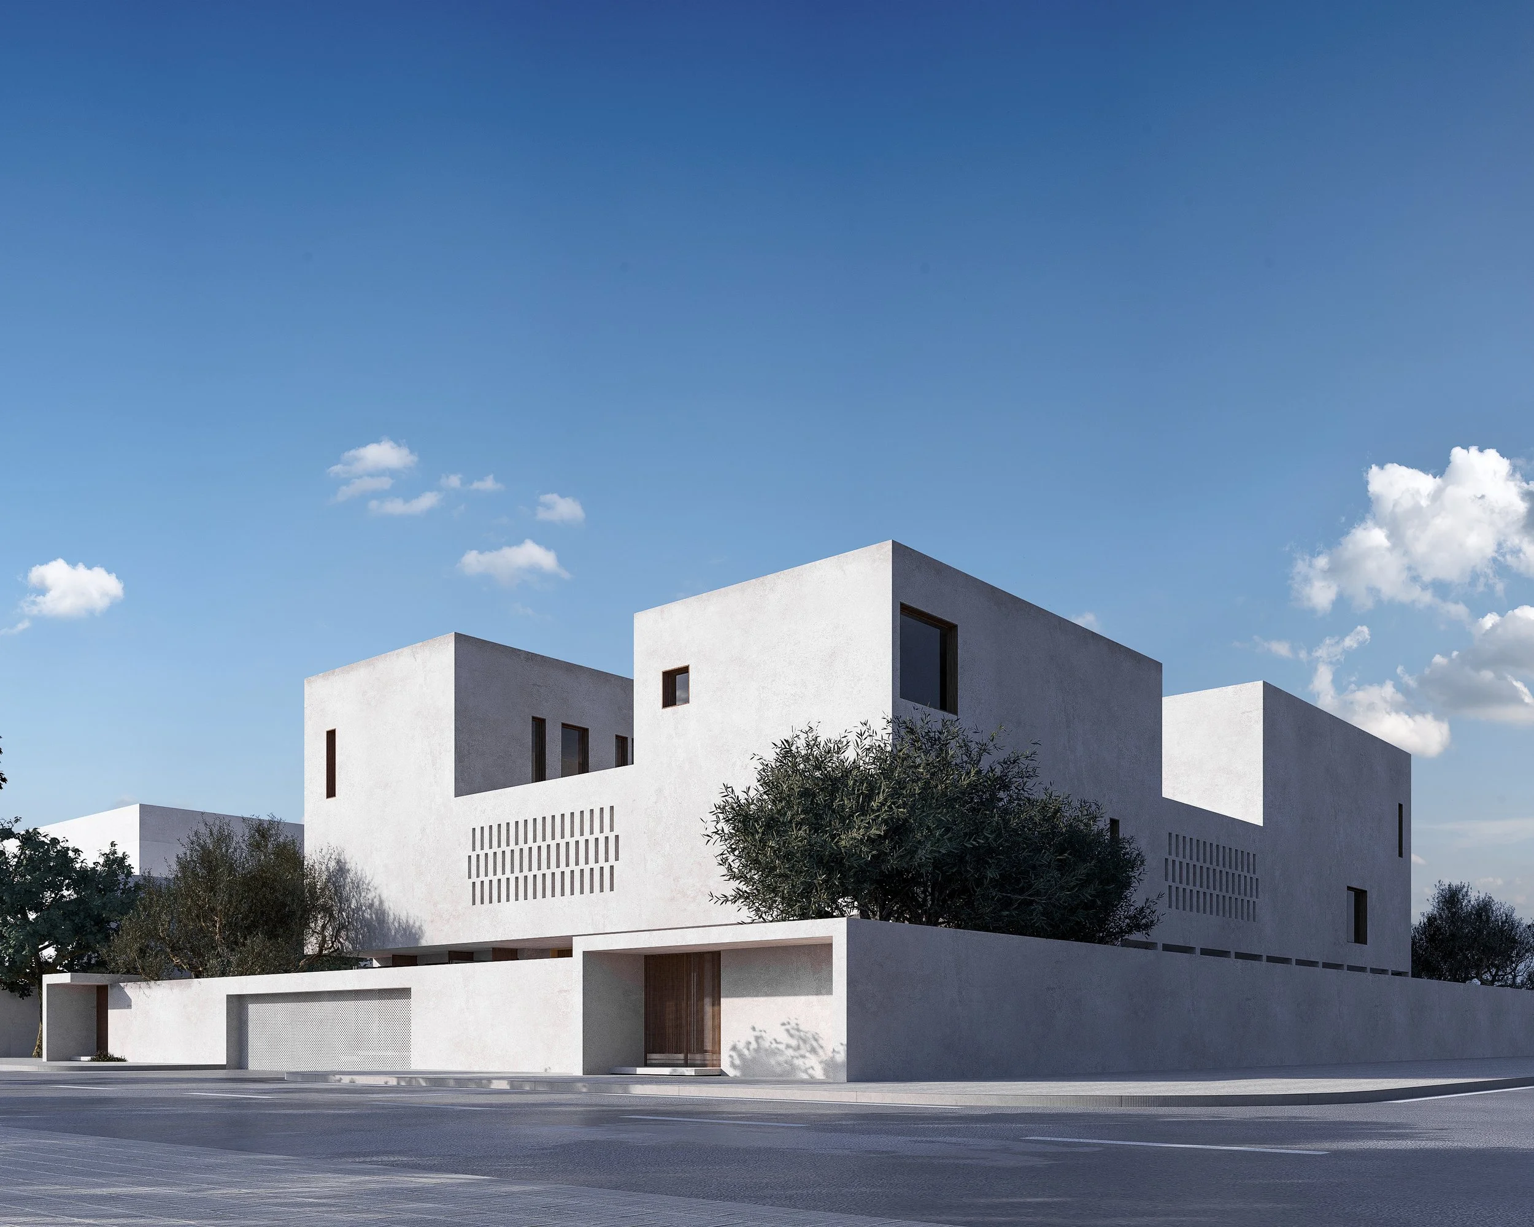

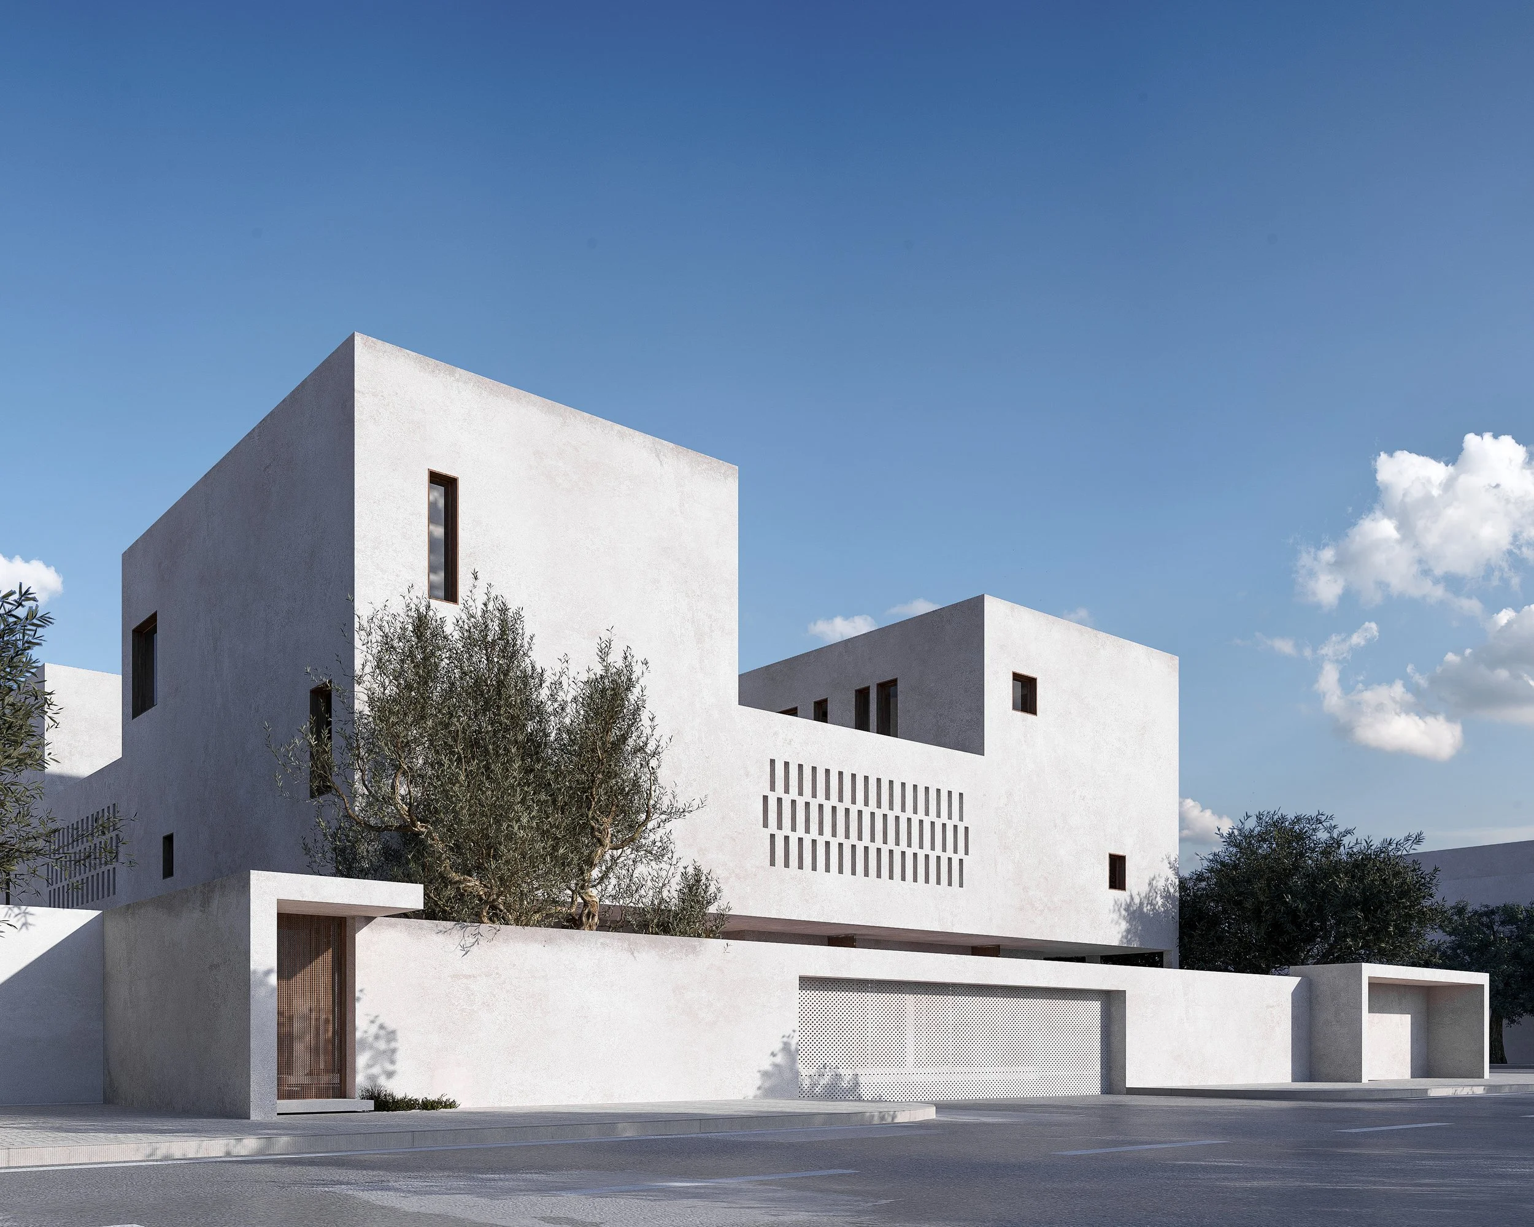
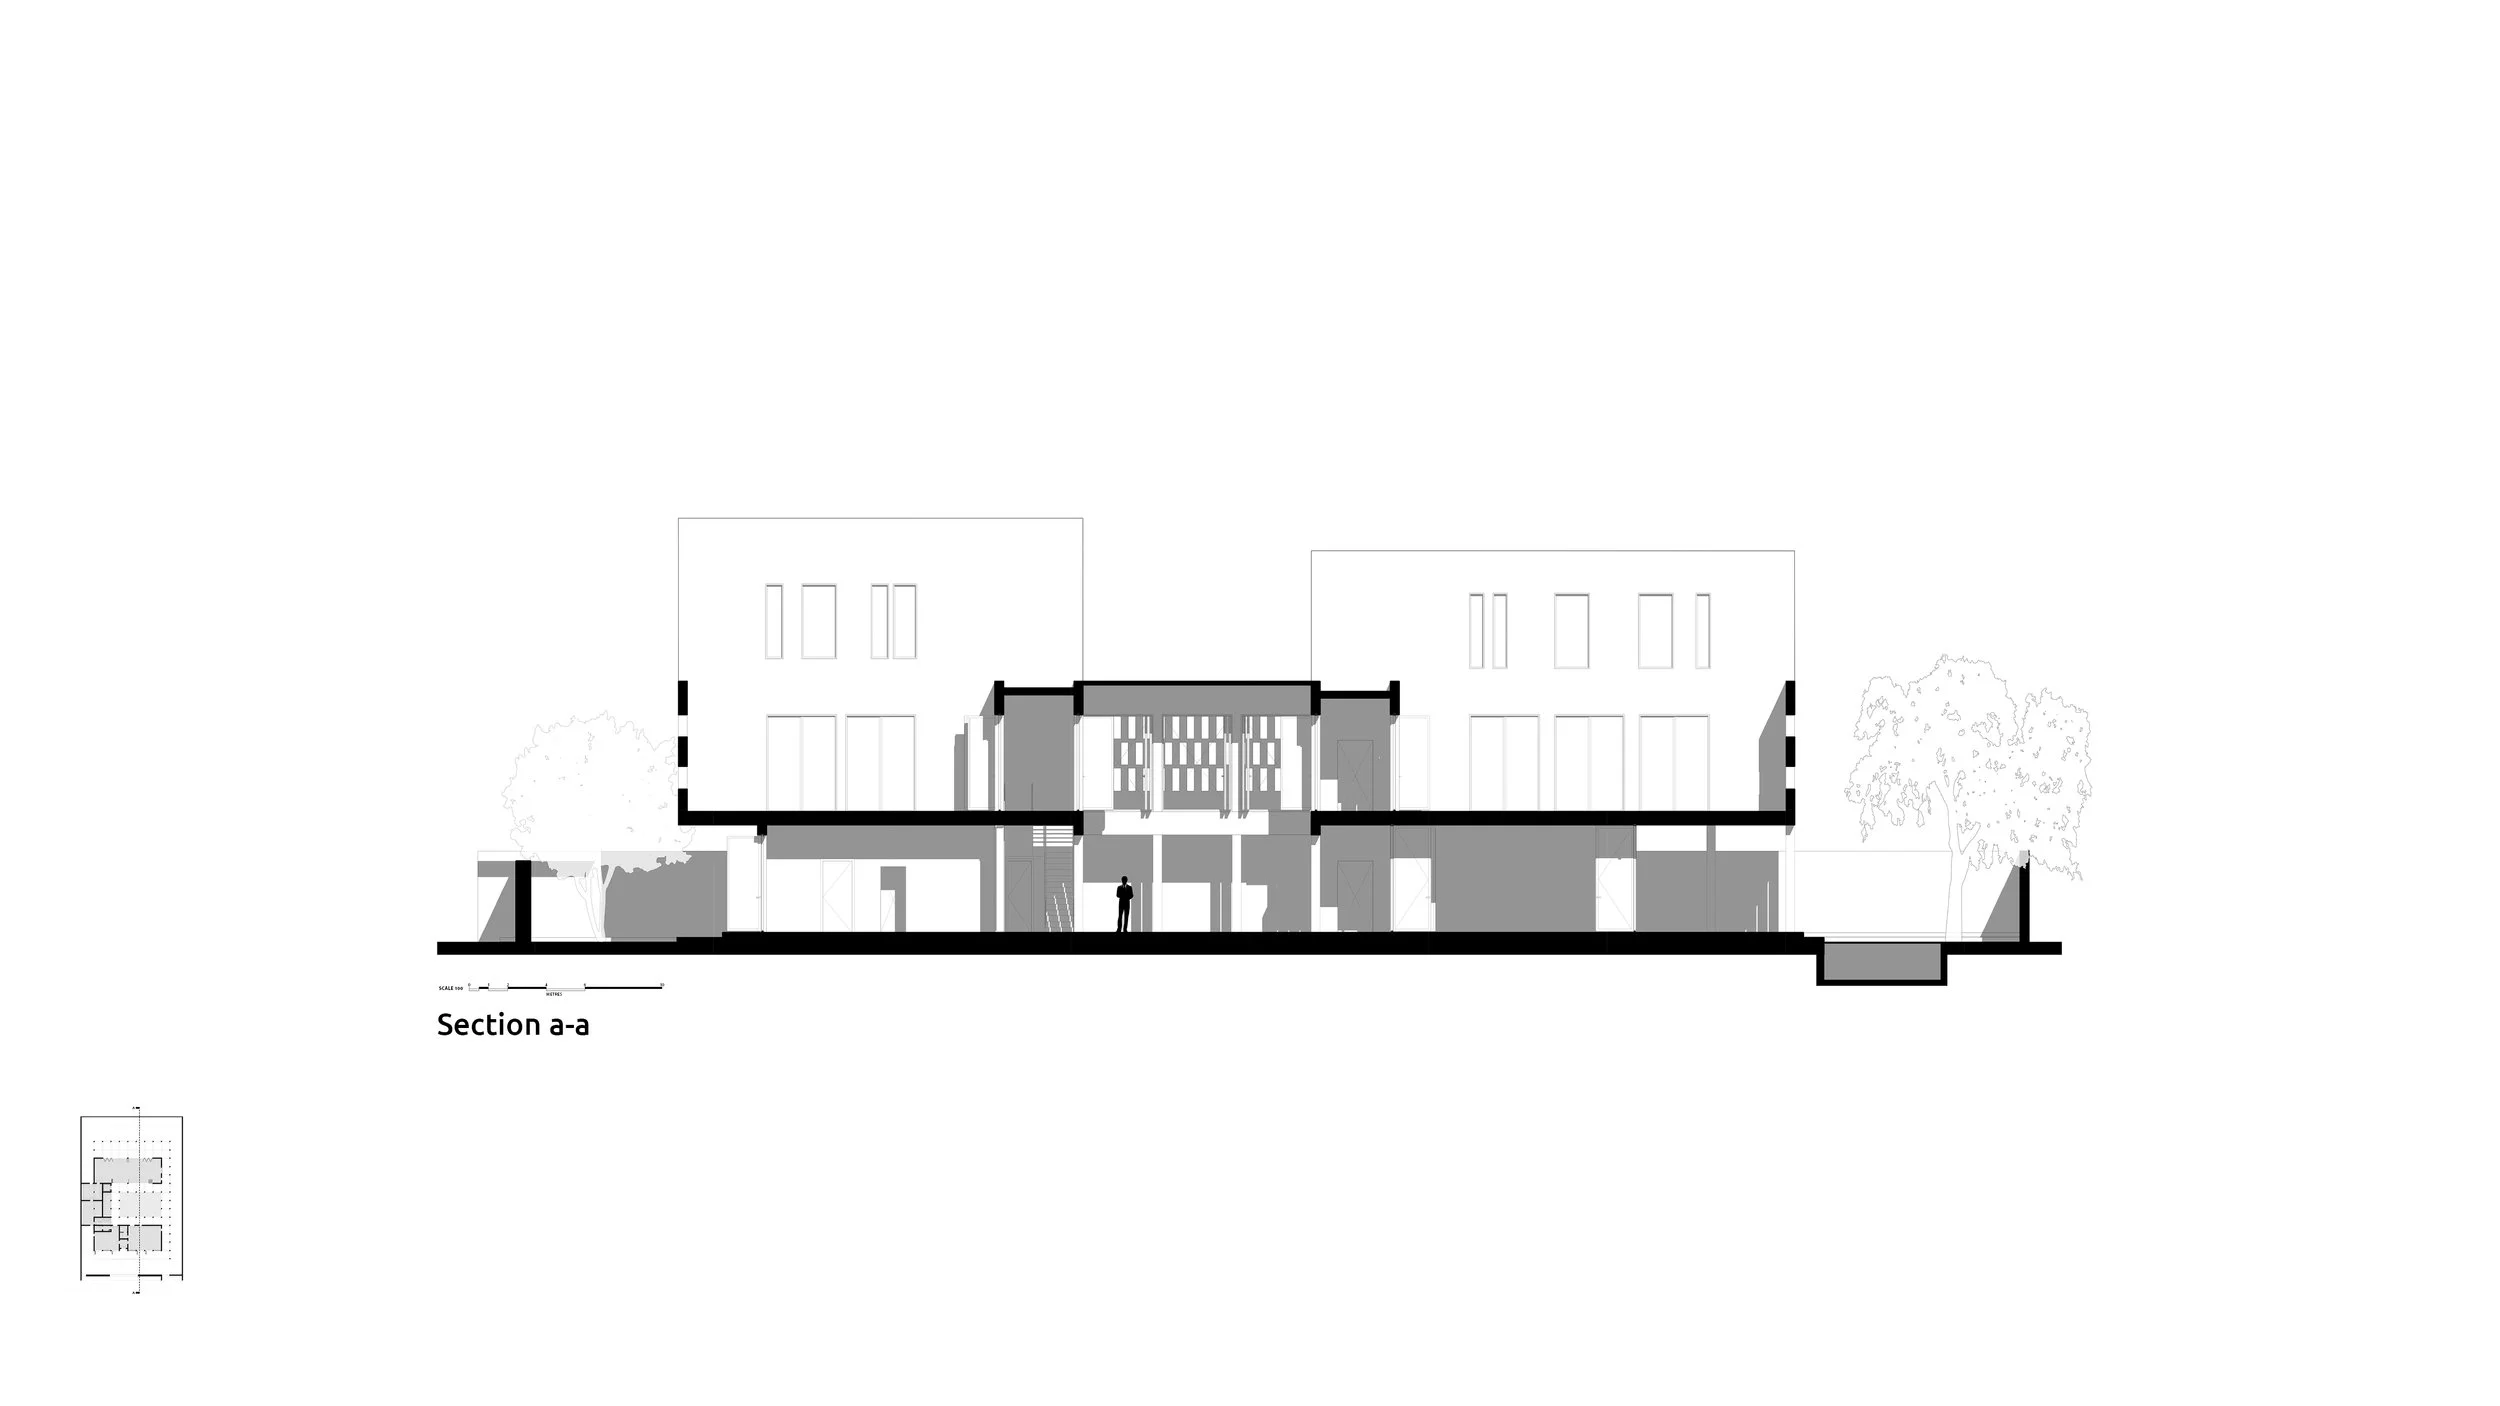
Bait Al-Mulla reinterprets the traditional courtyard house for Doha’s climate and social fabric, aiming to create a living, adaptable home. At its core lies a shaded central courtyard—an intimate haven that organizes spatial relationships while enhancing natural ventilation and soft daylight.
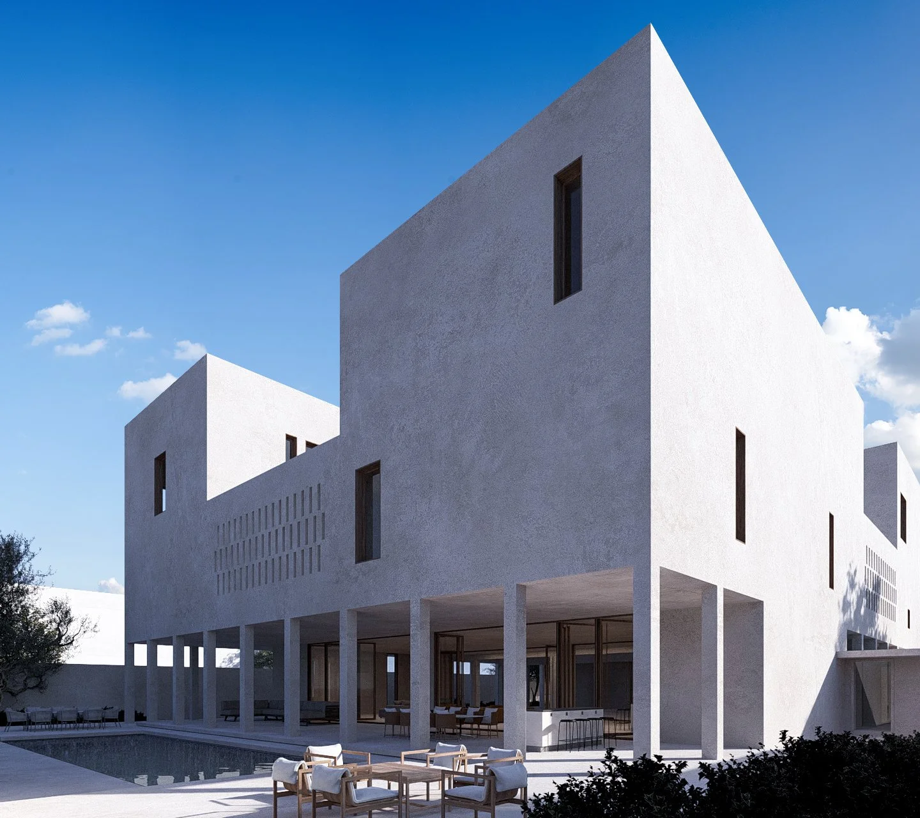
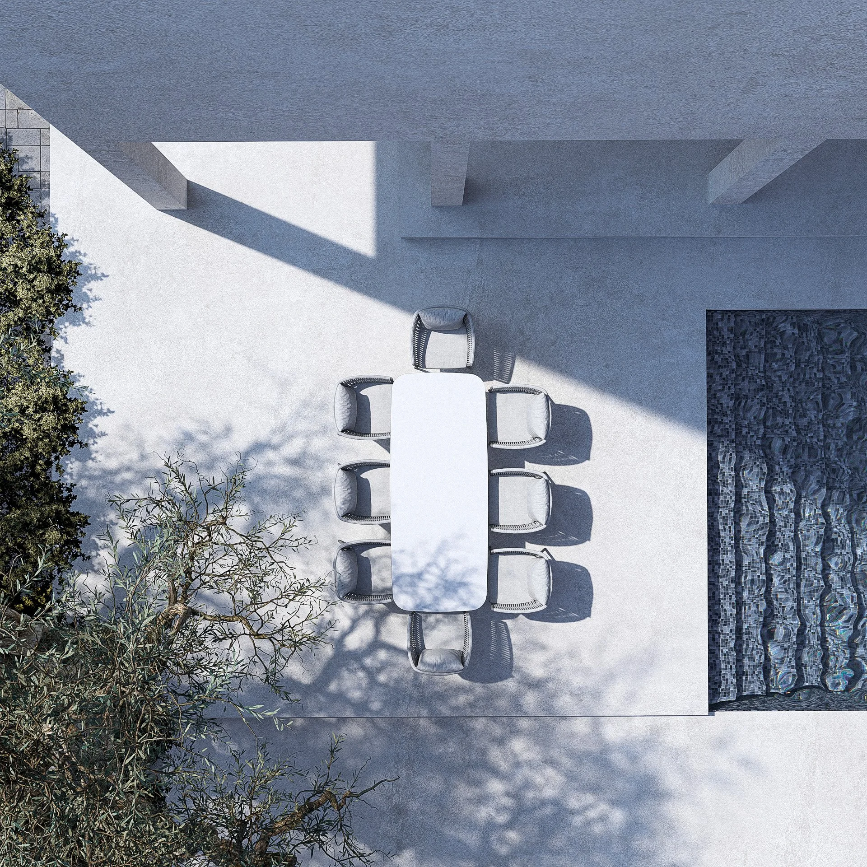
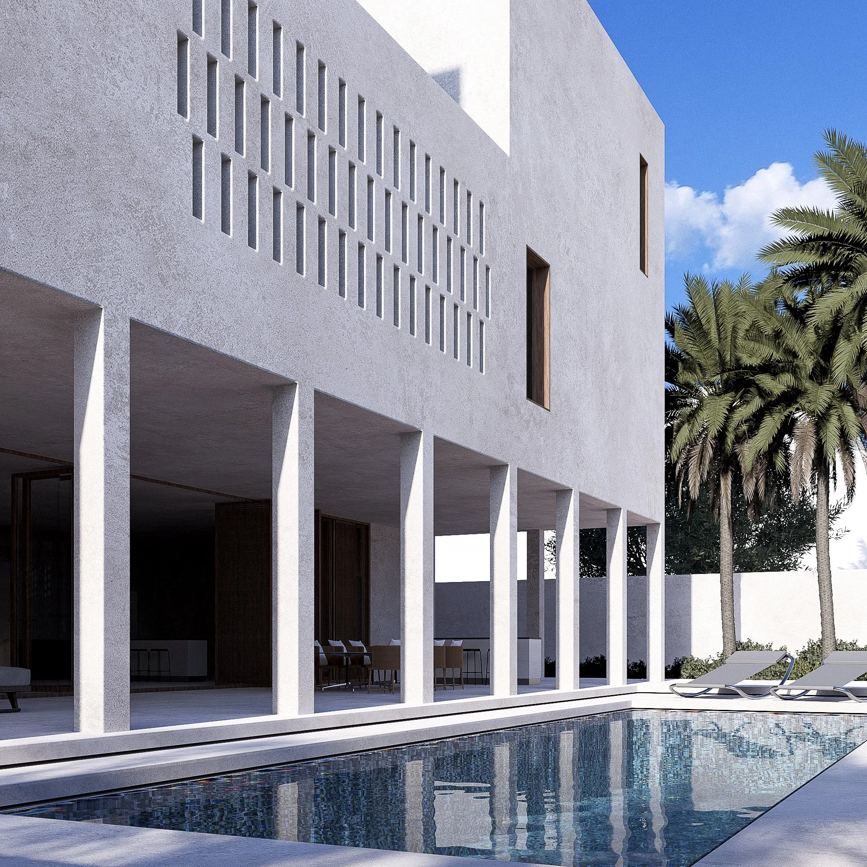
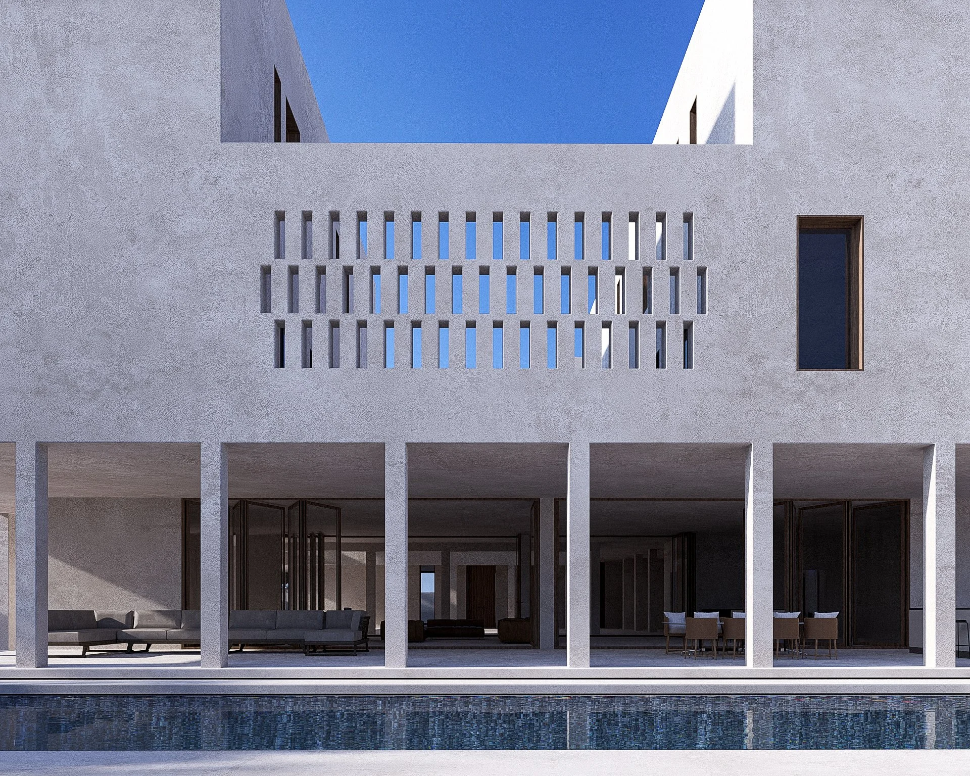
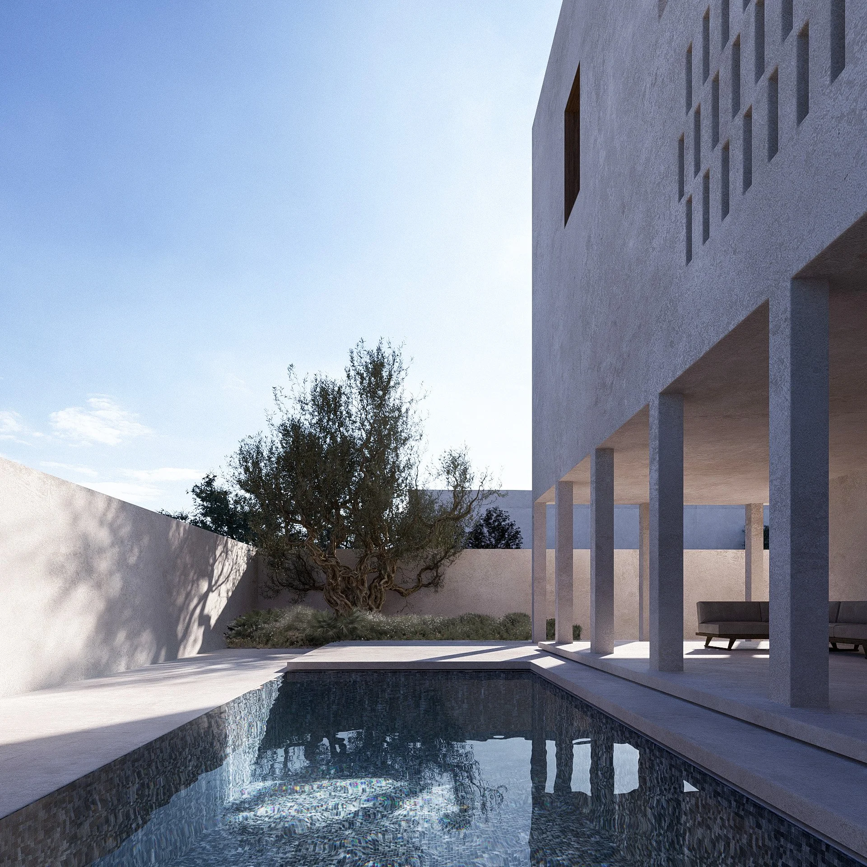
A continuous arcade along the eastern façade forms a protected, open-air promenade that mediates between الداخل والخارج, guiding movement toward the courtyard. This transitional space, together with a mesh-covered courtyard, reduces heat gain while maintaining airflow and visual permeability.
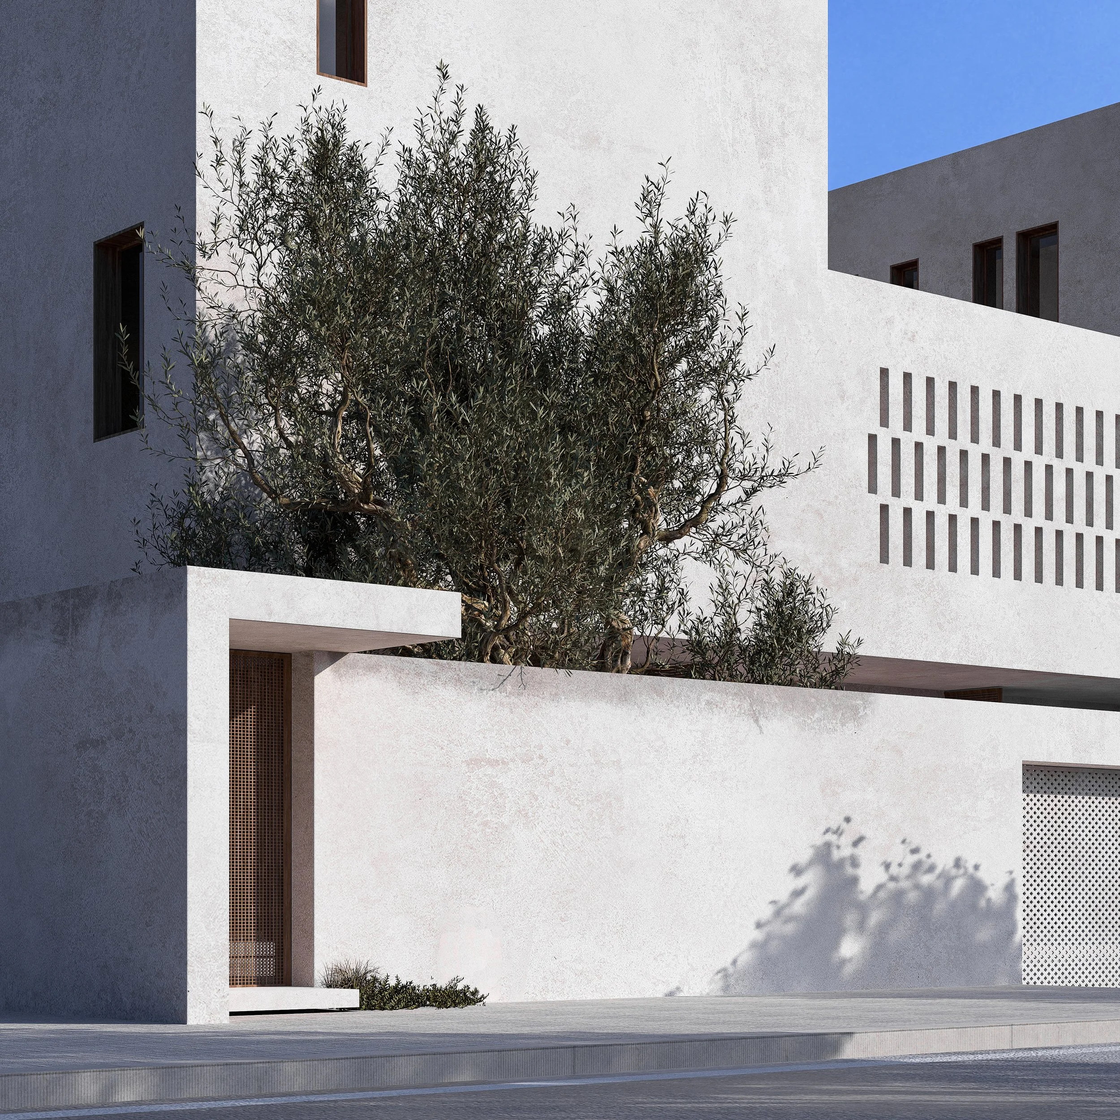
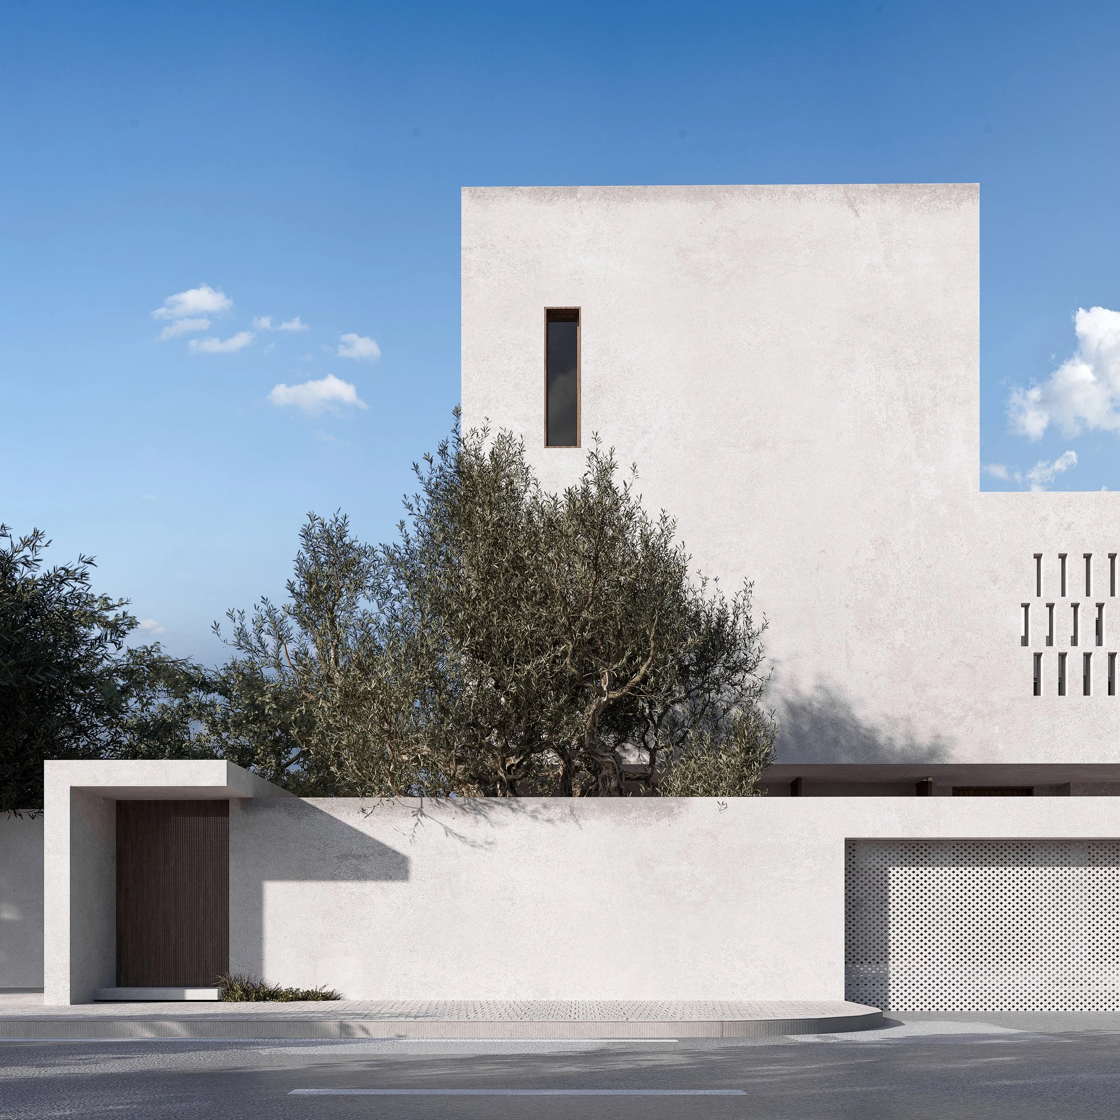
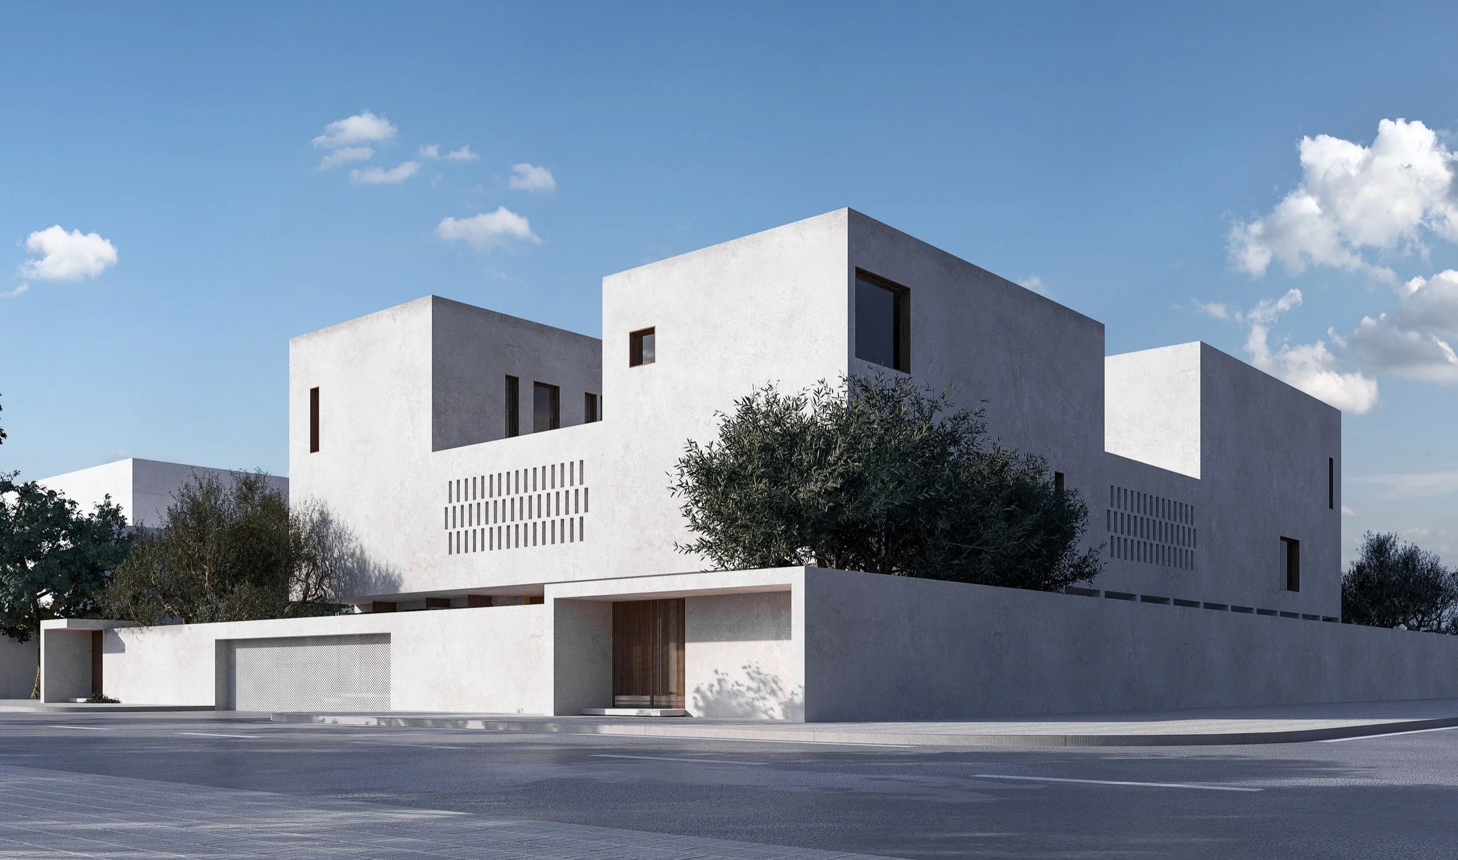
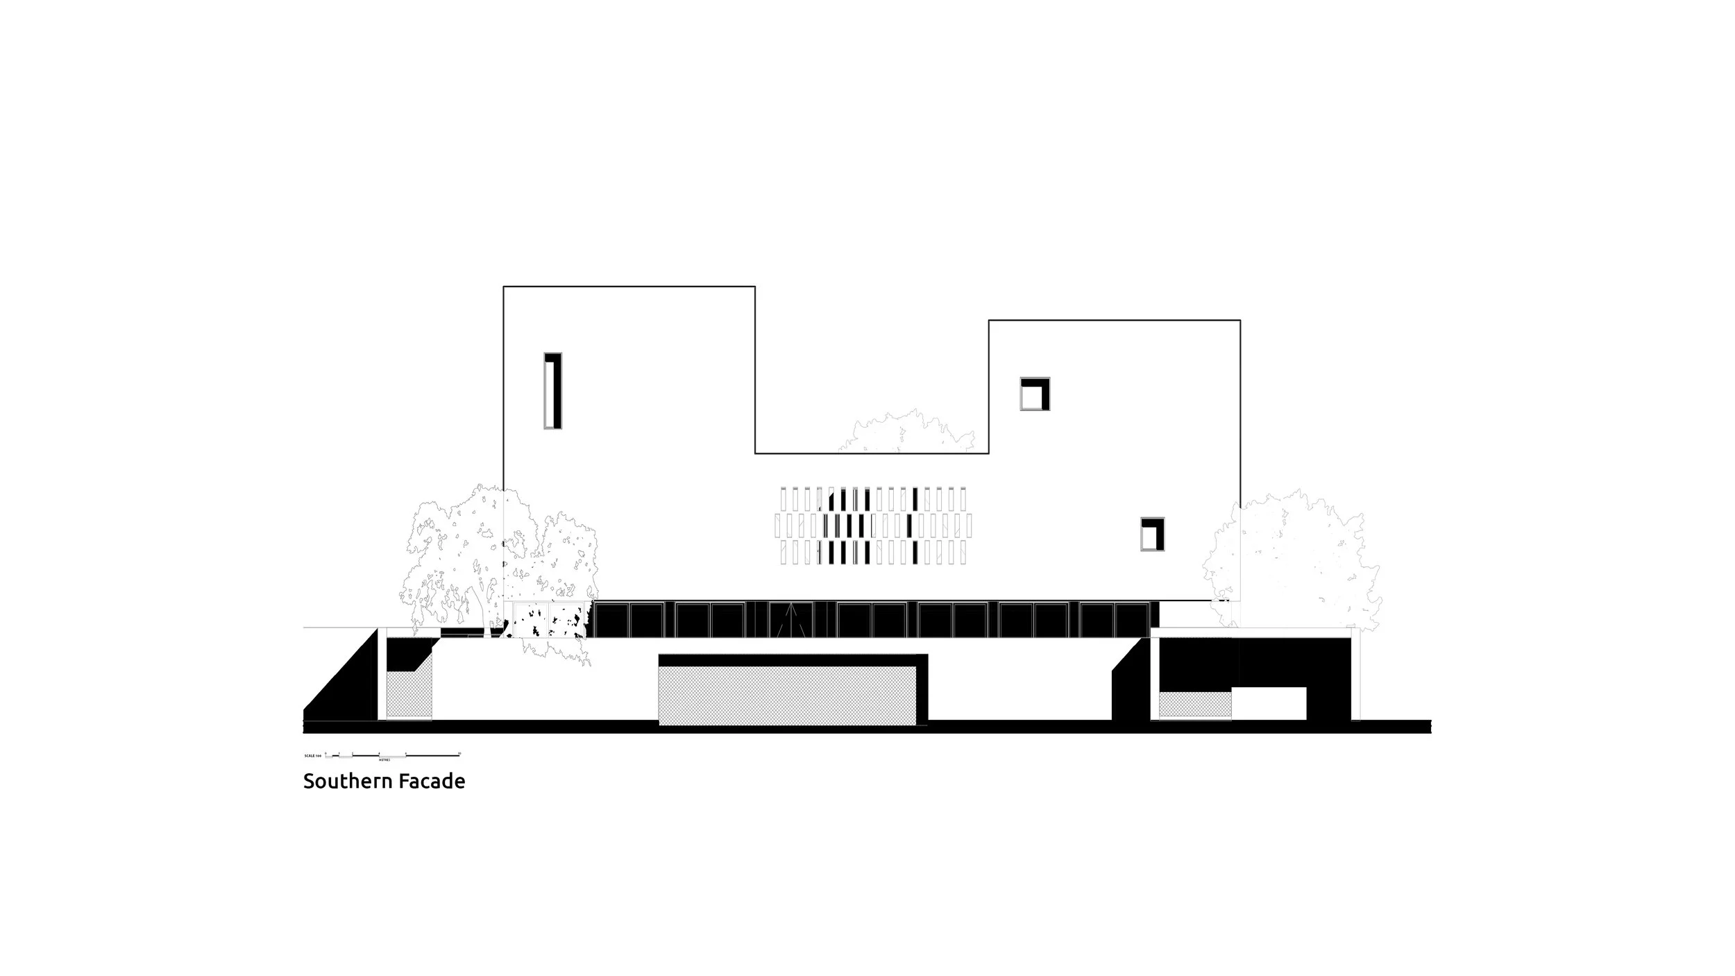
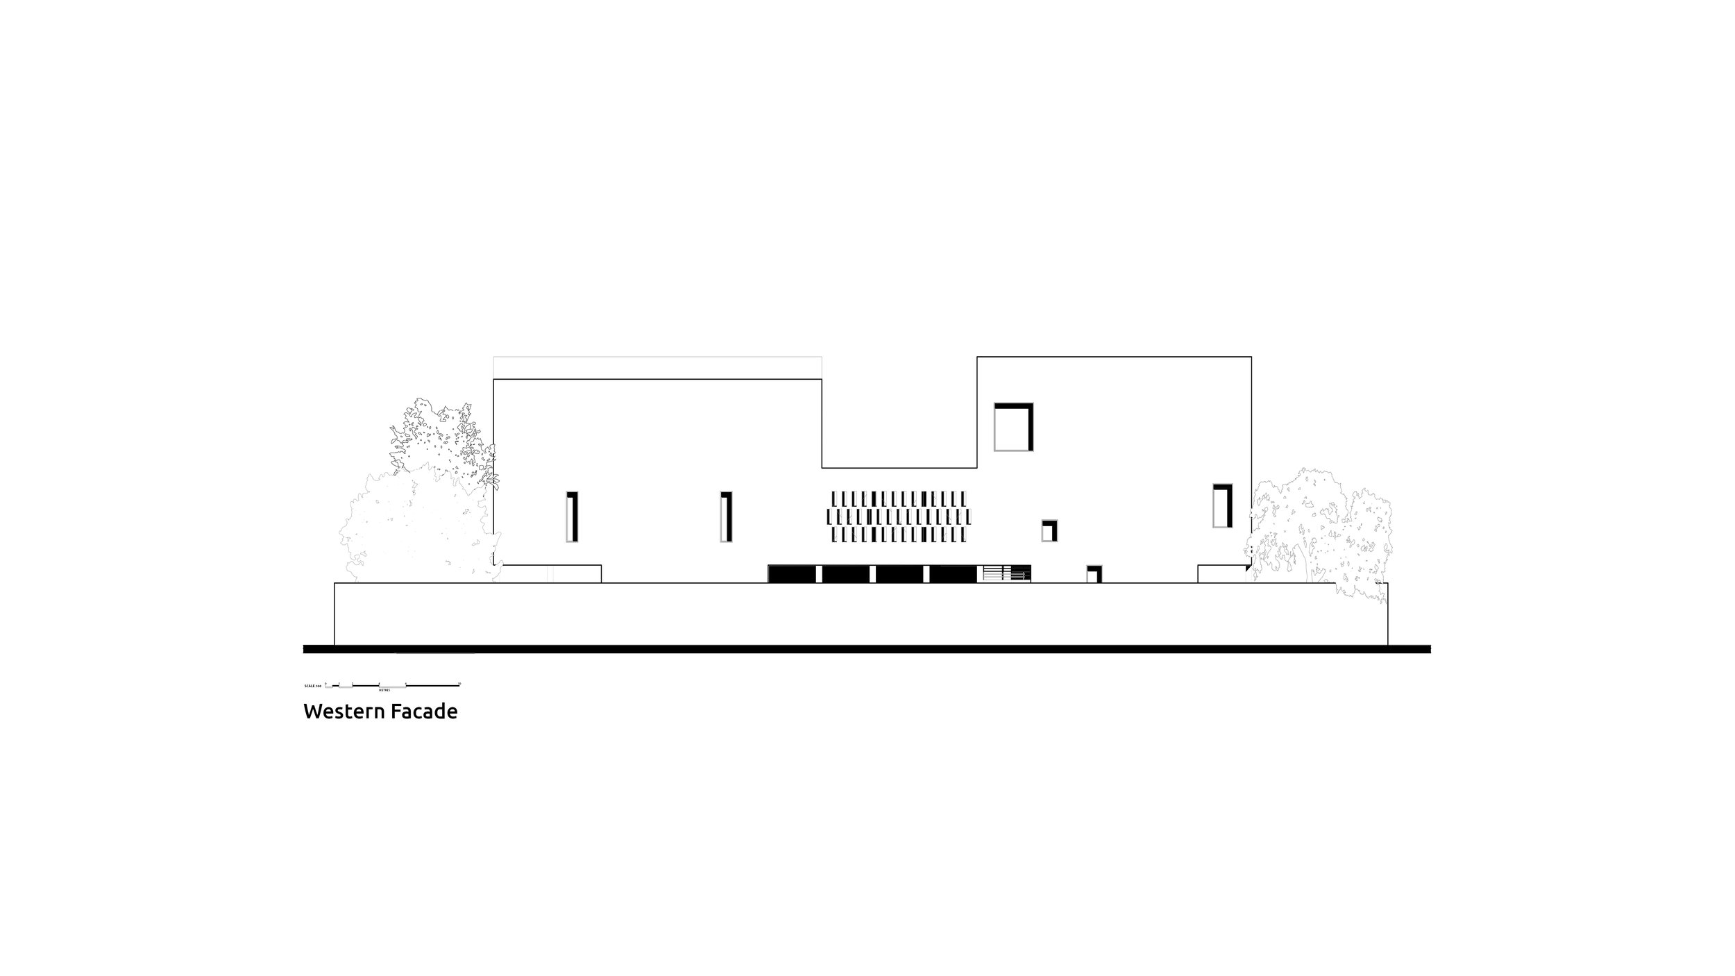
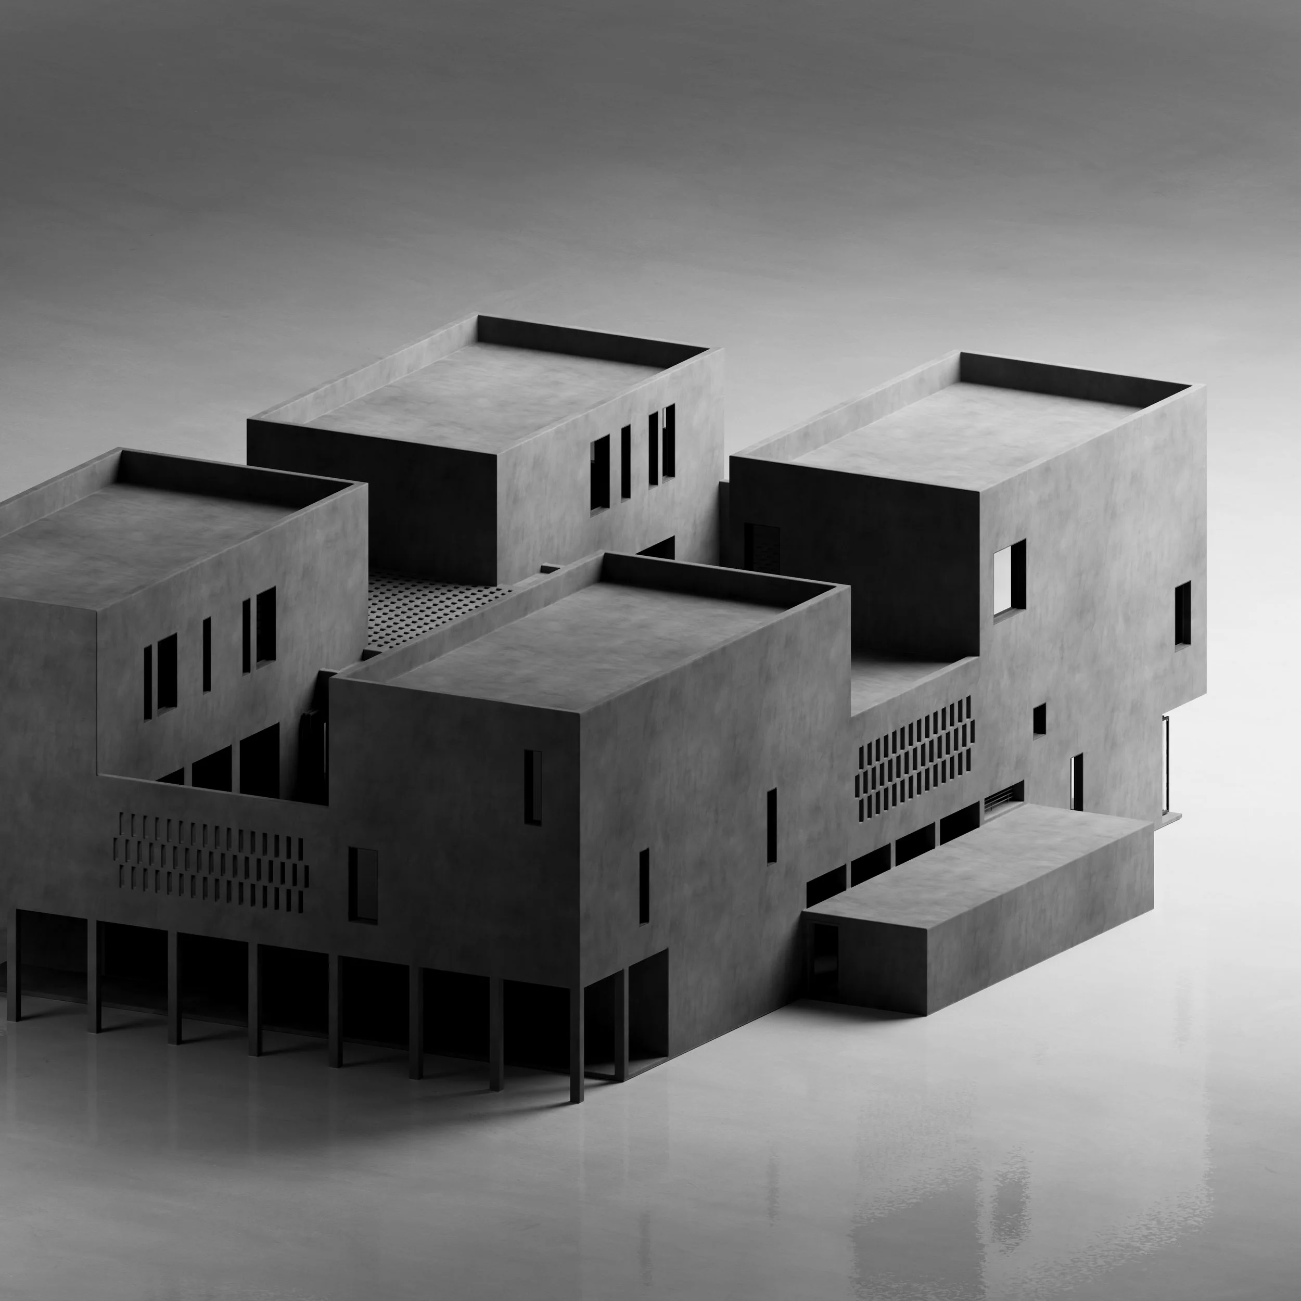
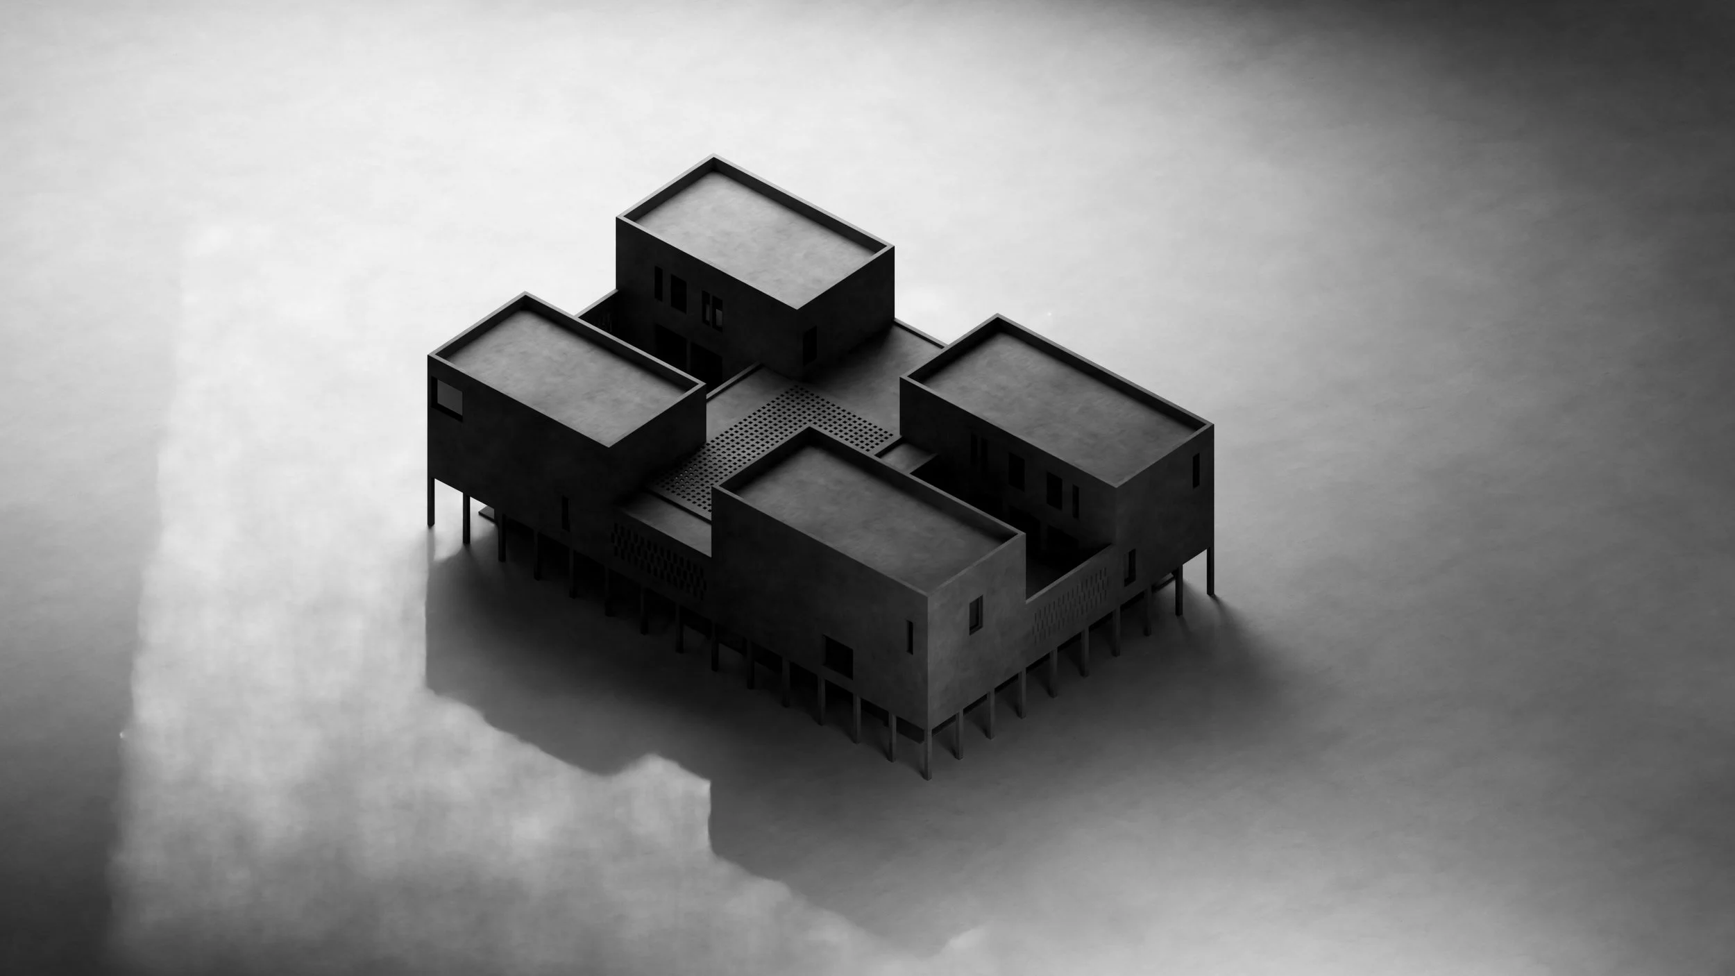
The house is structured on a 9-square grid, with four two-story masses positioned at the corners like protective towers. These volumes open inward toward a raised central space, reinforcing privacy while fostering internal connectivity. Carefully controlled external openings shield the house from harsh climate conditions, while internal voids and low-level apertures promote cross-ventilation.
Designed for flexibility and multi-generational living, each tower can evolve into independent living units or interconnected family spaces. The result is a contemporary home that balances tradition and adaptability—anchored in its environment, yet responsive to future change.
The house is organized into four distinct zones, each functioning as a self-sufficient living unit with its own amenities, ensuring privacy and flexibility for extended family living. These zones typically include private bedrooms, living areas, and dedicated service spaces, allowing each household to operate independently.
Four towers anchor the corners of a 9-square grid centered around a shaded central courtyard.
Ground floor plan
Second floor plan