Europan 18 - Regensburg
Freiraum District Regensburg-Nord - Europan 18
-
Regensburg, Bavaria, Germany
Europan Competition – Regensburg-Nord Masterplanning -
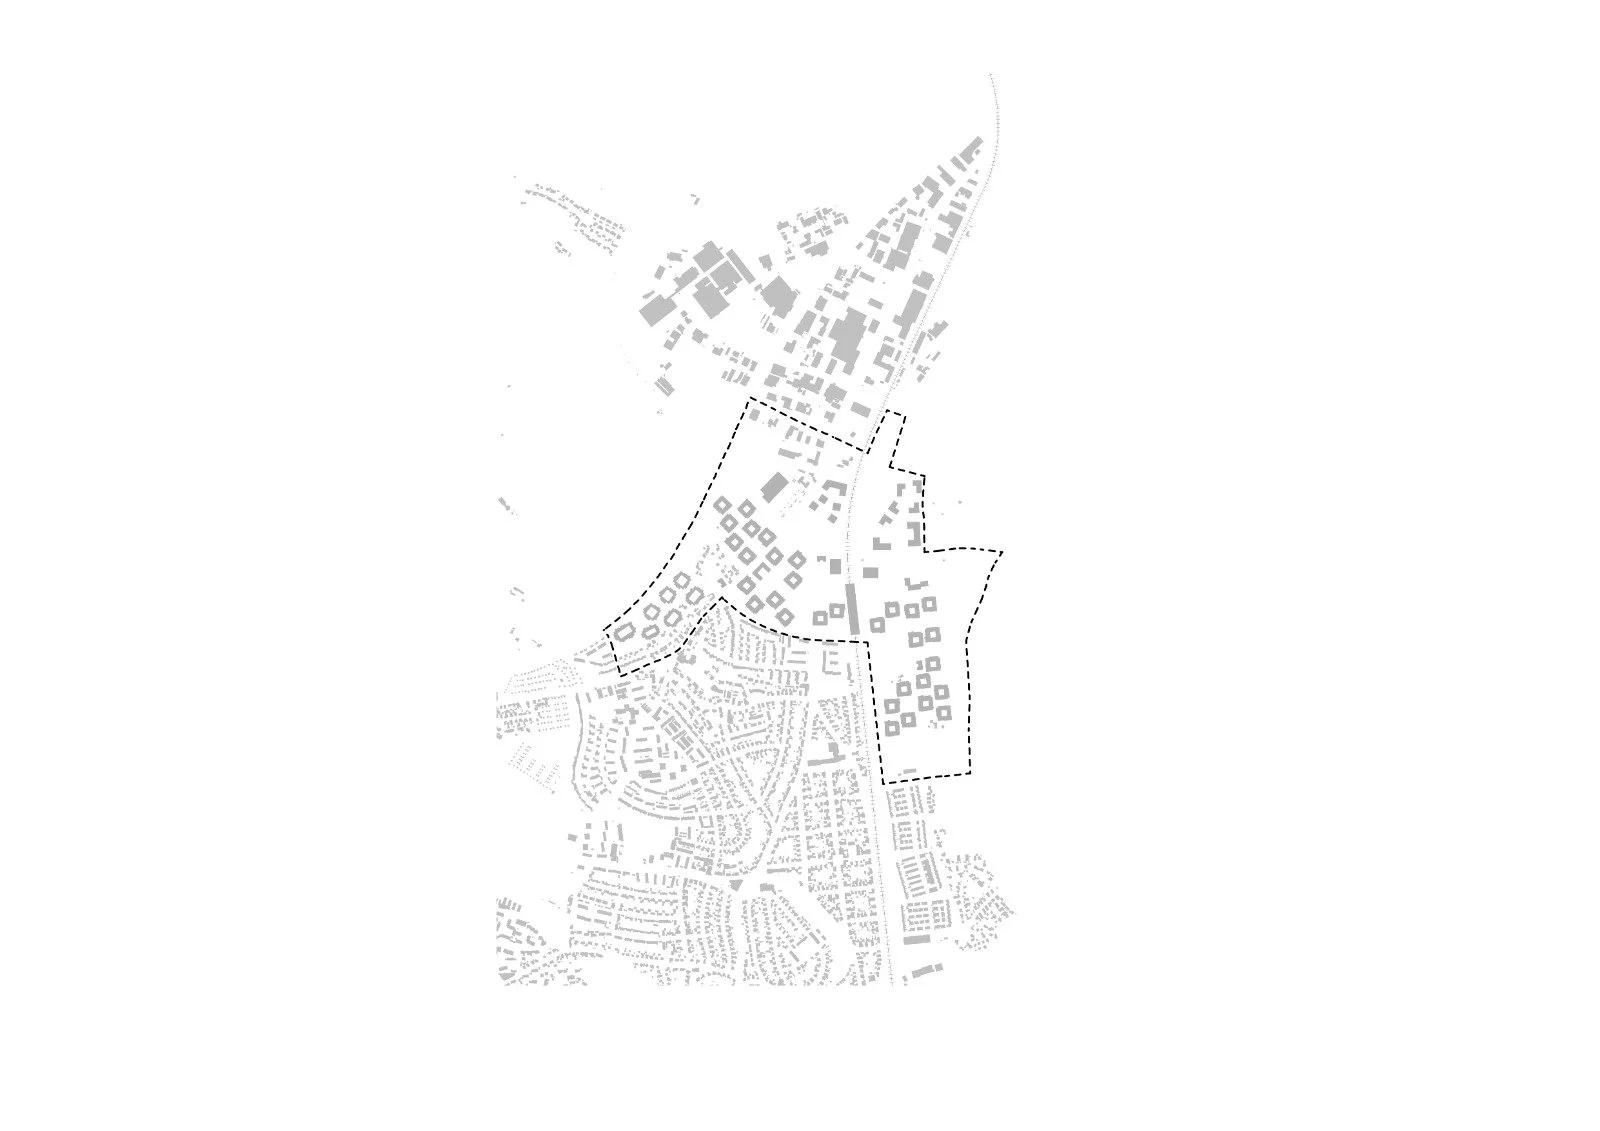
Project Site: 107 ha
Reflection Site: 425 ha
Proposed Community: Mixed-use district for 5,000+ residents
-
Mixed-use residential neighborhood
Diverse housing typologies
Community and cultural facilities
Local commercial spaces & cooperative workspaces
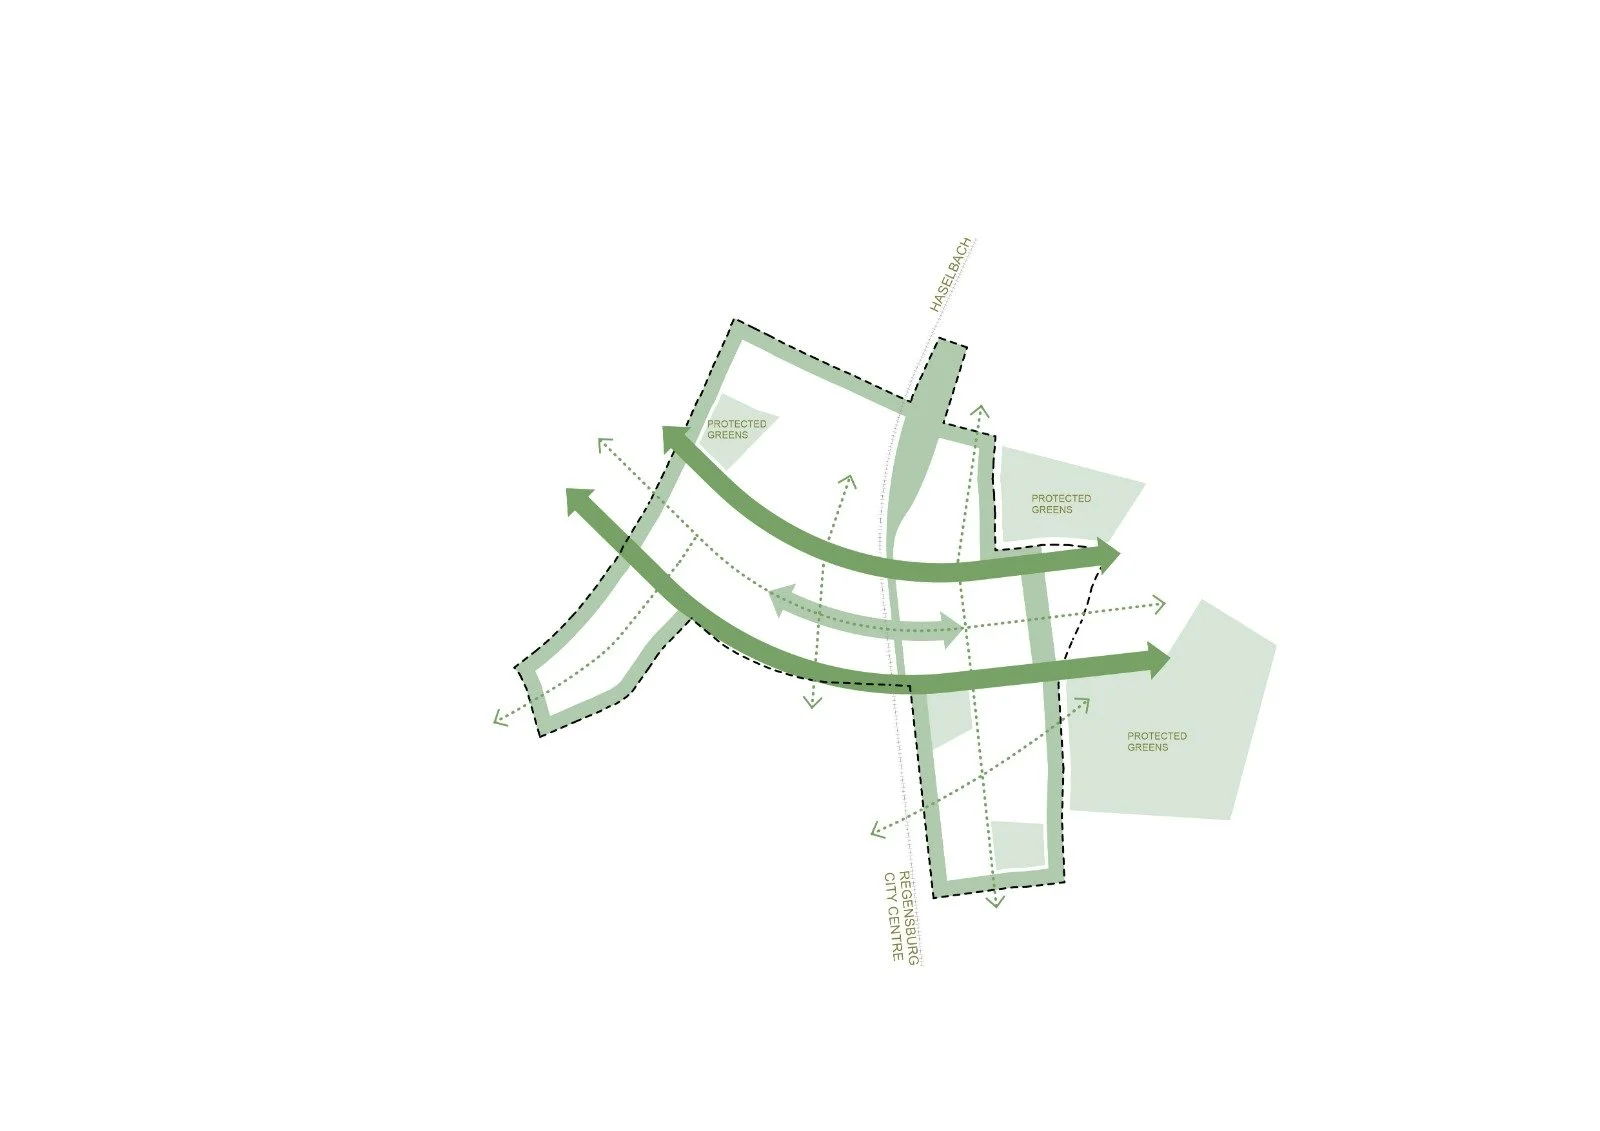
Public parks & ecological green corridors
Urban forests & biodiversity restoration
Schools, social infrastructure & public services
Sports and recreational facilities
Local markets & multifunctional ground floors
Public squares & community gathering spaces
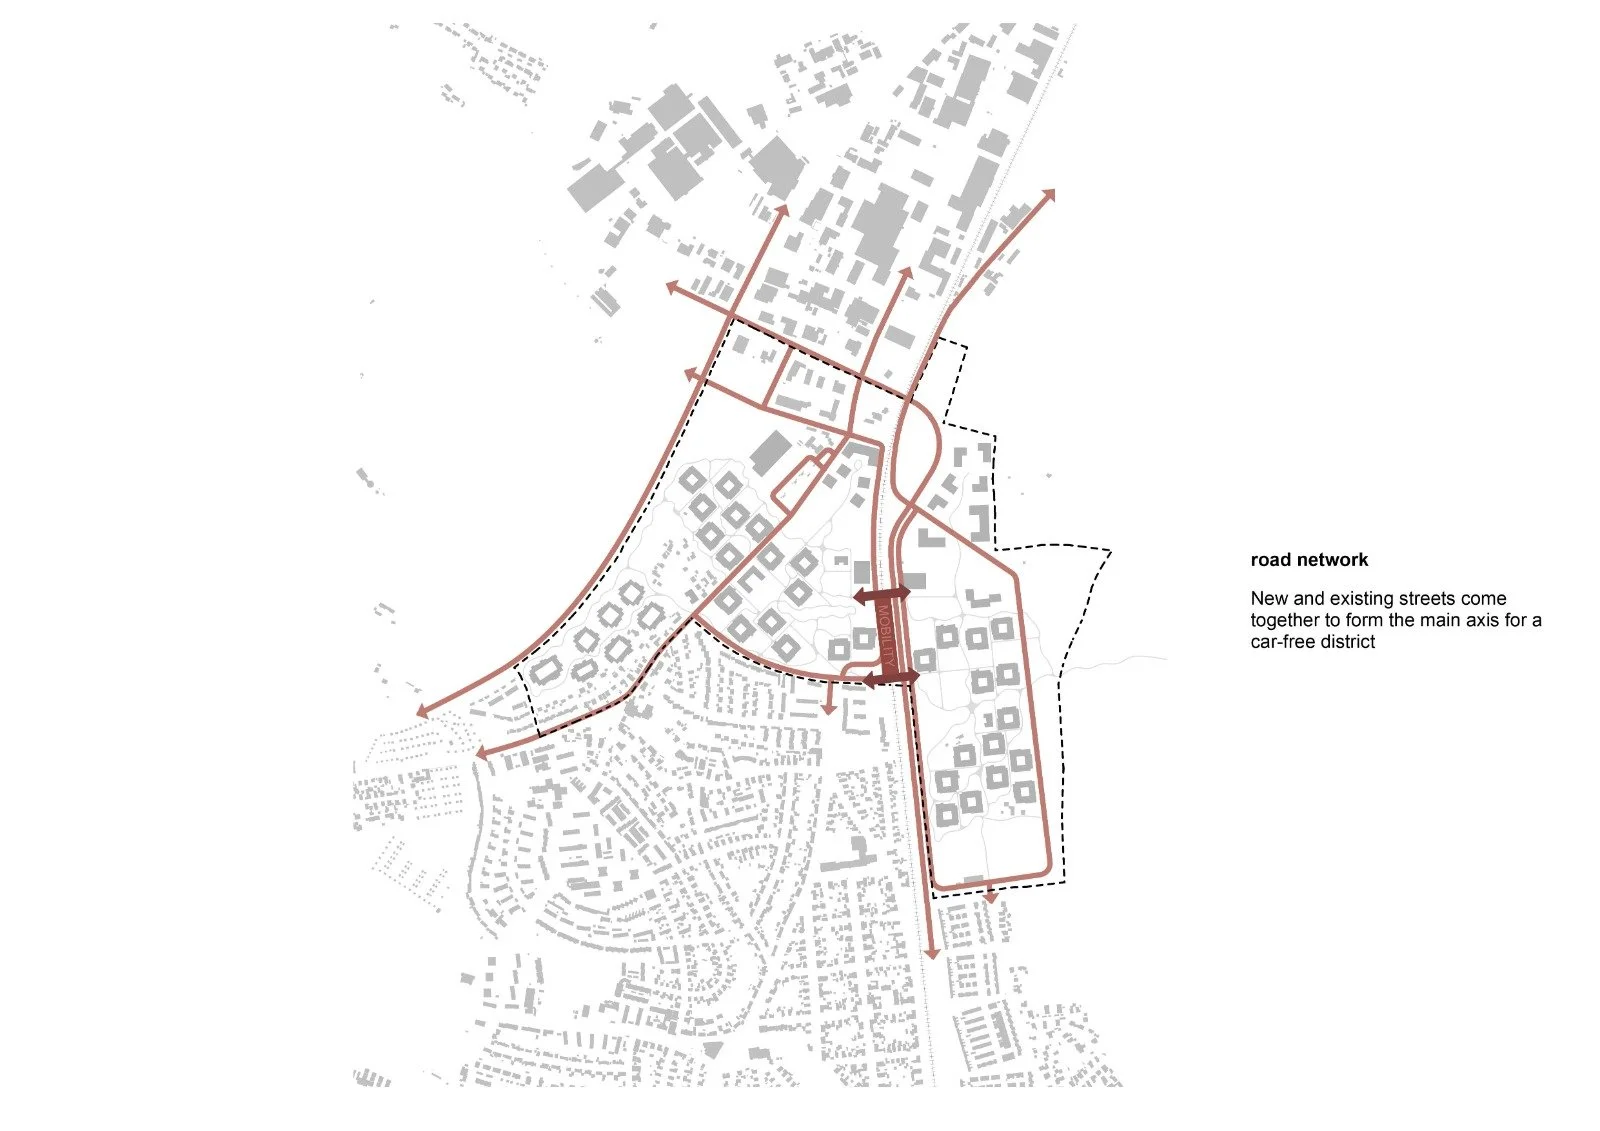
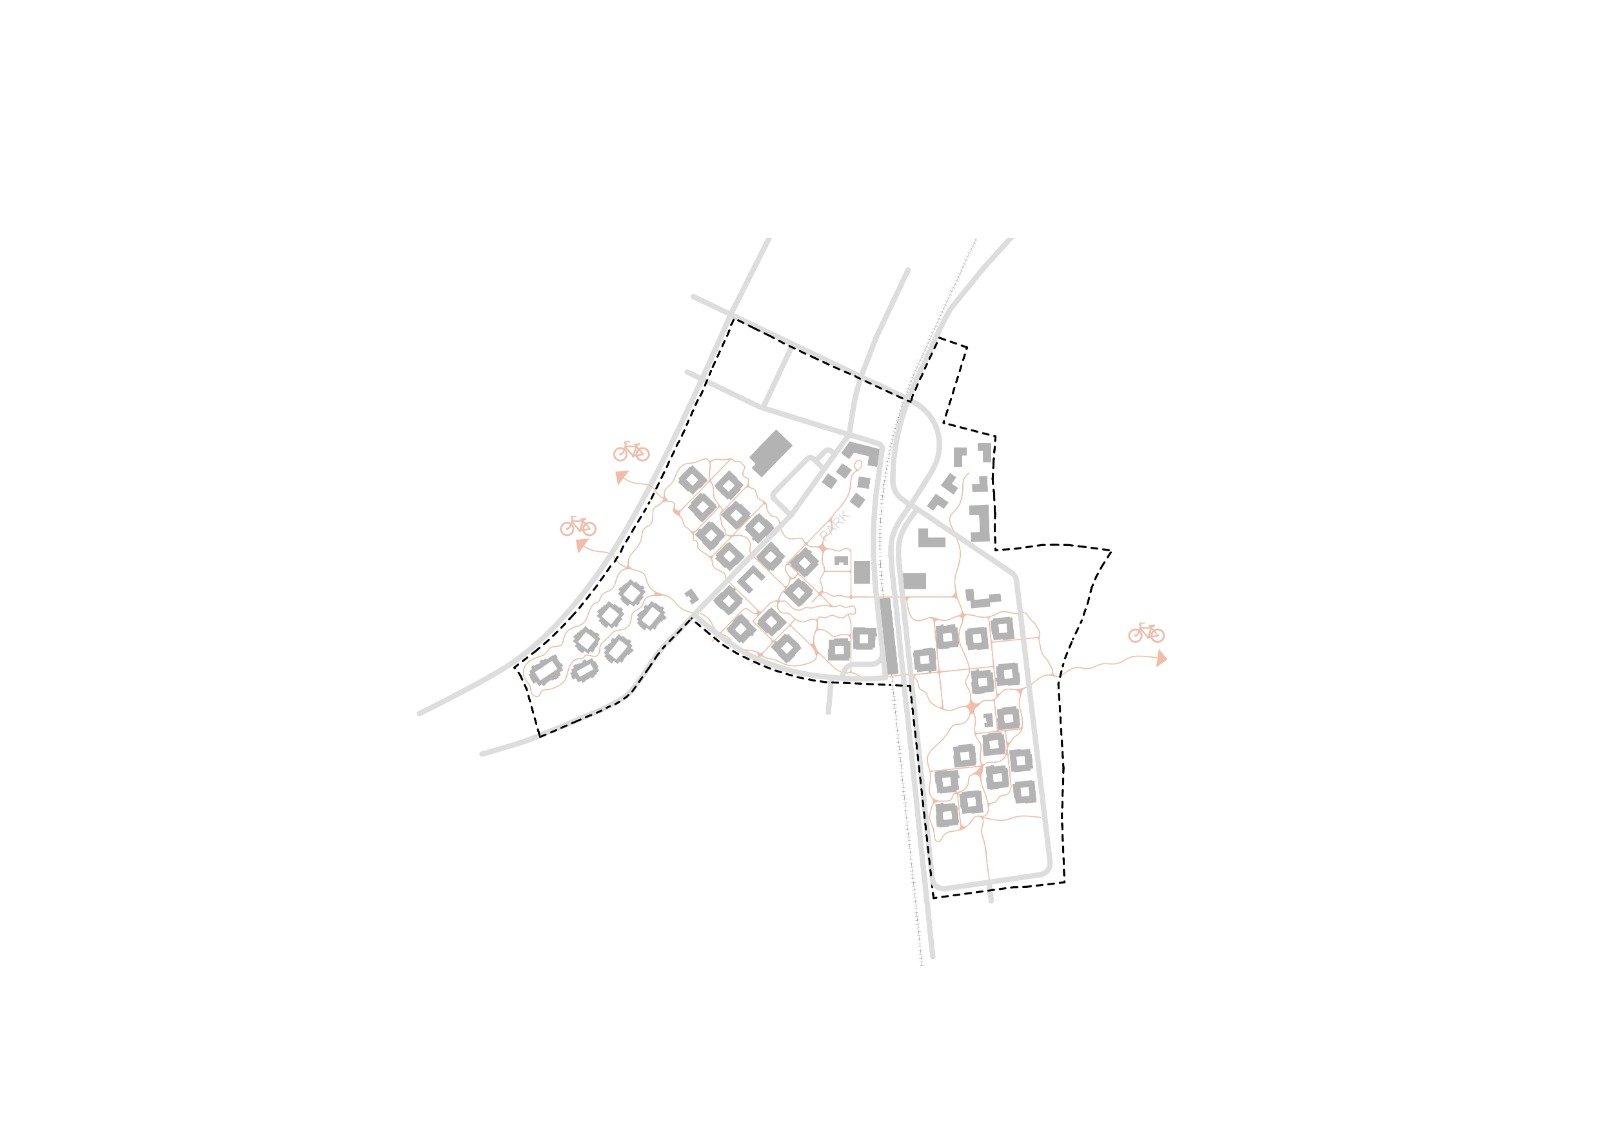
Pedestrian- and bicycle-oriented mobility network
Climate-neutral public realm with minimal land sealing
Participatory governance and shared community spaces
-
A Living Courtyard House Rooted in Climate, Culture, and Continuity
Bait Al-Mulla reinterprets the traditional courtyard house for Doha’s climate and social fabric, aiming to create a living, adaptable home. At its core lies a shaded central courtyard—an intimate haven that organizes spatial relationships while enhancing natural ventilation and soft daylight.
A continuous arcade along the eastern façade forms a protected, open-air promenade that mediates between الداخل والخارج, guiding movement toward the courtyard. This transitional space, together with a mesh-covered courtyard, reduces heat gain while maintaining airflow and visual permeability.
The house is structured on a 9-square grid, with four two-story masses positioned at the corners like protective towers. These volumes open inward toward a raised central space, reinforcing privacy while fostering internal connectivity. Carefully controlled external openings shield the house from harsh climate conditions, while internal voids and low-level apertures promote cross-ventilation.
Designed for flexibility and multi-generational living, each tower can evolve into independent living units or interconnected family spaces. The result is a contemporary home that balances tradition and adaptability—anchored in its environment, yet responsive to future change.
-
Hossam Elyamani , Ahmed Lotfy, Mohamed Mansour, Ariel Chen
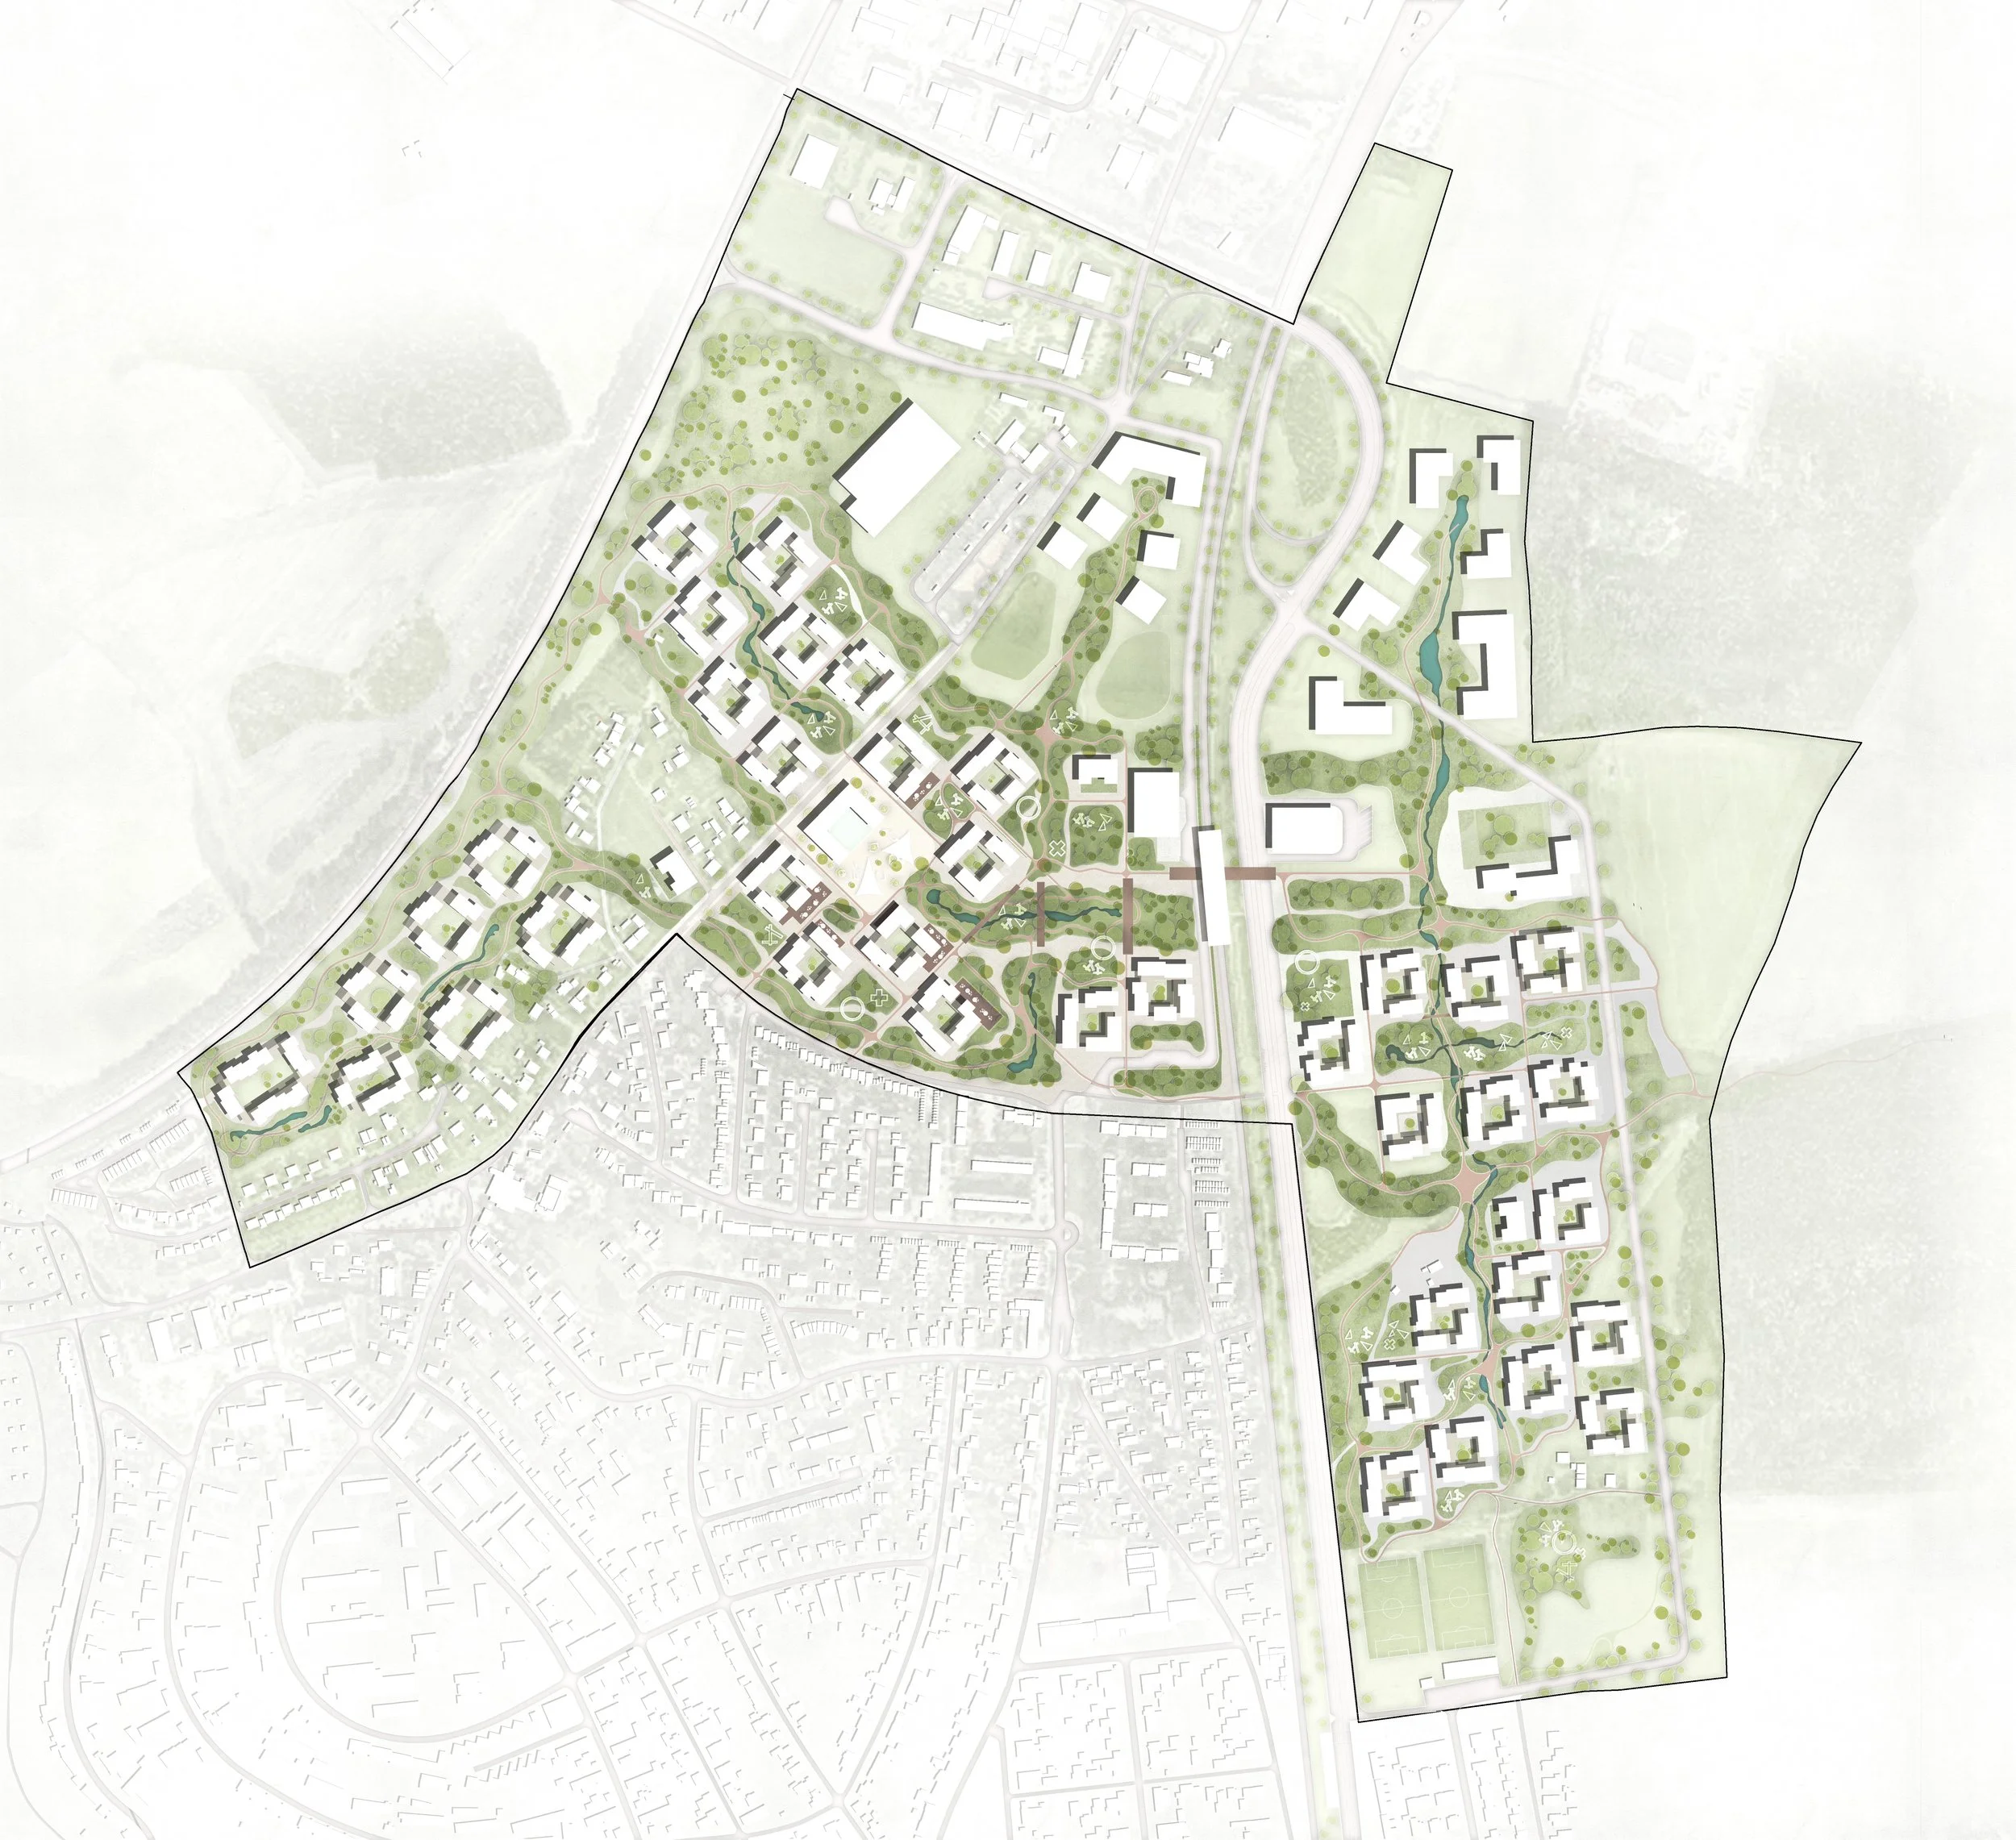
Freiraum District Regensburg-Nord proposes a resilient and adaptive urban framework
That reimagines city-making as a continuous process of growth rather than a finished masterplan. Developed for the Europan competition, the proposal responds to the ambition of creating a climate-neutral, mixed-use district that connects existing urban fabric while providing affordable housing, productive landscapes, and vibrant public life.
The design is founded on the concept of "Planting the Seeds of a Shared, Evolving City," where urban development emerges through four interconnected systems: social, ecological, economic, and governance. Instead of imposing a fixed urban form, the masterplan establishes a flexible framework that evolves over time through community participation, ecological restoration, and local stewardship.
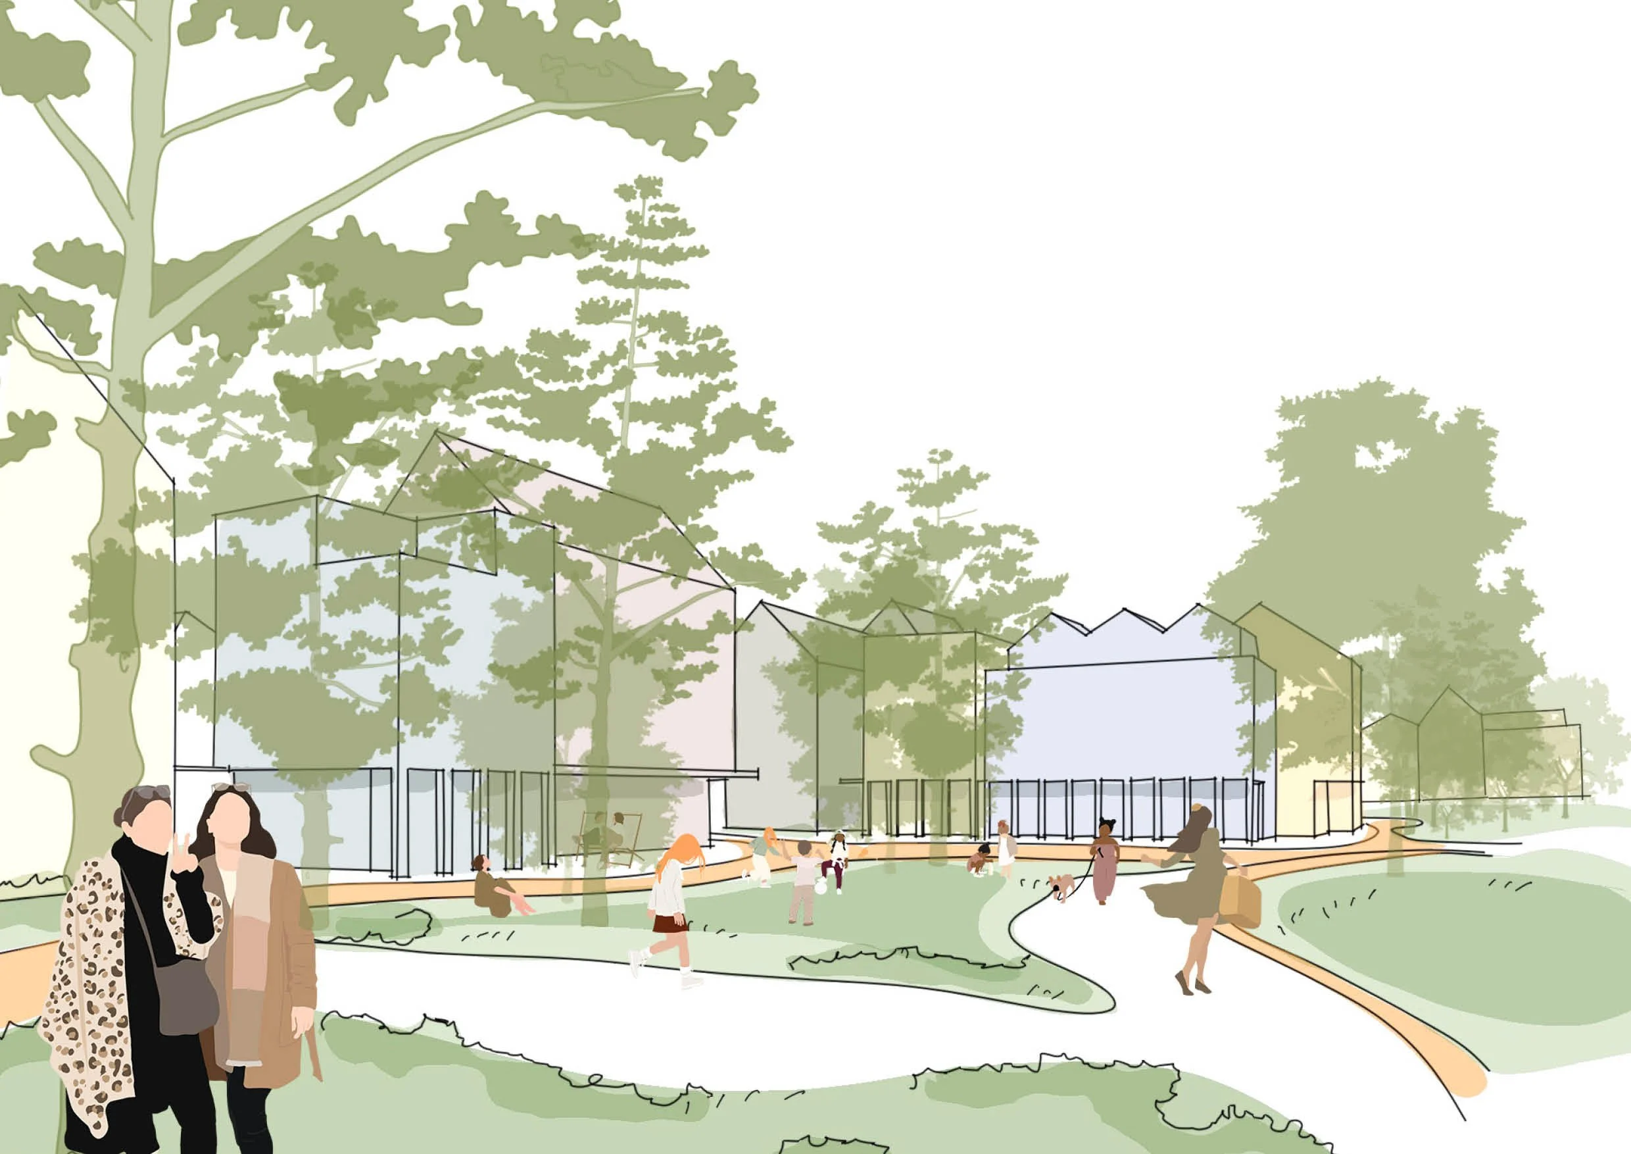
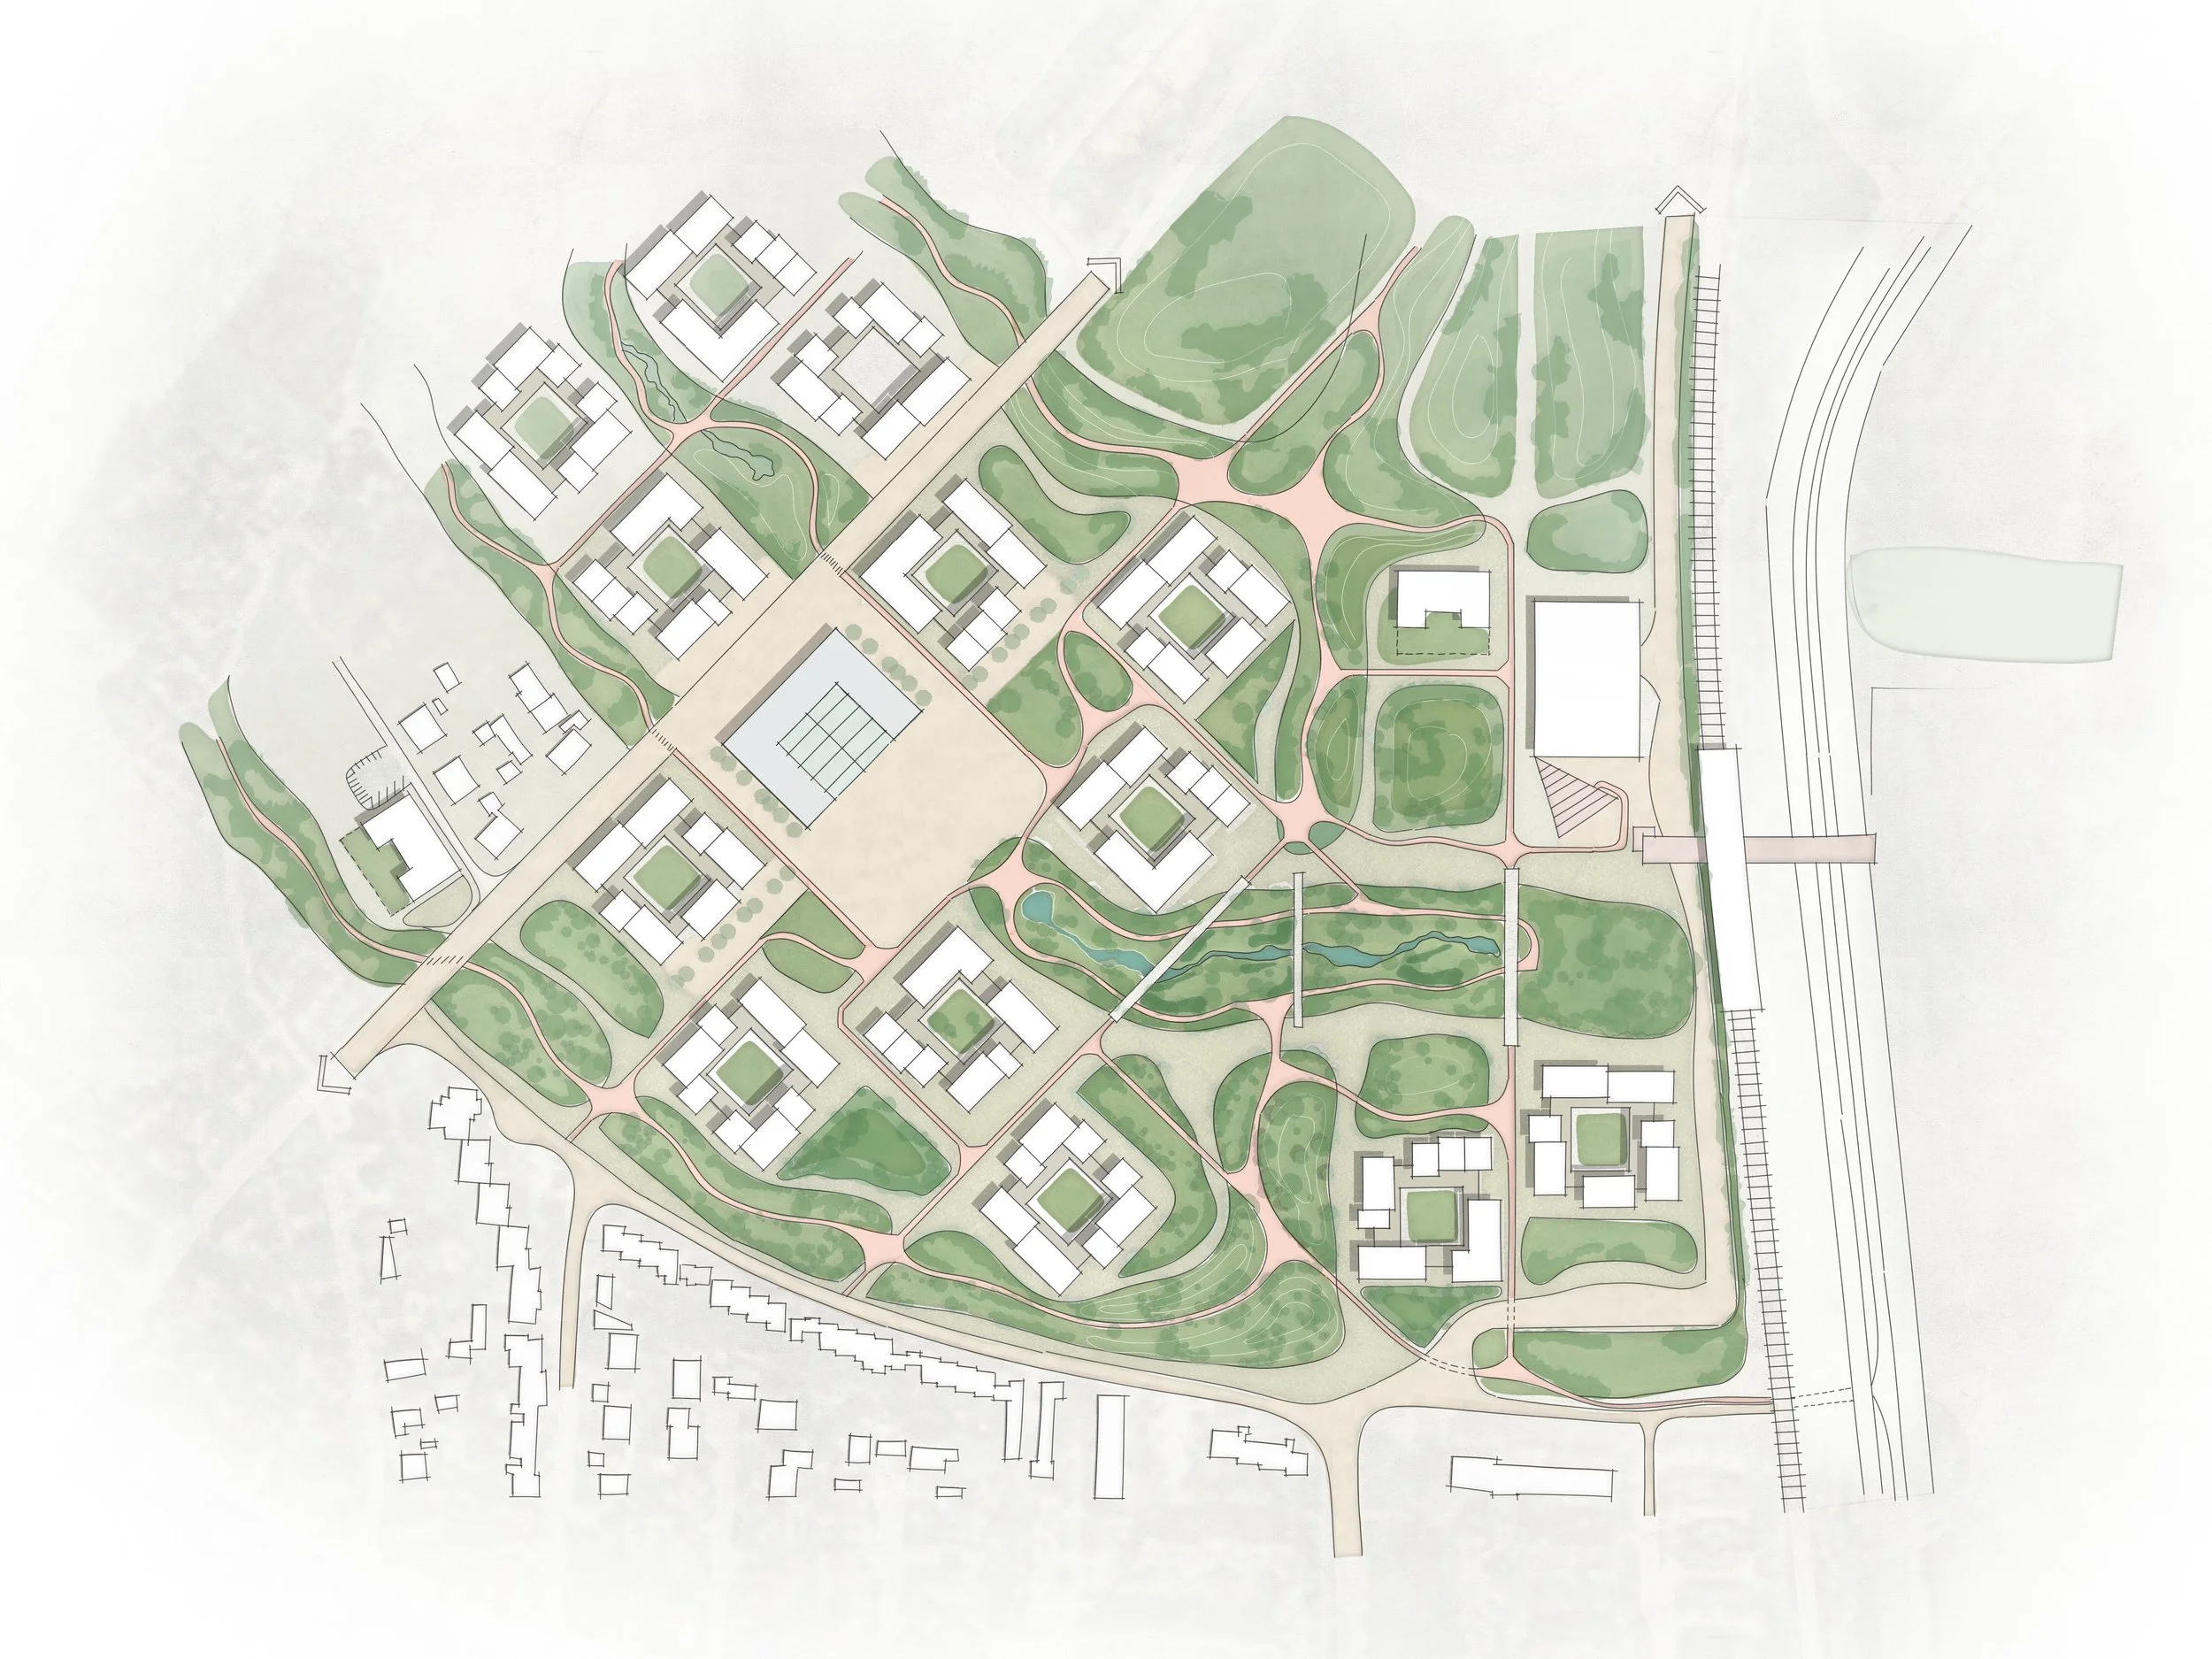
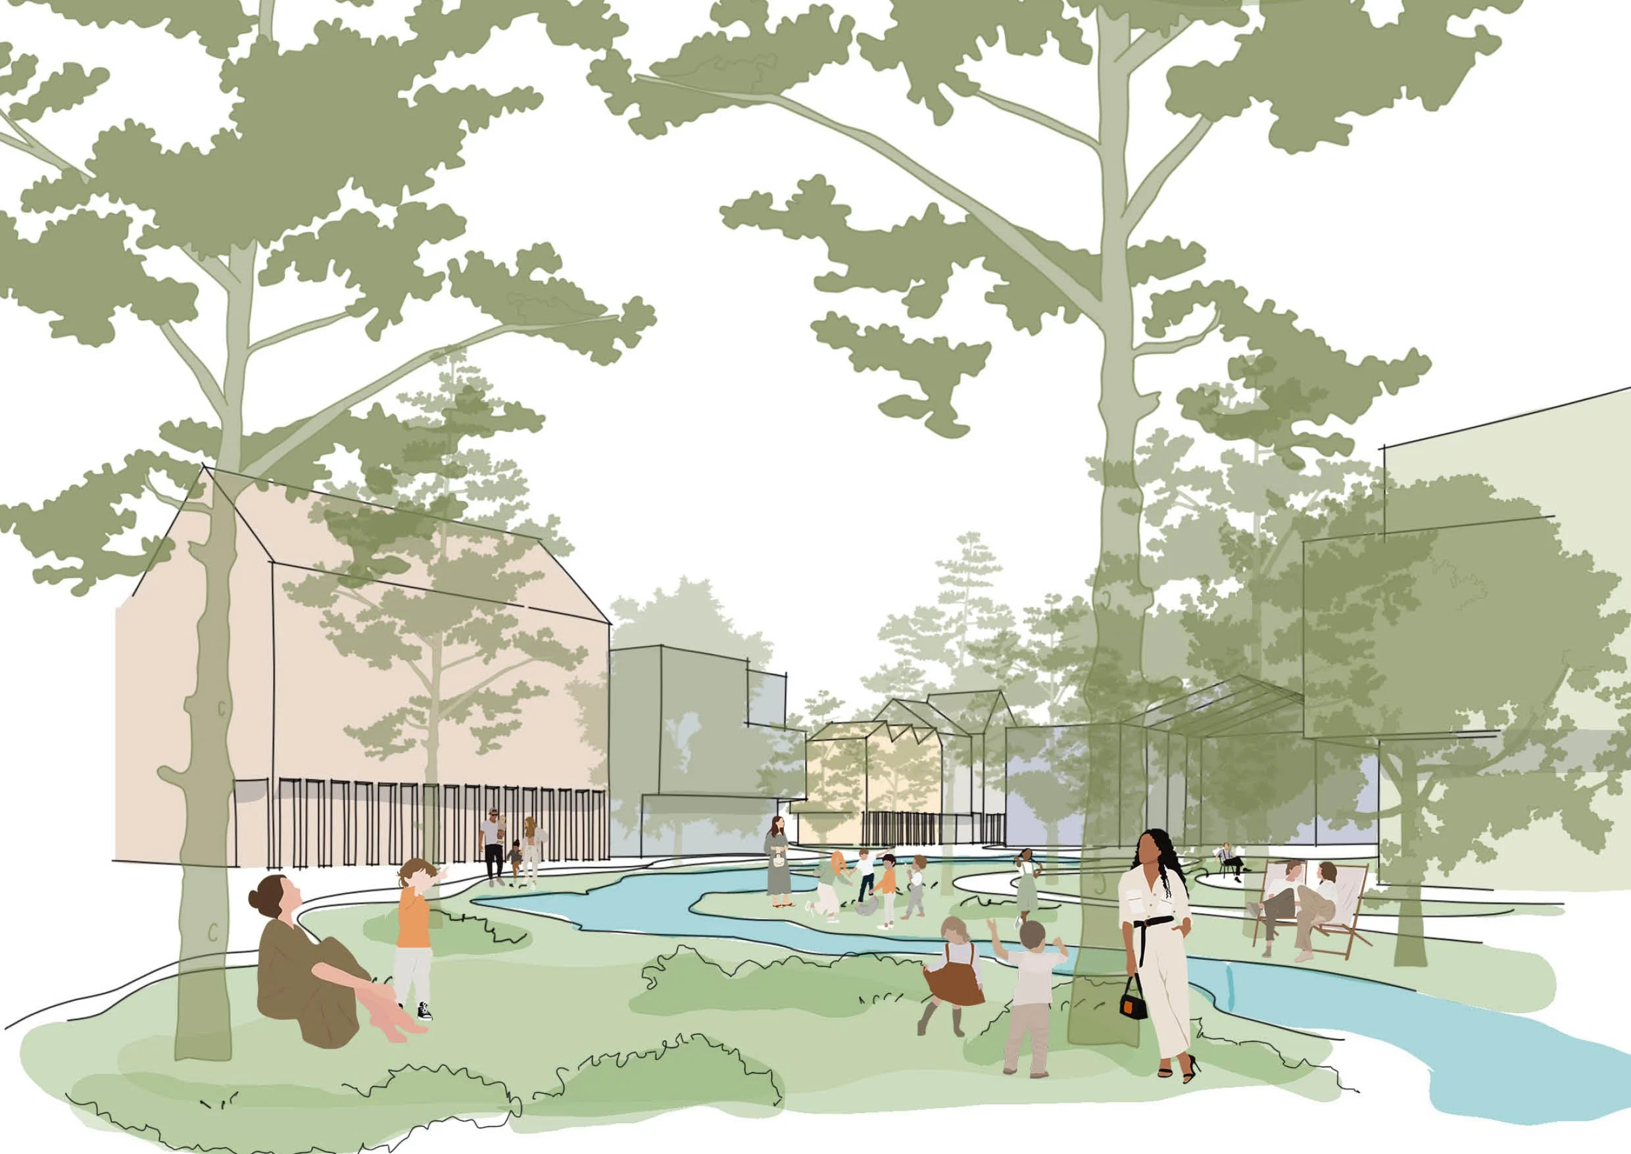
Ecological strategies transform existing forests into interconnected biodiversity corridors and public landscapes
while social spaces encourage interaction through shared amenities, community gardens, cultural programs, and co-designed public spaces. A network of multifunctional ground floors, local markets, and cooperative workplaces supports a resilient local economy, complemented by participatory governance structures that empower residents to collectively shape the future of their neighborhood.
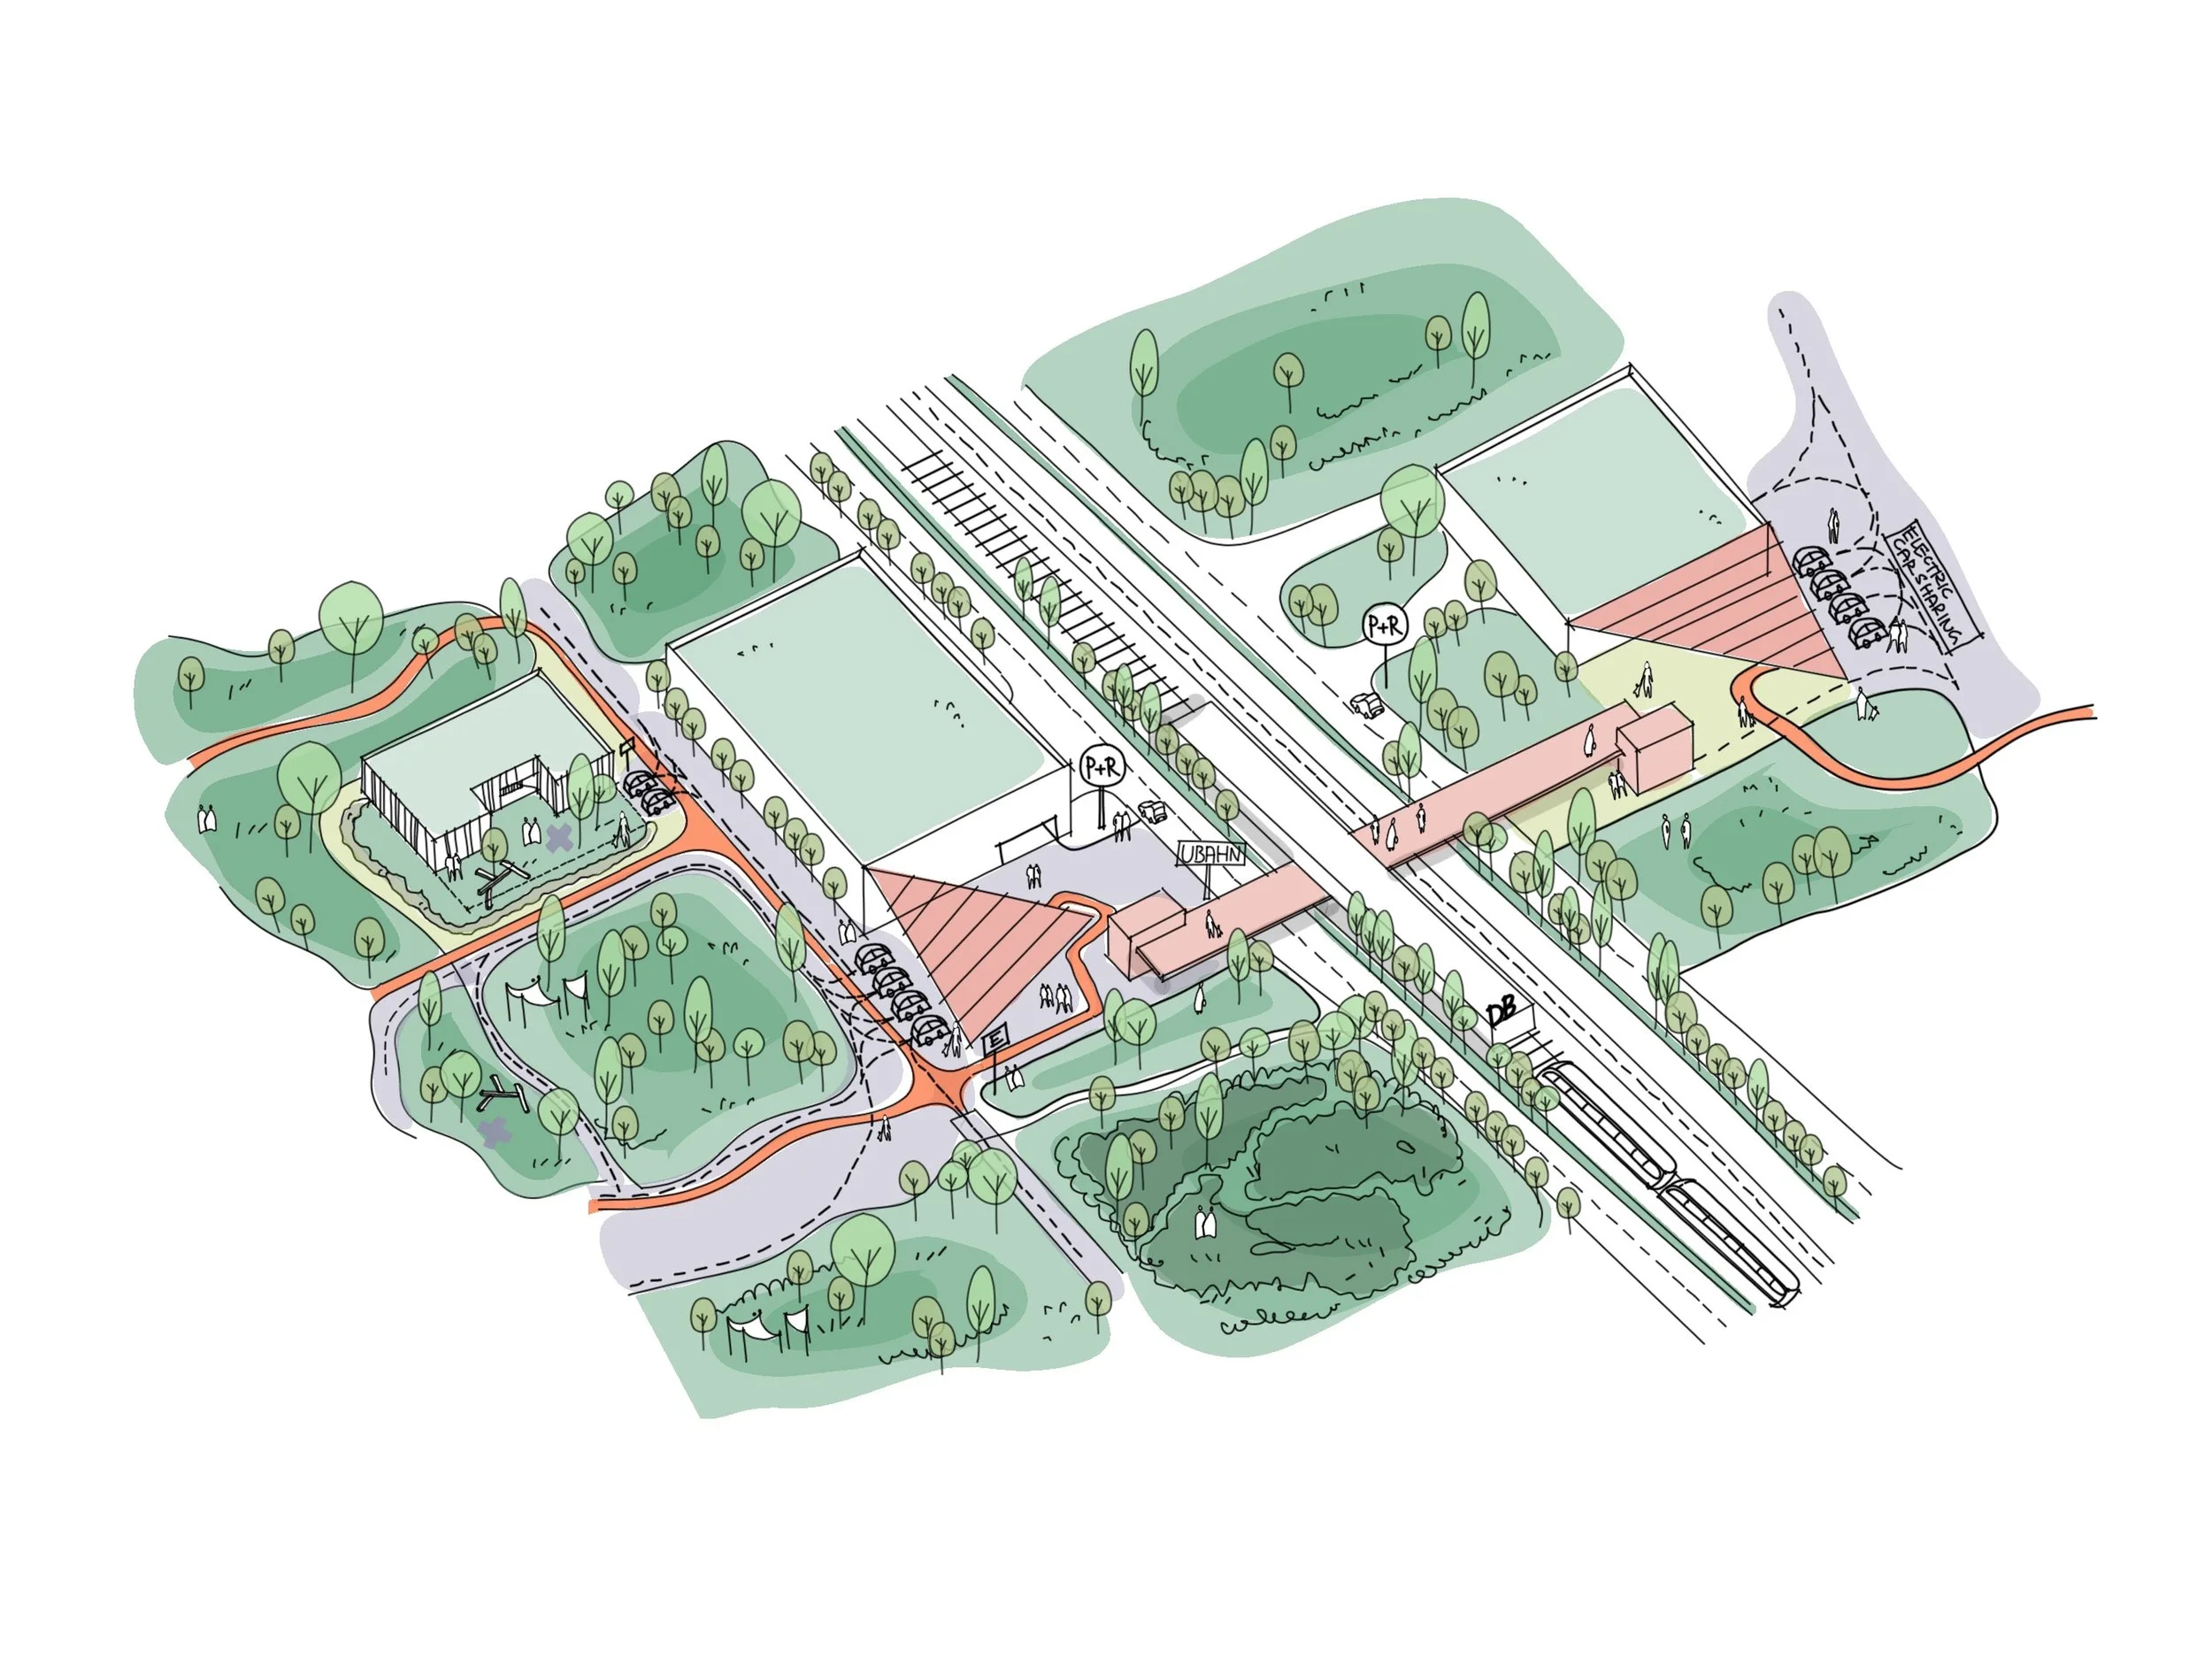
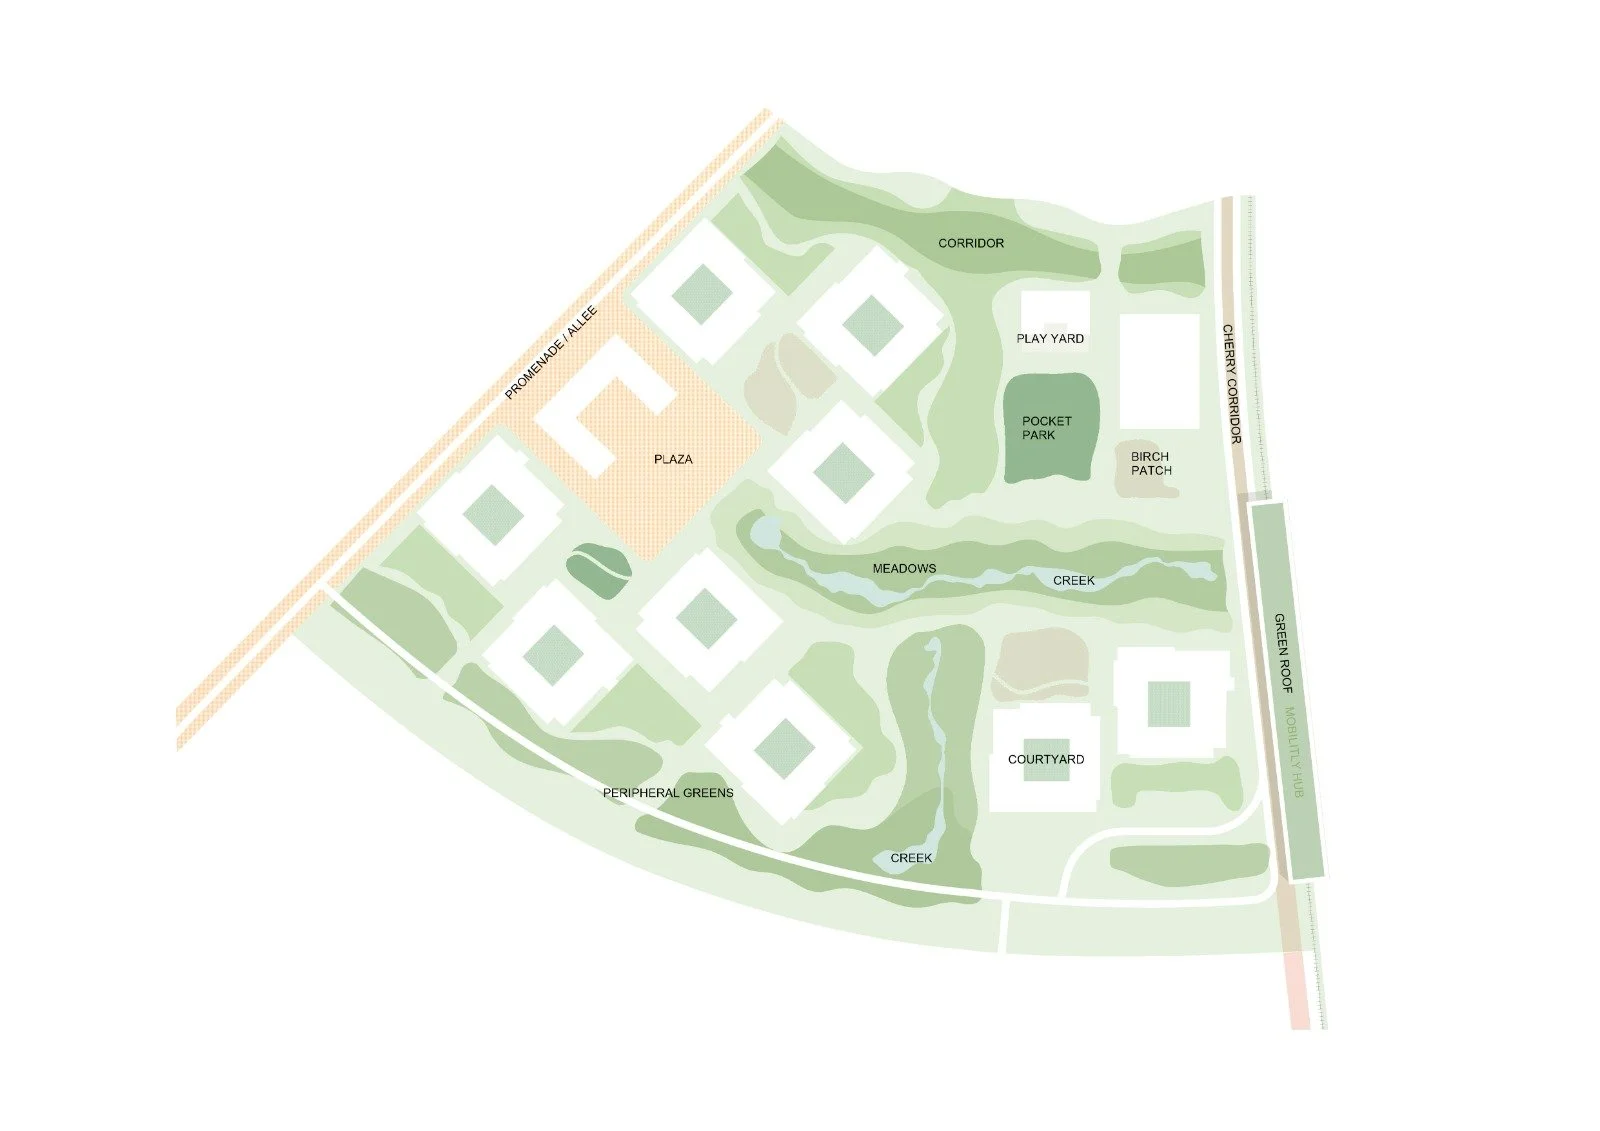
The district follows a car-free strategy supported by a central mobility hub at Wutzlhofen S-Bahn
The district follows a car-free strategy supported by a central mobility hub at the site’s edge, connecting to the Wutzlhofen S-Bahn station and a new pedestrian bridge. A Park+Ride facility, bike station, and fleet of shared electric shuttles ensure last-mile connectivity while keeping car traffic outside. This integrated system prioritizes low-emission, multimodal movement — preserving walkability and minimizing environmental impact.
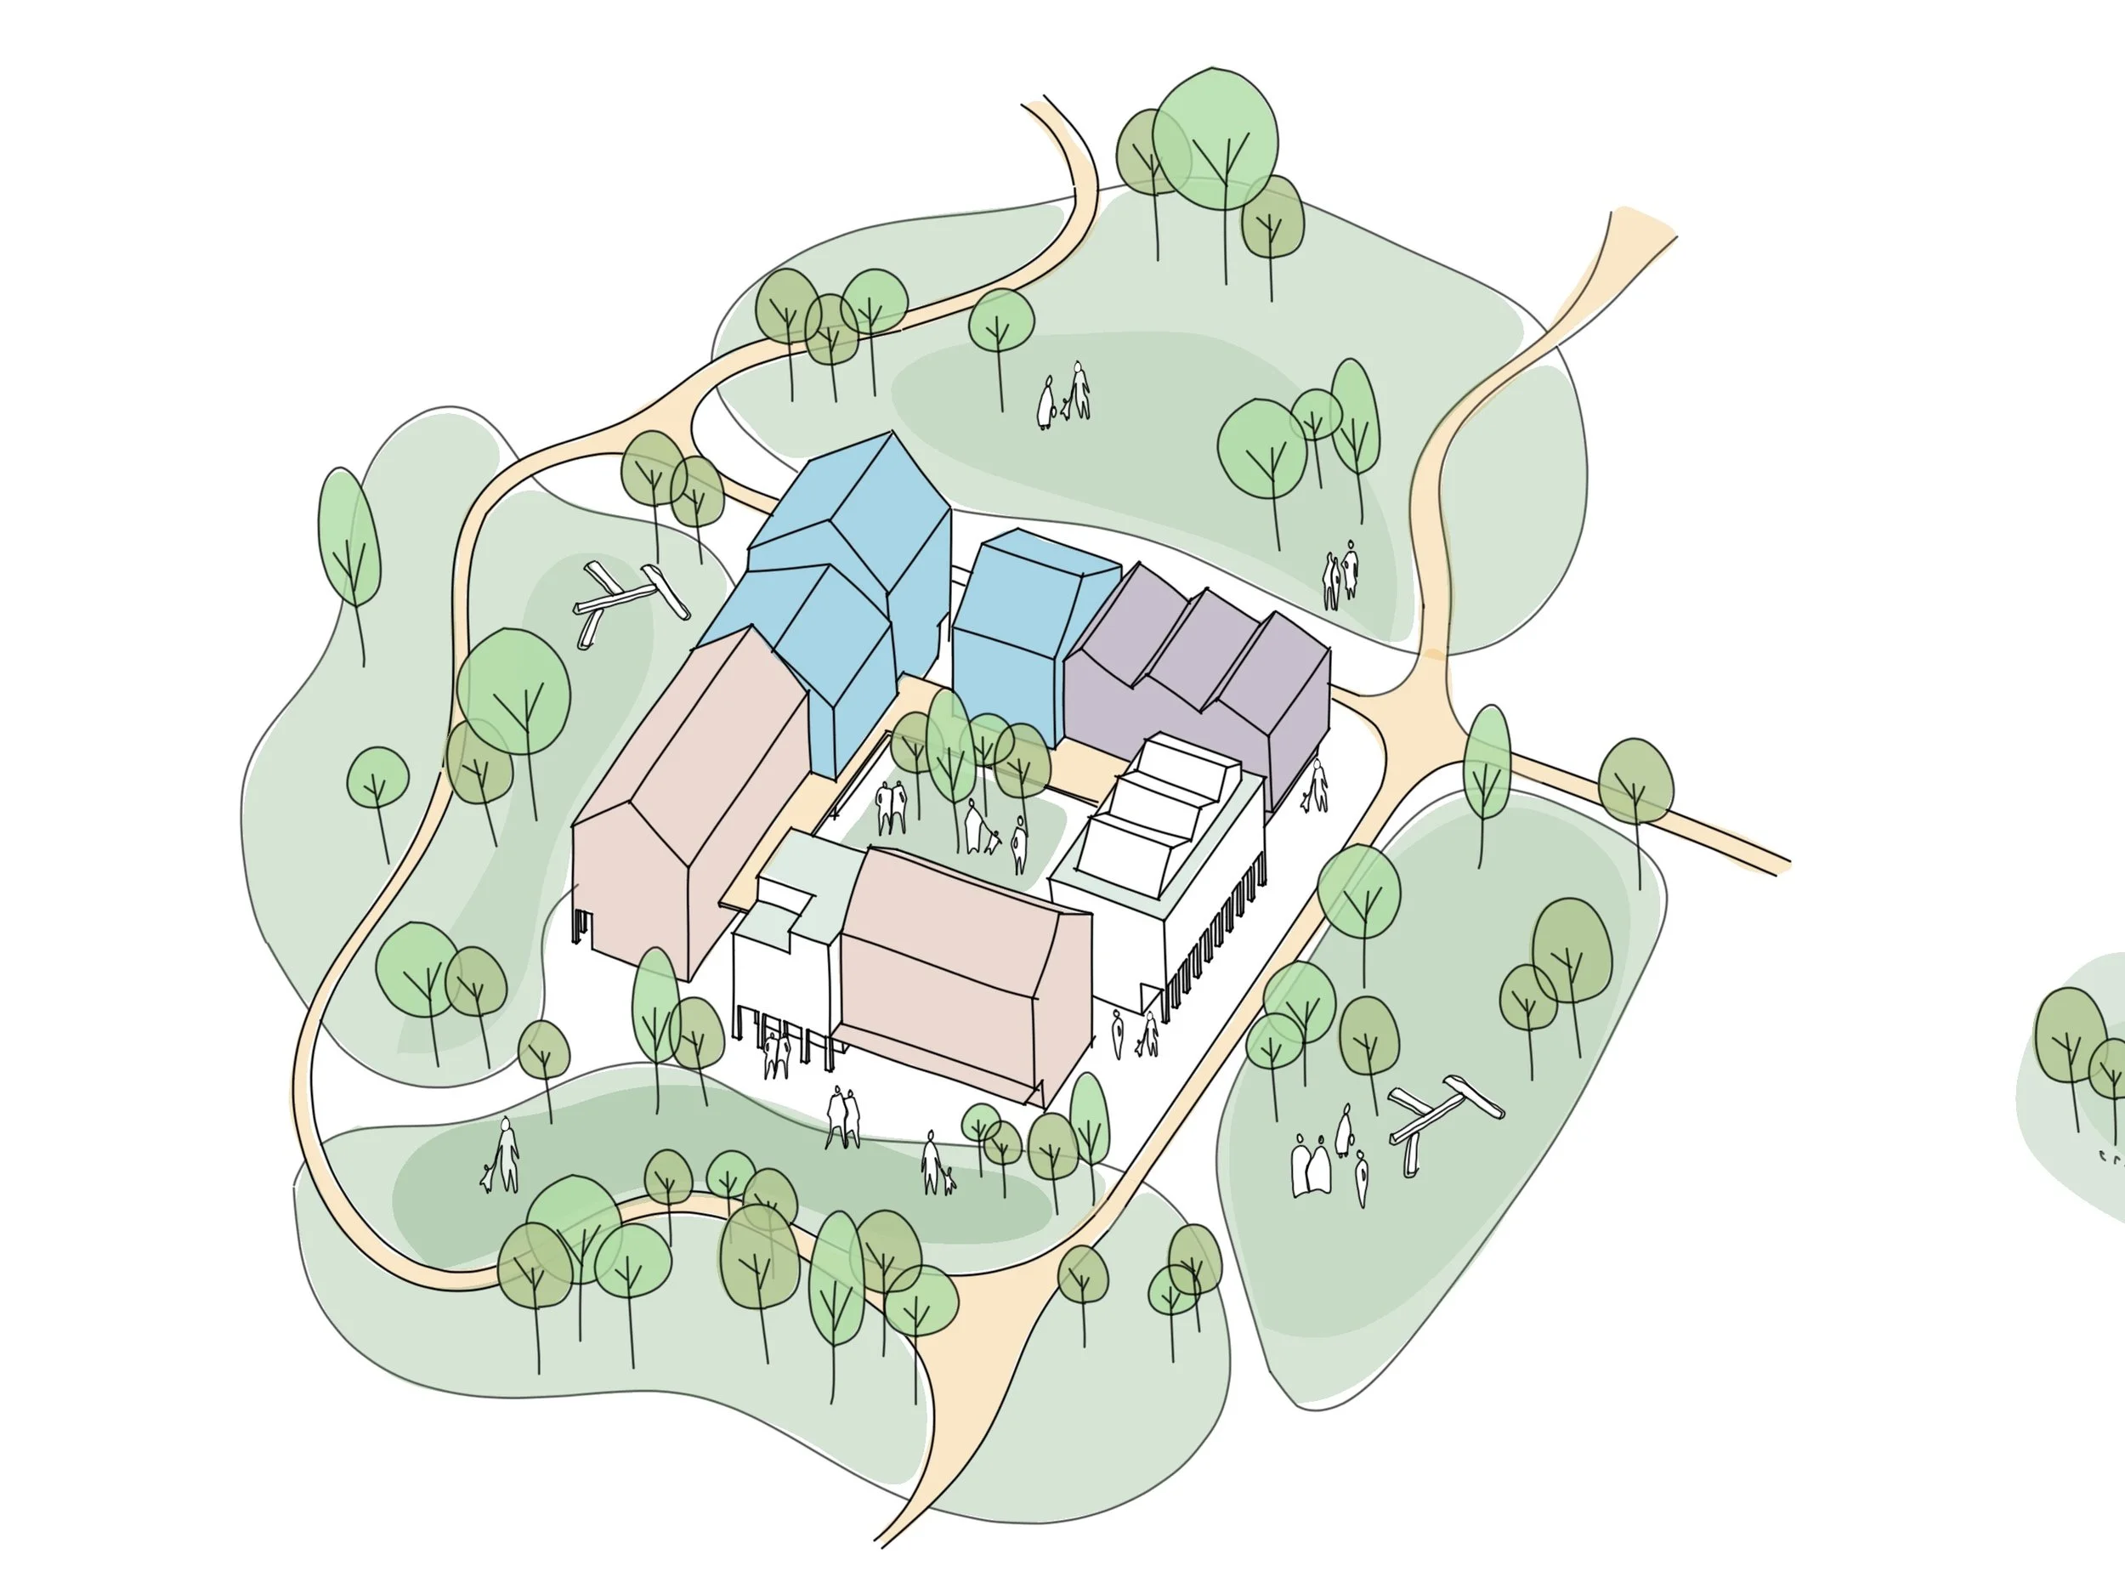
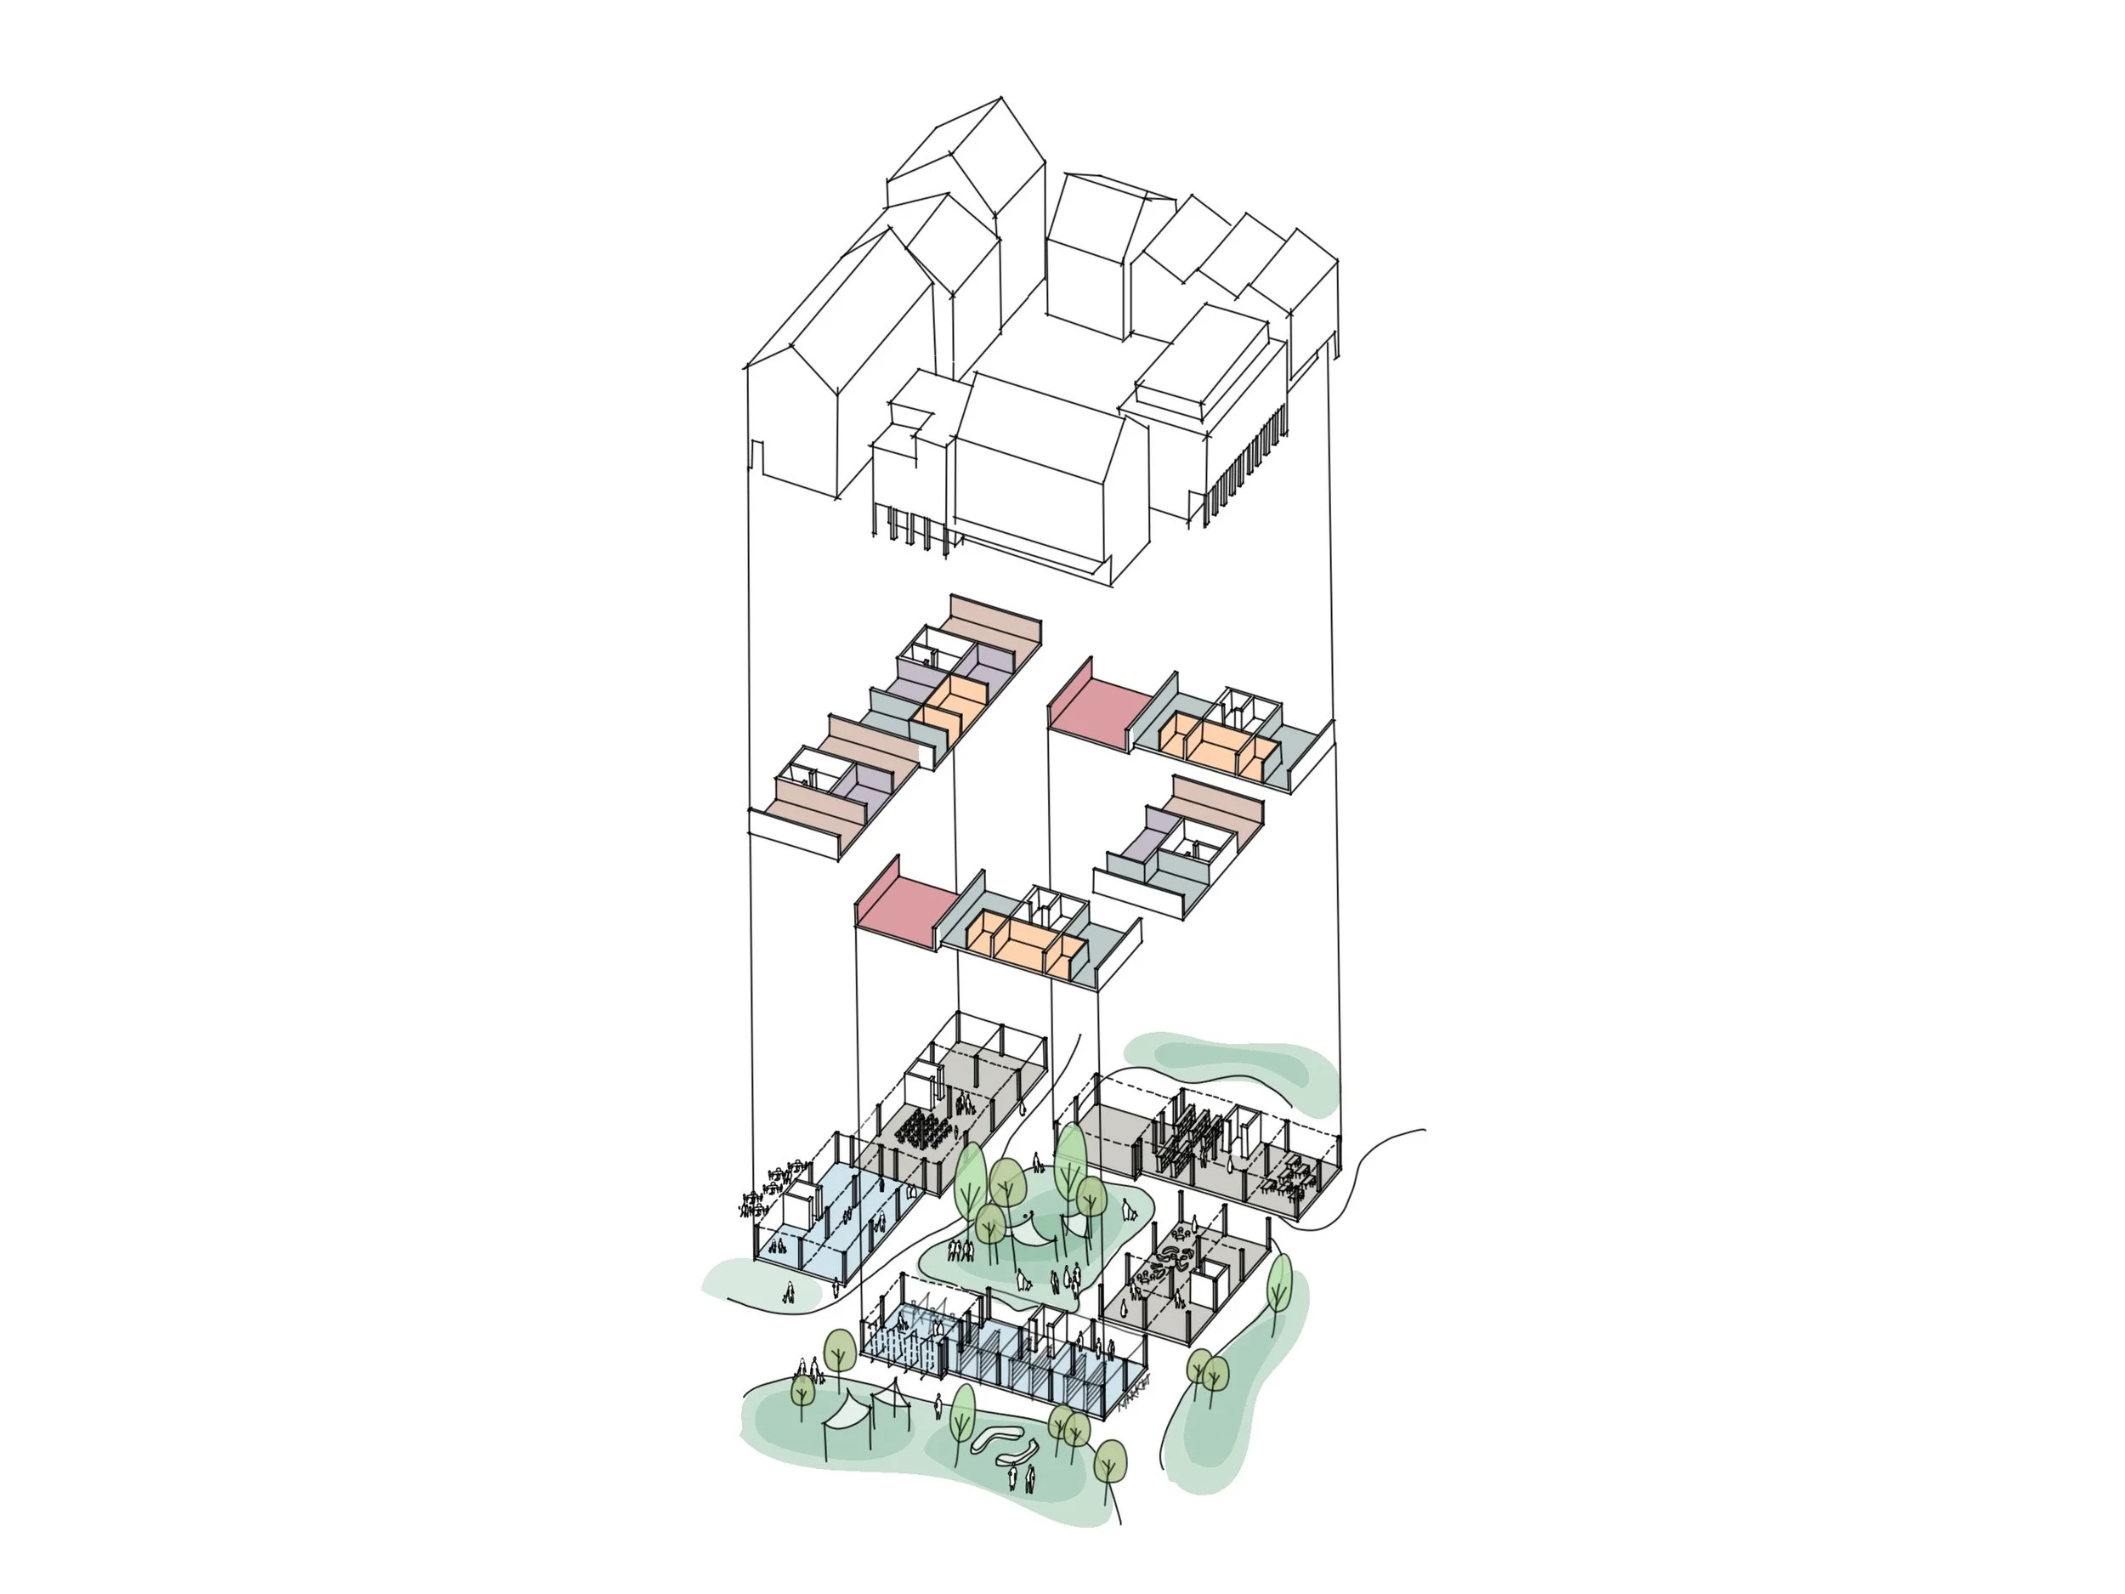
Flexible Planning in Courtyarded Superblocks
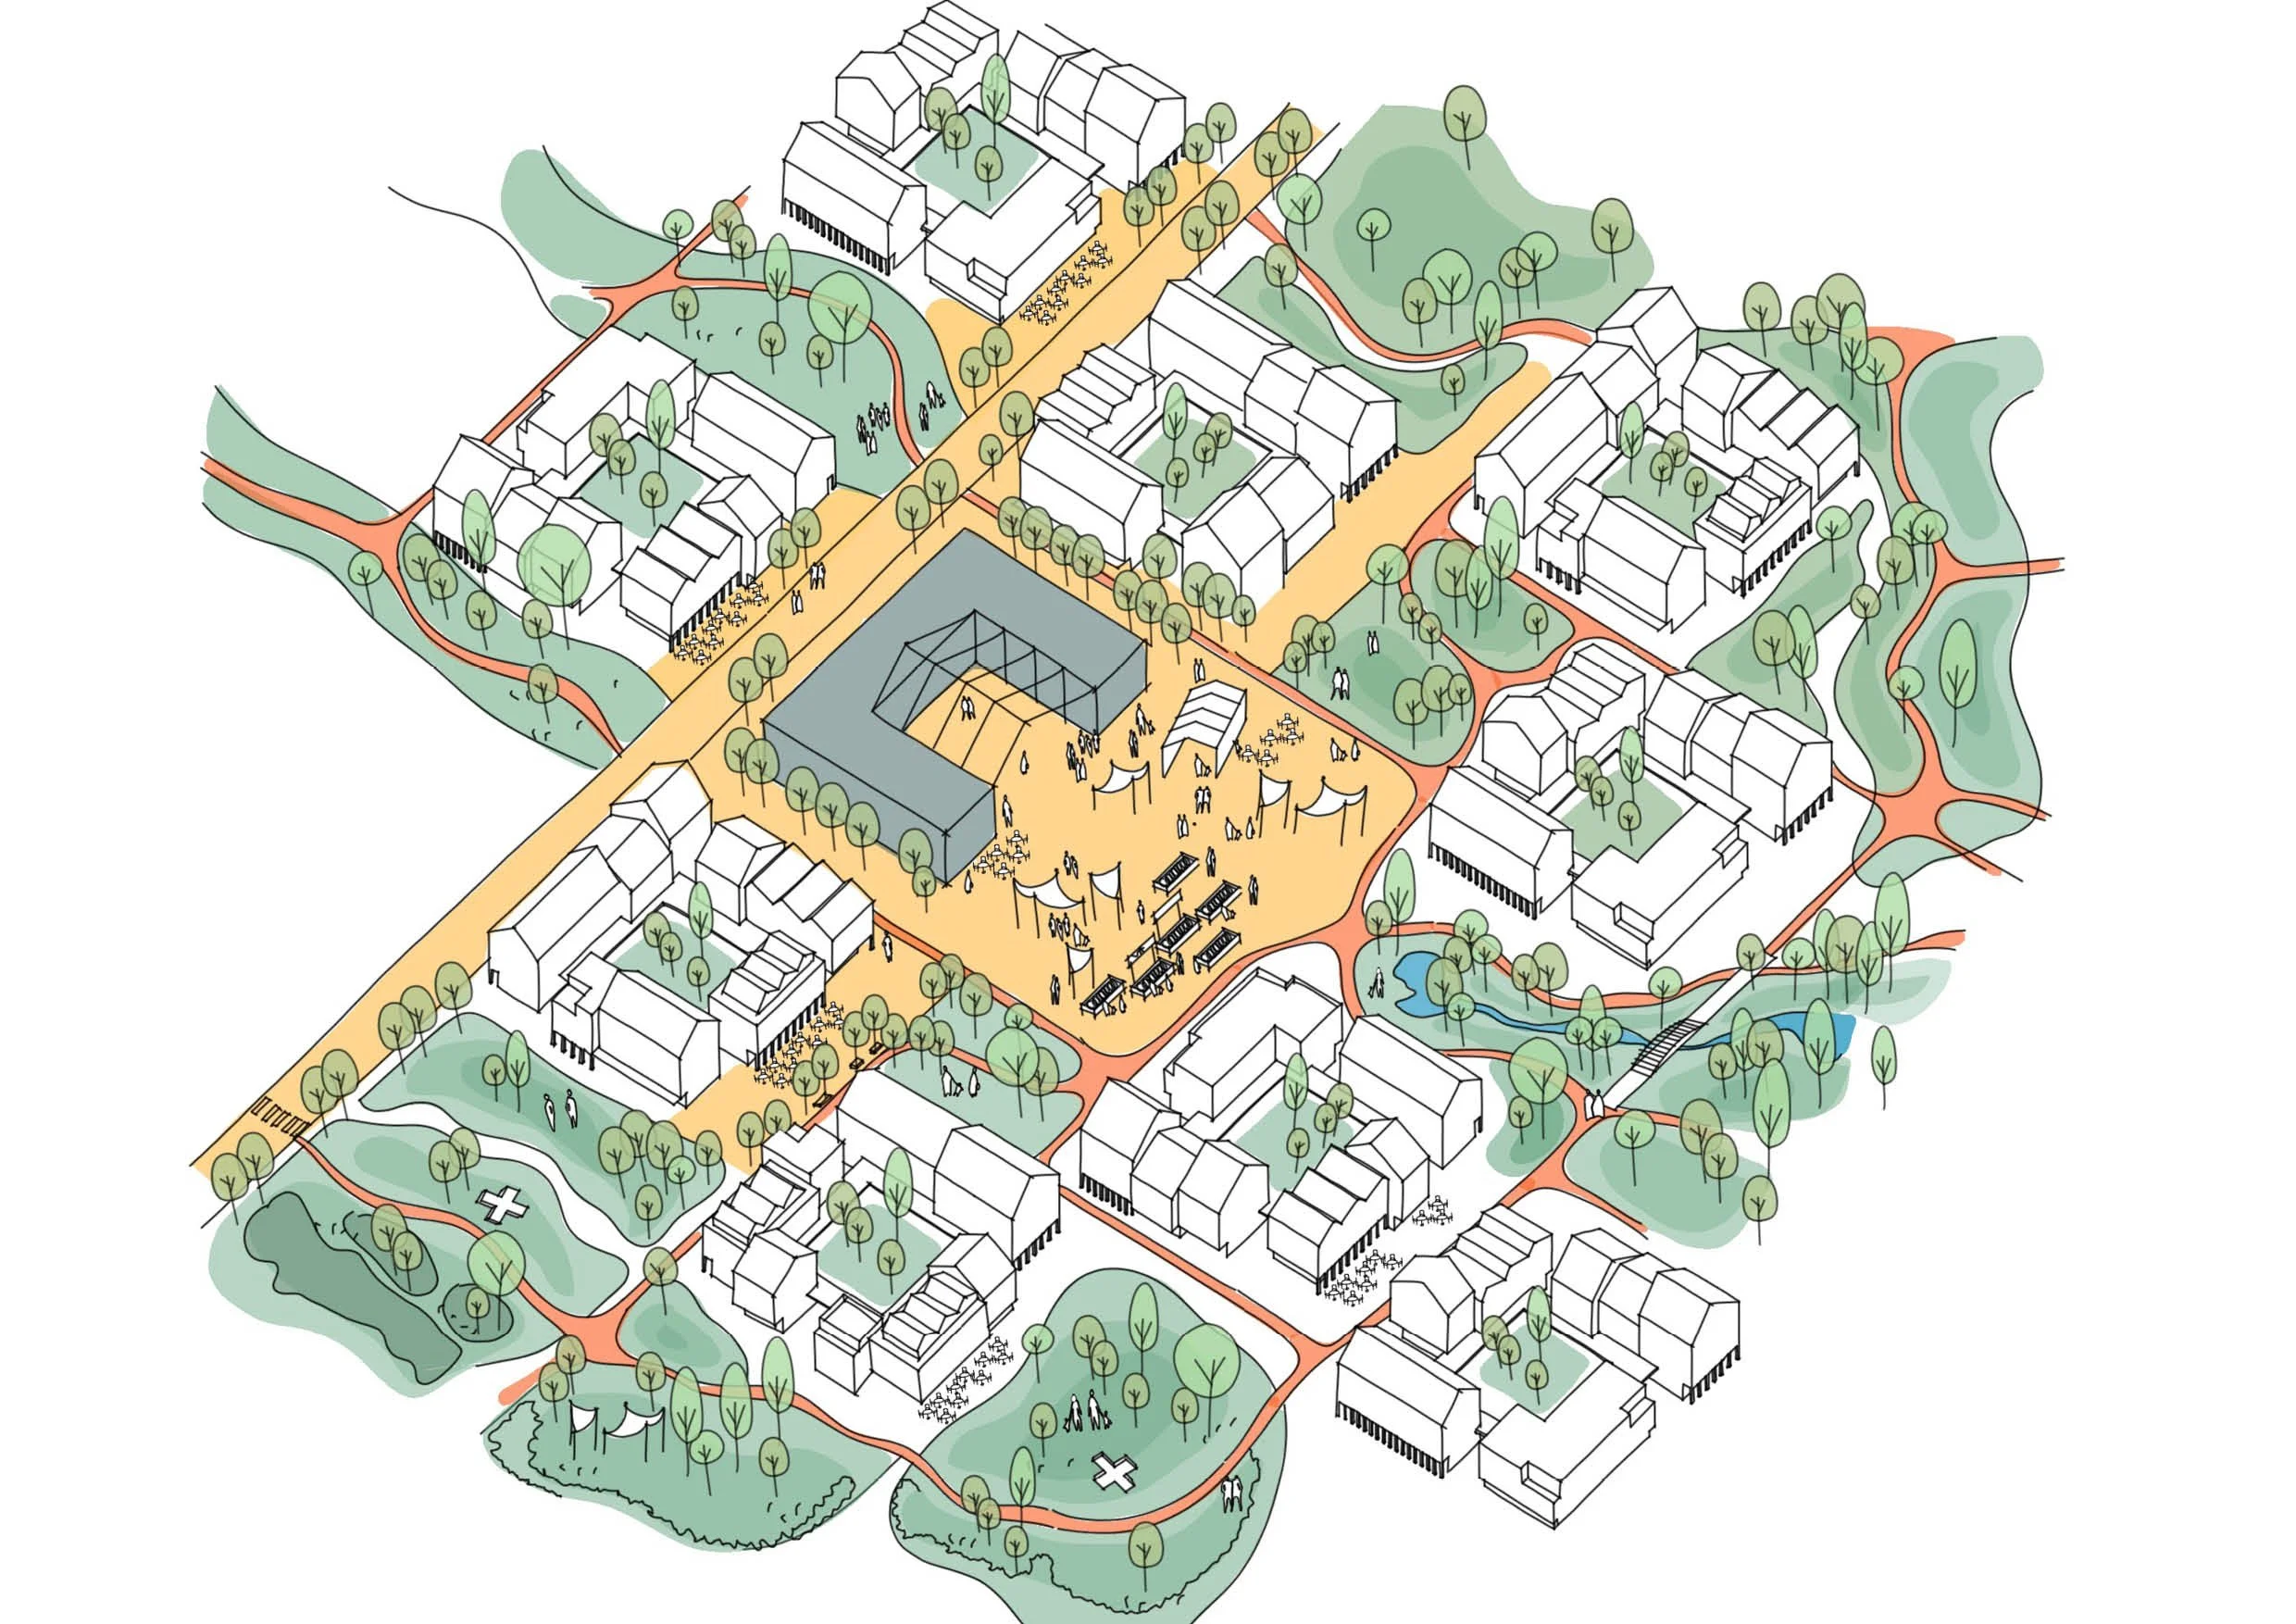
The housing concept is based on adaptable courtyard superblocks designed to support long-term flexibility and evolving patterns of living. Each superblock is organized around a shared green courtyard and consists of seven modular buildings ranging from four to five storeys above a common ground floor.
The residential units are planned on a 6.5 × 12 m structural grid, allowing for a wide variety of apartment layouts and future reconfiguration. This modular system enables homes to adapt to residents' changing needs over time, promoting long-term affordability, resilience, and social diversity.
A diverse mix of housing typologies accommodates different lifestyles, including singles, students, families, and co-living communities. Rather than prescribing a fixed housing model, the system is designed as a flexible framework that can evolve with the district, encouraging adaptability and ensuring the neighborhood remains inclusive and responsive for future generations.