Katara Pavilion
Katara Pavilion
-
Katara Cultural Village, Doha, Qatar
-
Total Plot Area: 22,863.8 m²
Building Type: Multi-Purpose Concert, Banqueting & Wedding Pavilion
-
Grand Concert Hall
Multipurpose Concert & Exhibition Hall
Banqueting & Wedding Venue
Reception Lobby & Public Foyer
Café
Sea-facing Restaurant & Outdoor Terrace
VIP Sky Boxes & VIP Lounge
Rehearsal Studios & Green Rooms
Administration Offices
Catering & Back-of-House Services
Outdoor Event Plaza & Amphitheater
Public Gathering Spaces & Landscaped Promenade
Parking & Service Access
-
Katara Pavilion is conceived as a contemporary cultural landmark that celebrates gathering, performance, and shared experiences. Designed as a flexible venue for concerts, weddings, banquets, exhibitions, and public events, the project balances operational efficiency with a strong architectural identity rooted in the cultural context of Qatar.
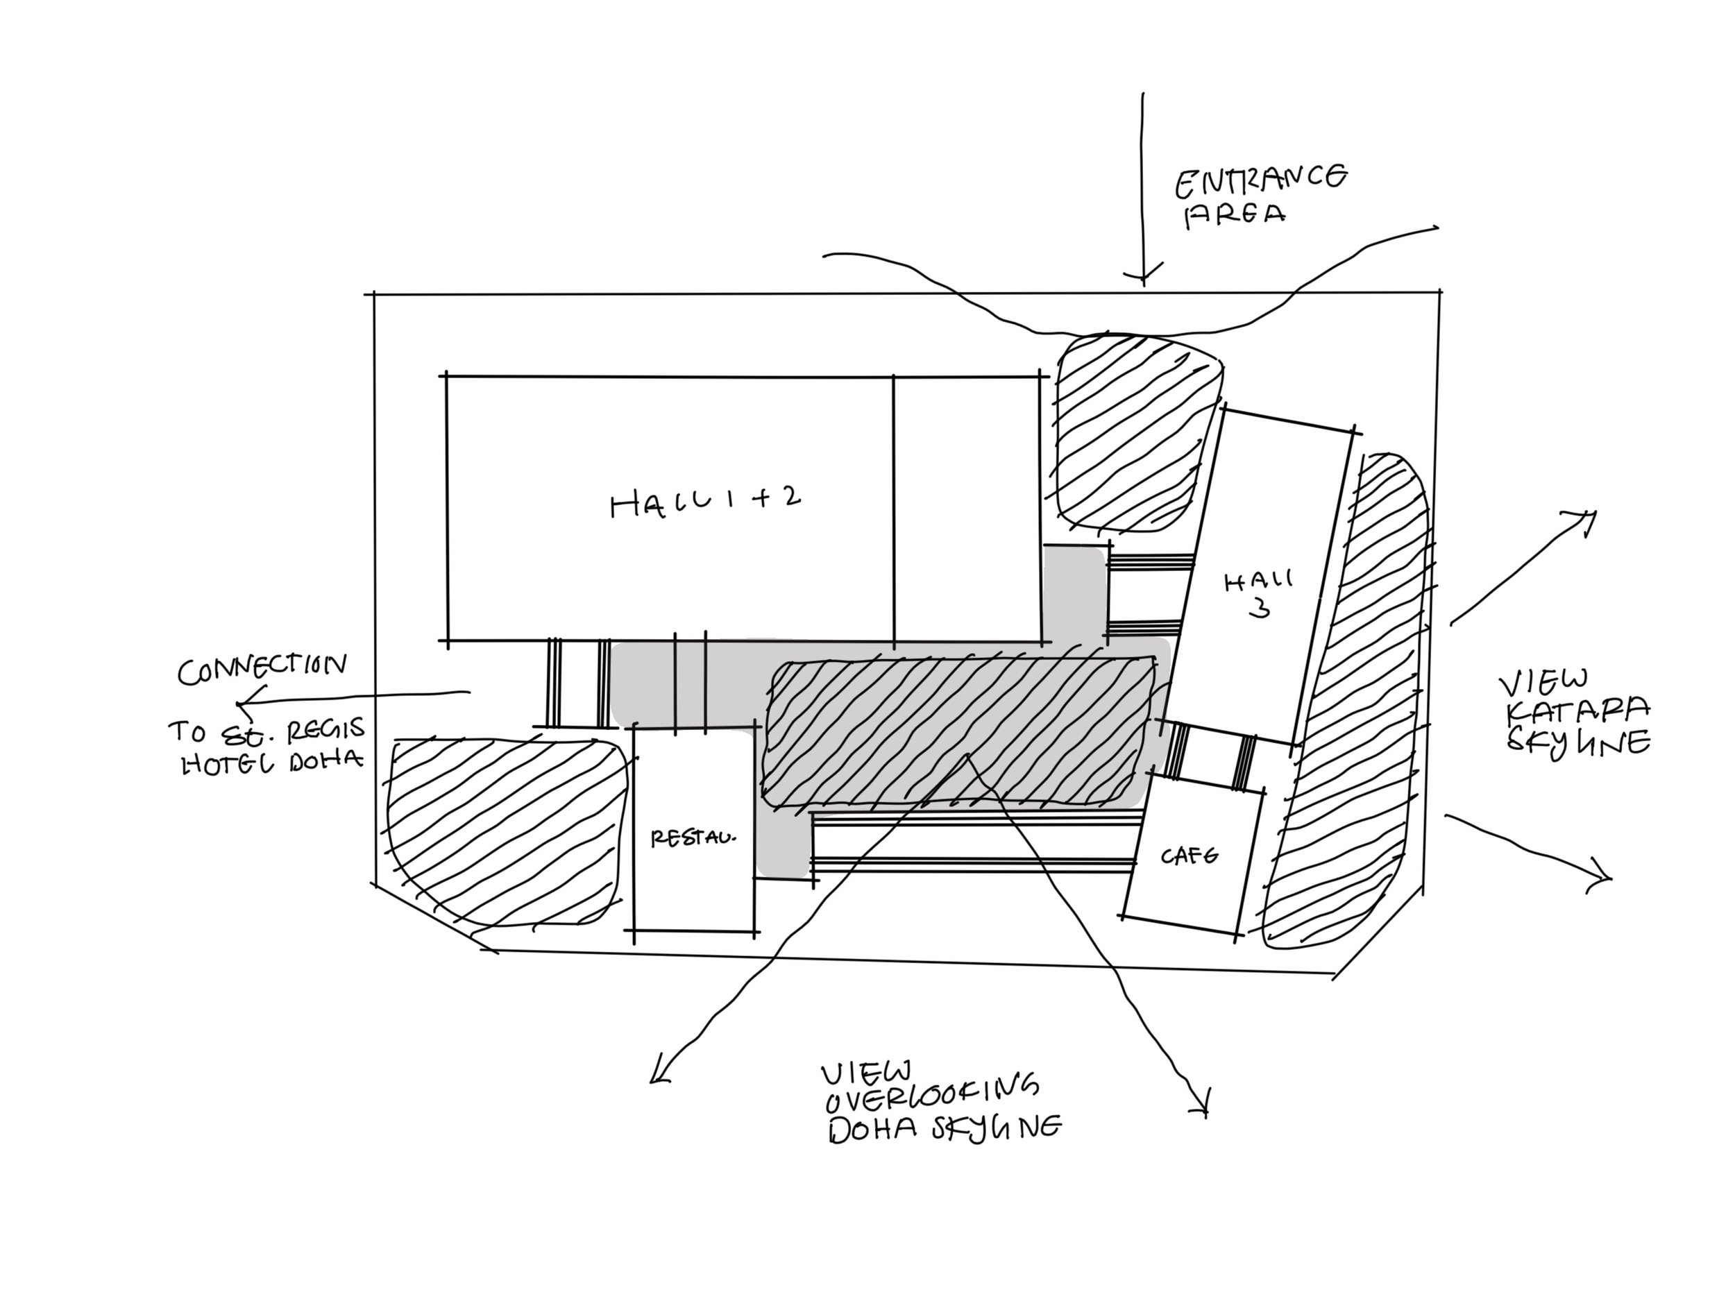
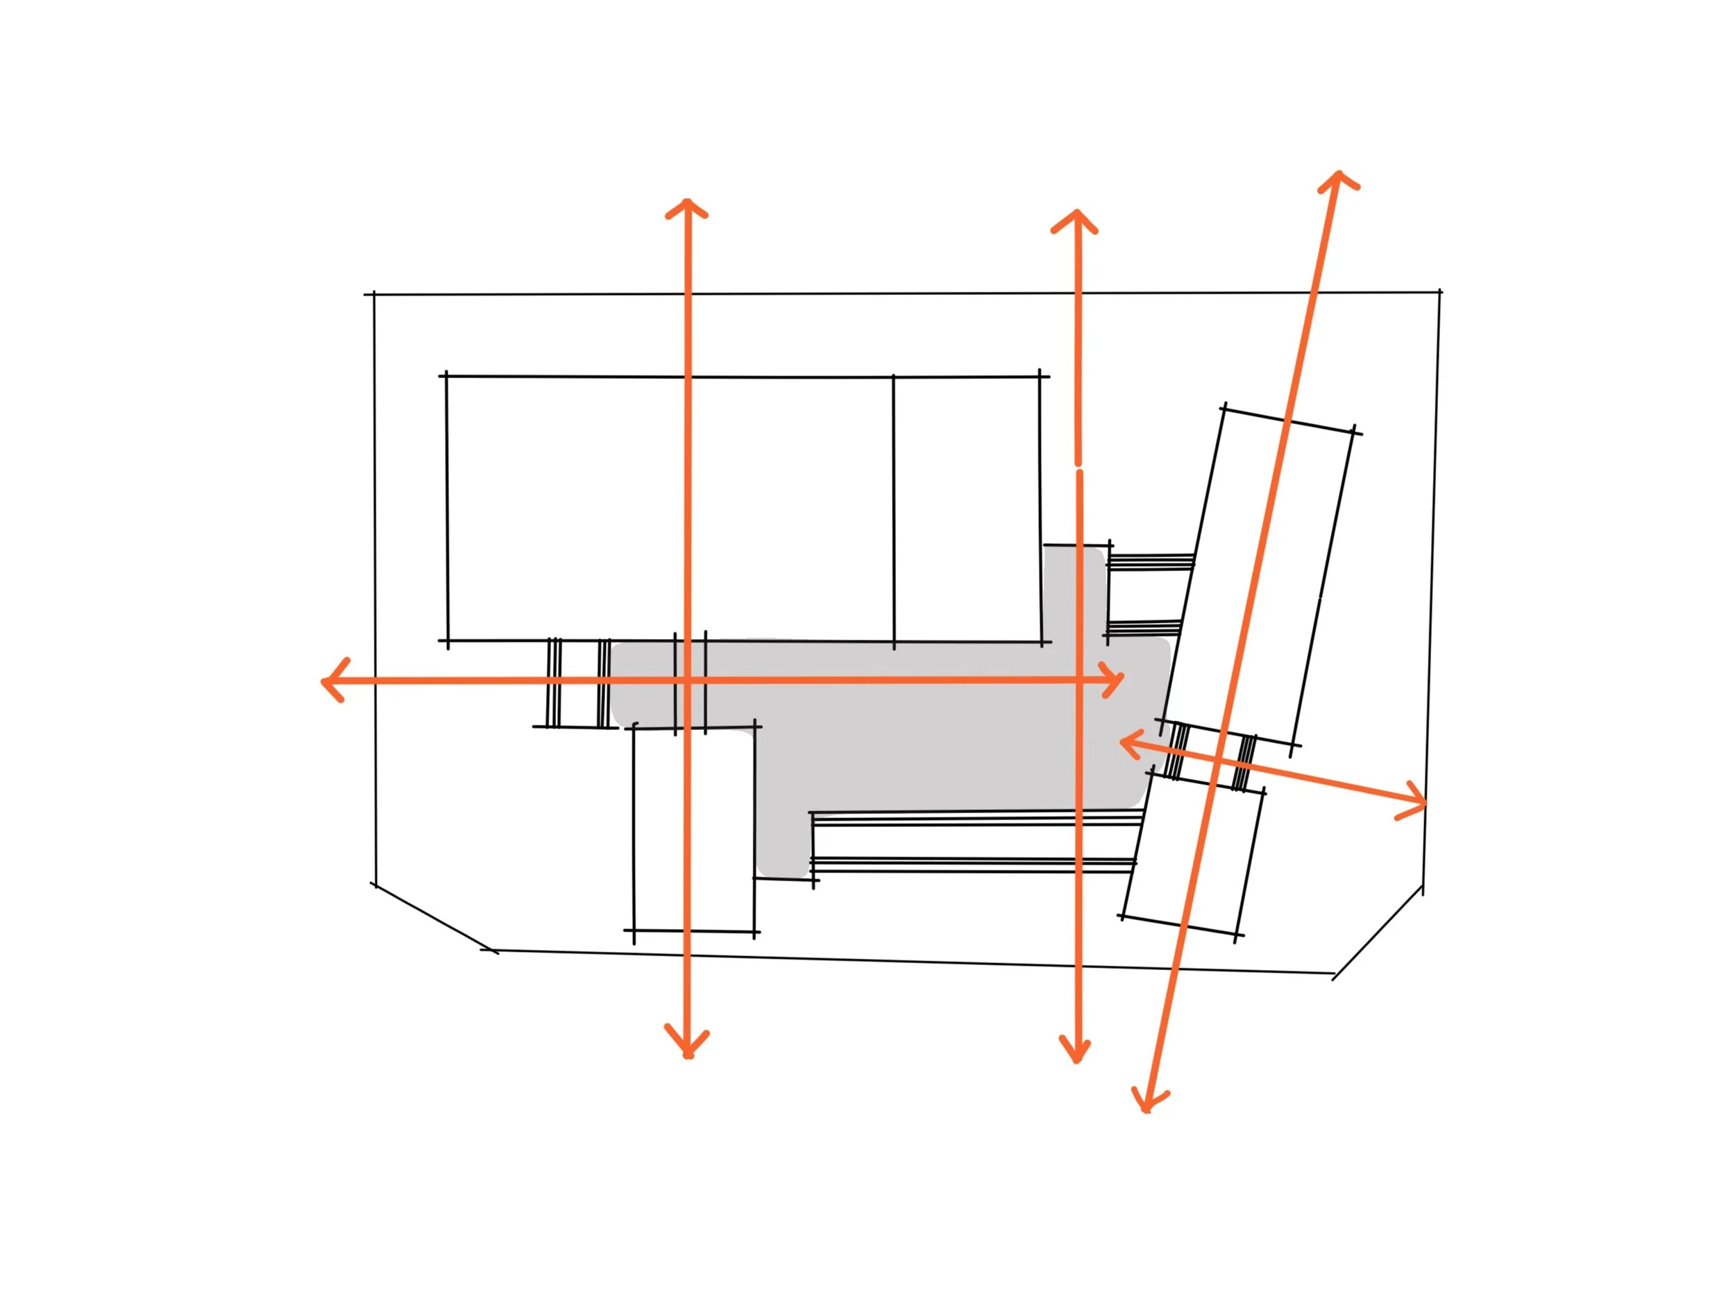
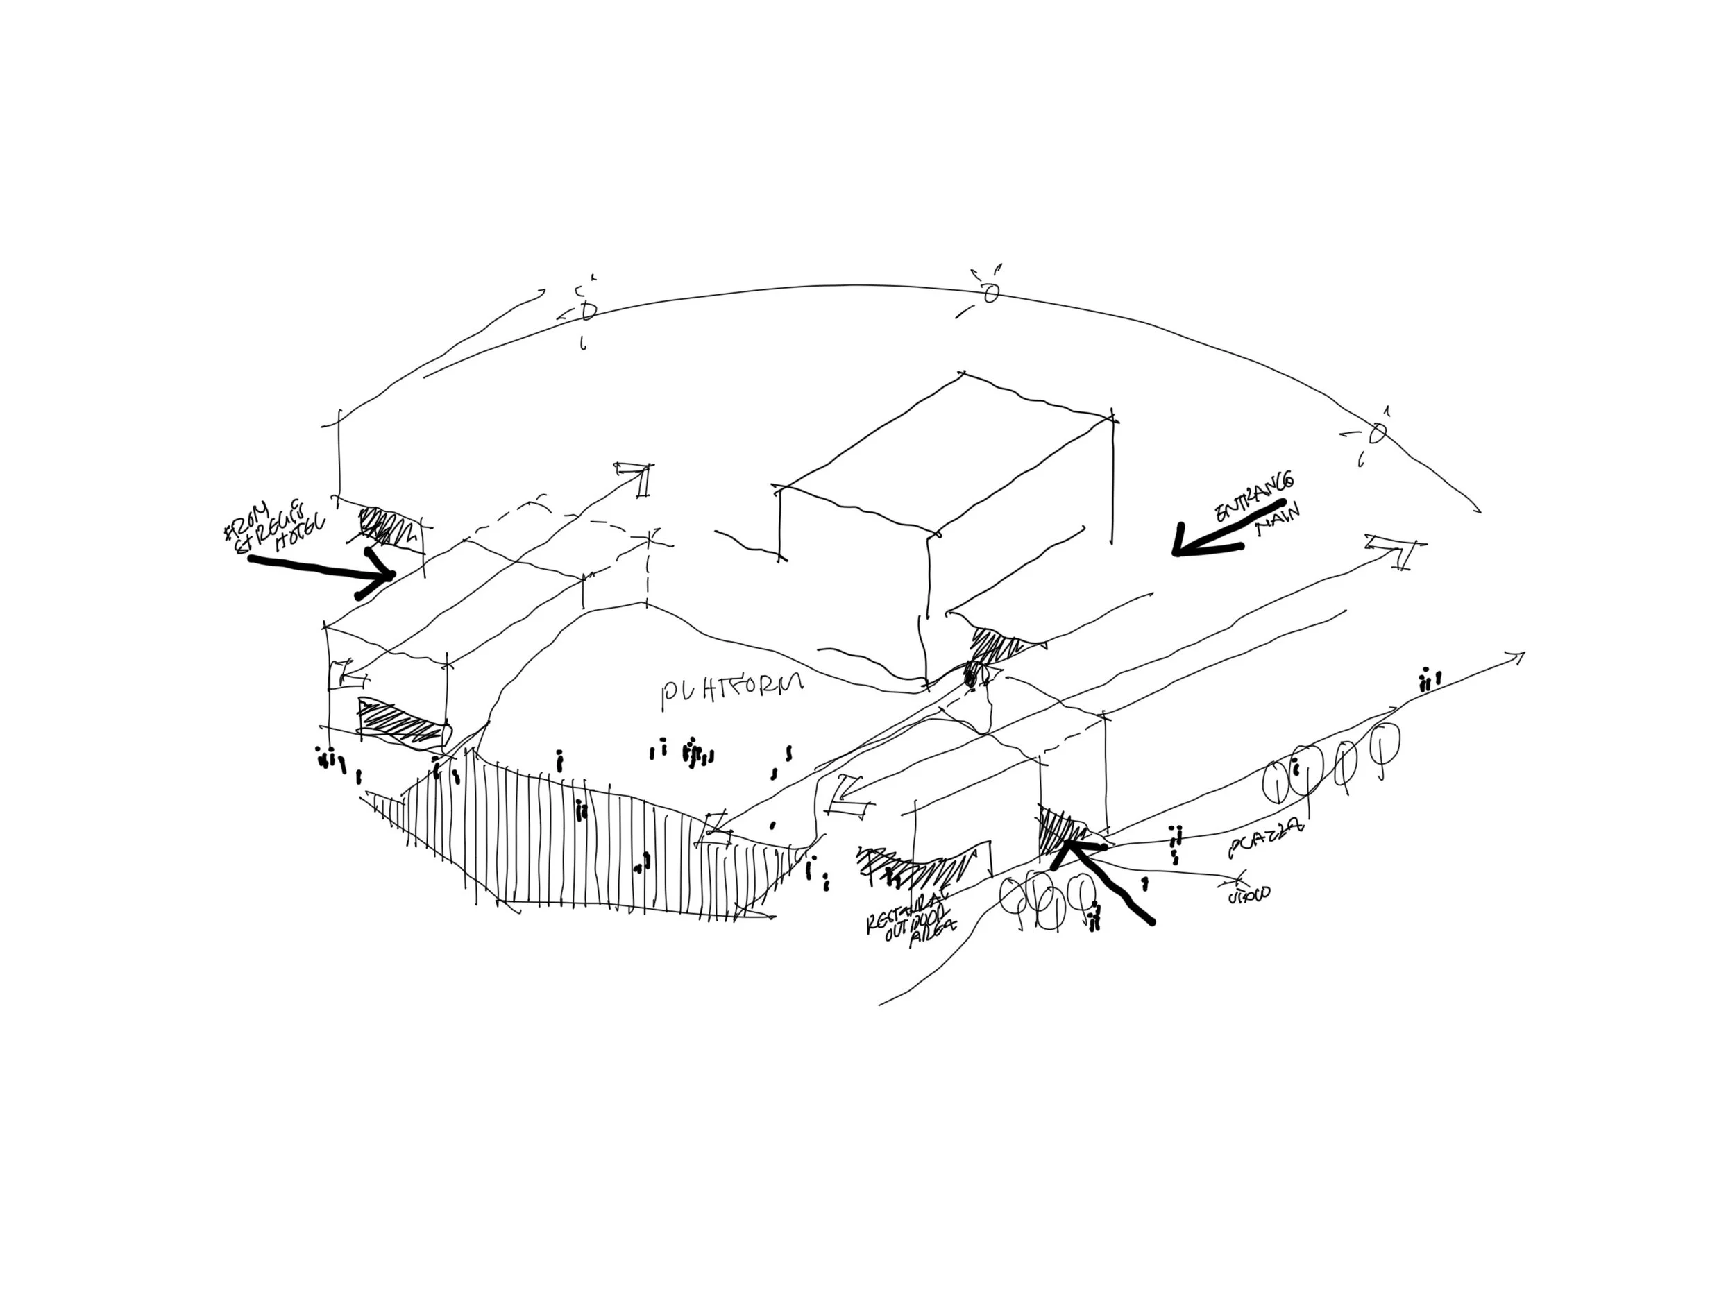
The building is organized through a clear hierarchy of public, performer, VIP, and service circulation, allowing multiple events to operate simultaneously while maintaining seamless movement throughout the pavilion. At its heart, the Grand Concert Hall is complemented by a multipurpose hall, hospitality spaces, and an elevated public plaza that extends the cultural experience beyond the building itself.
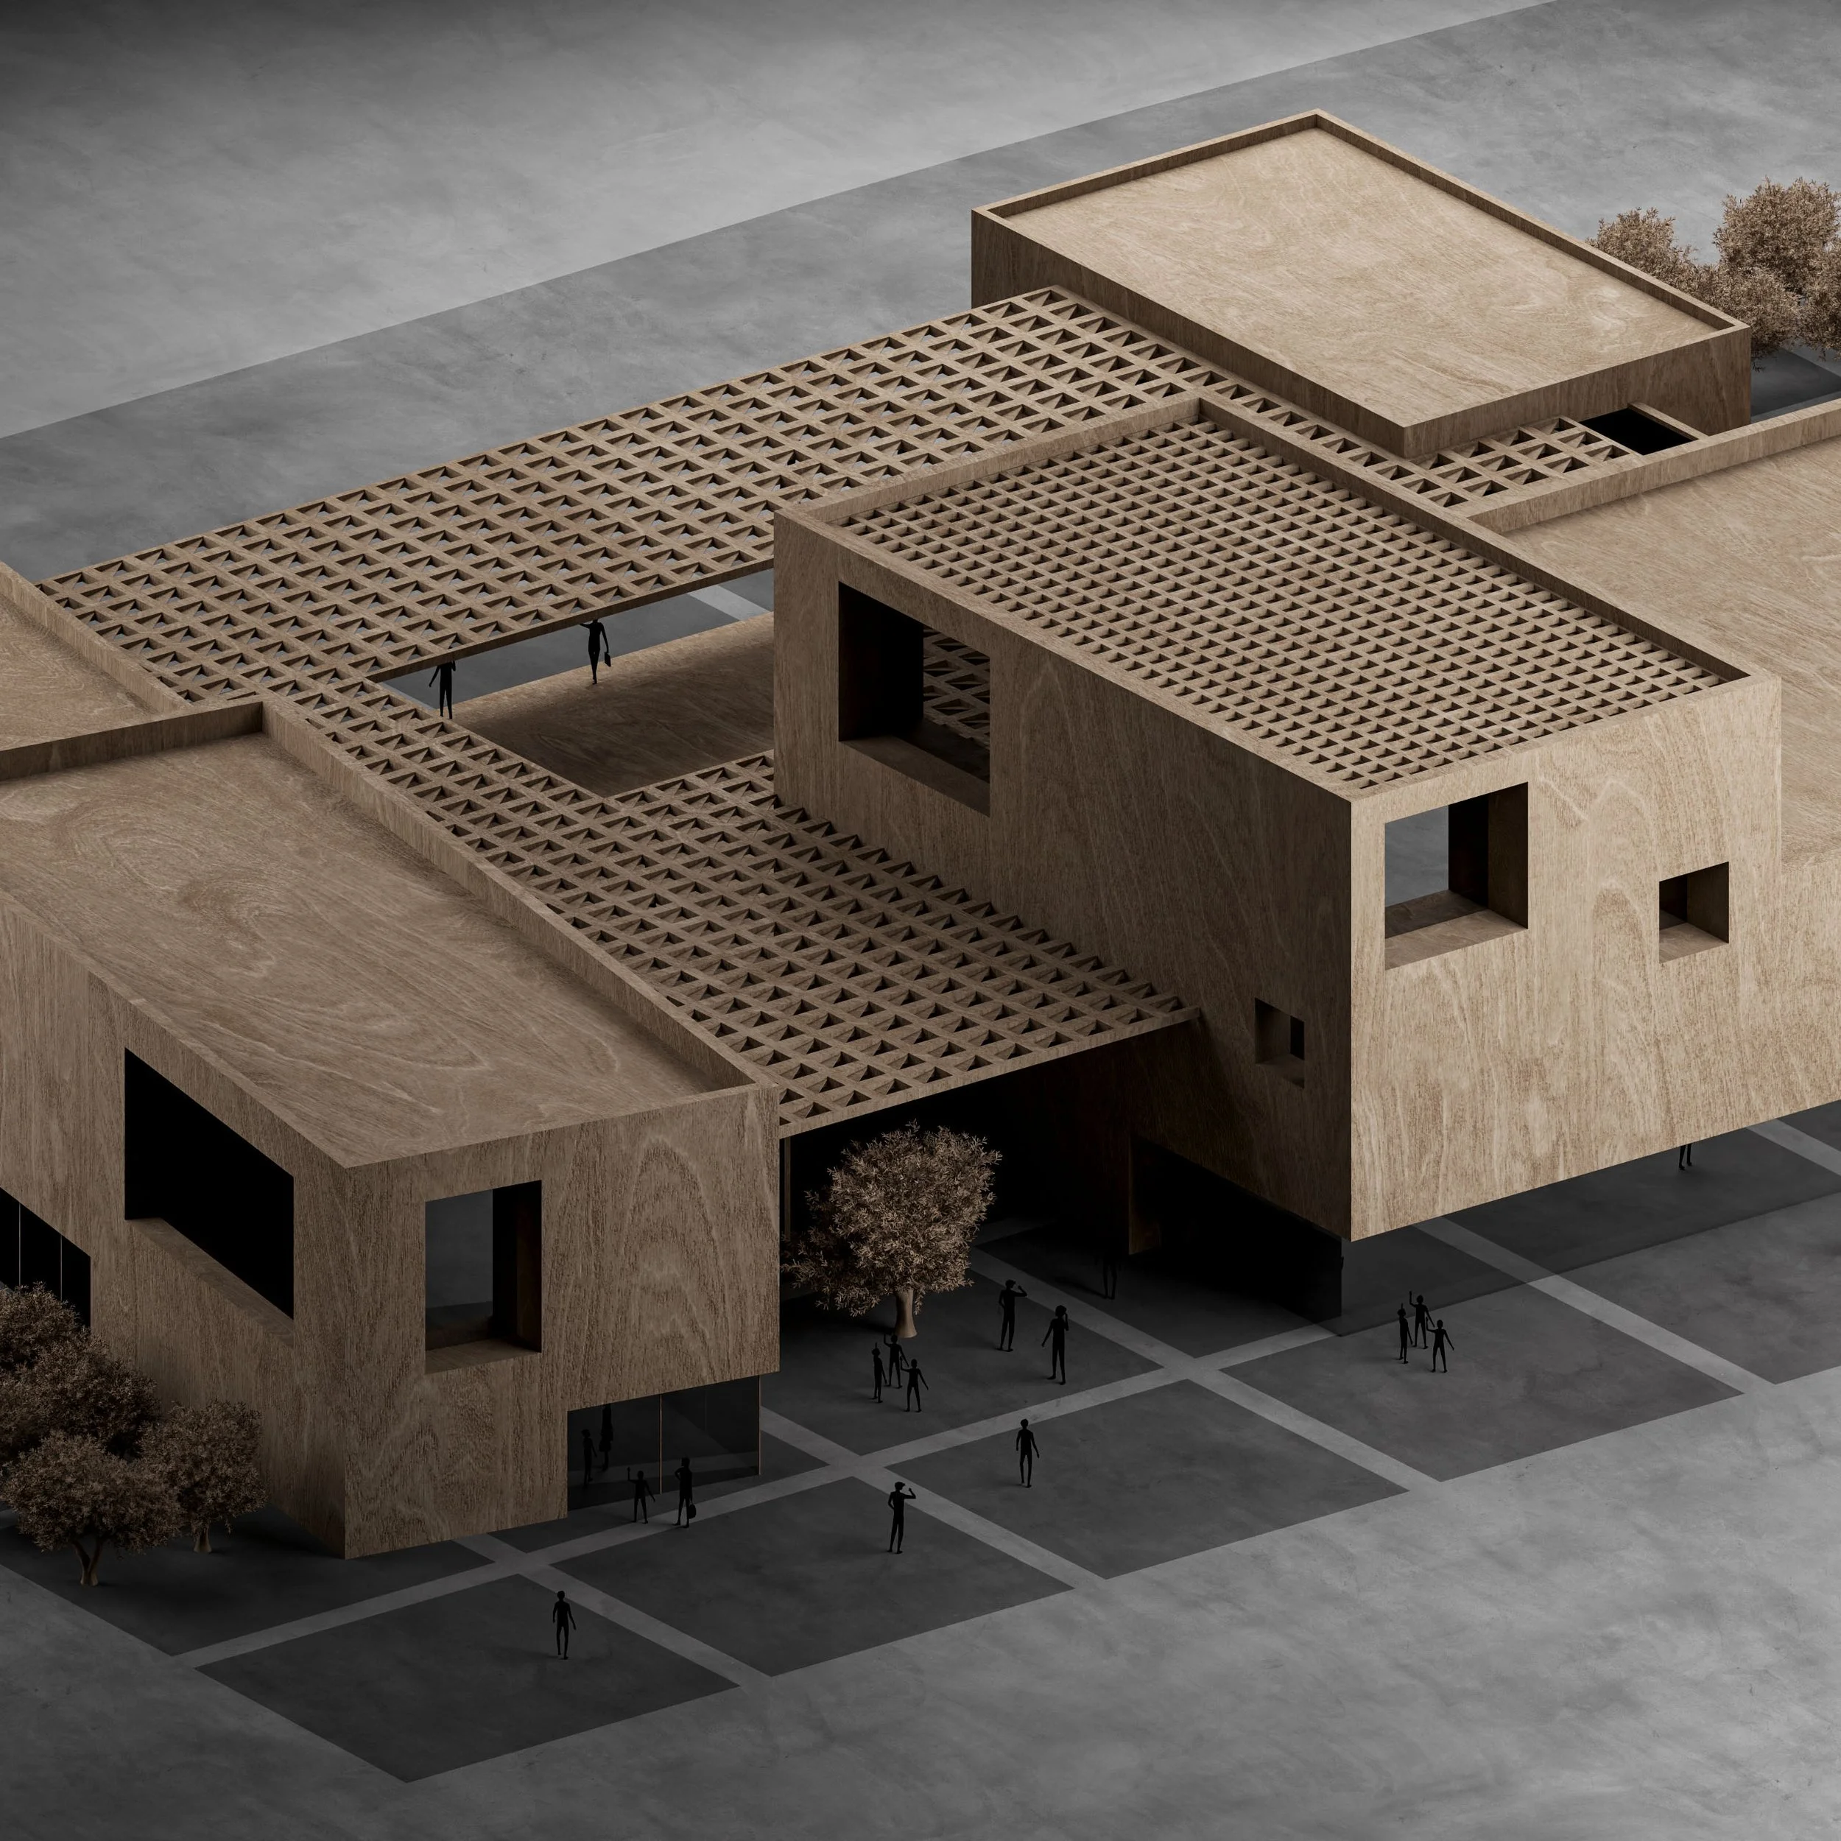
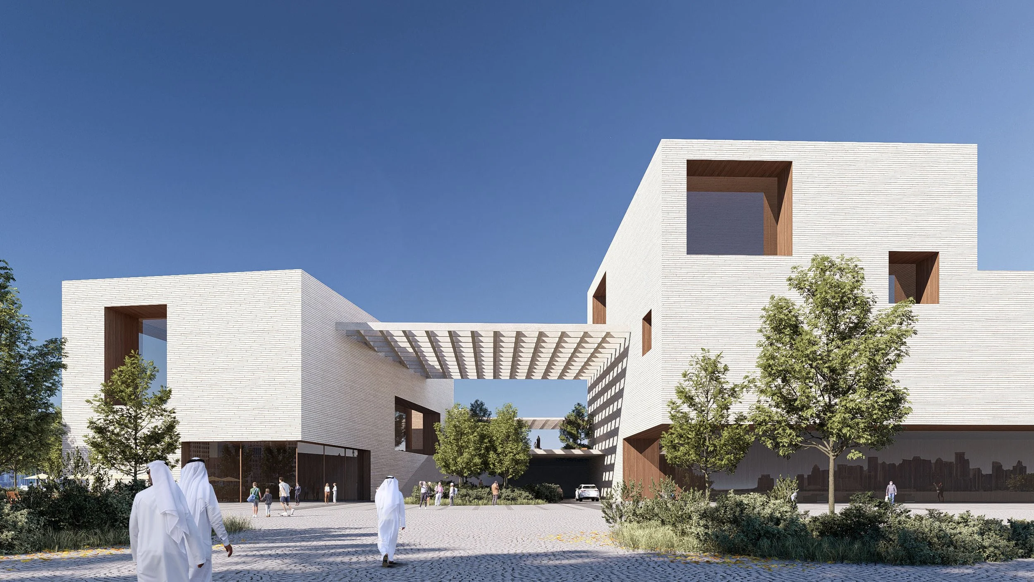
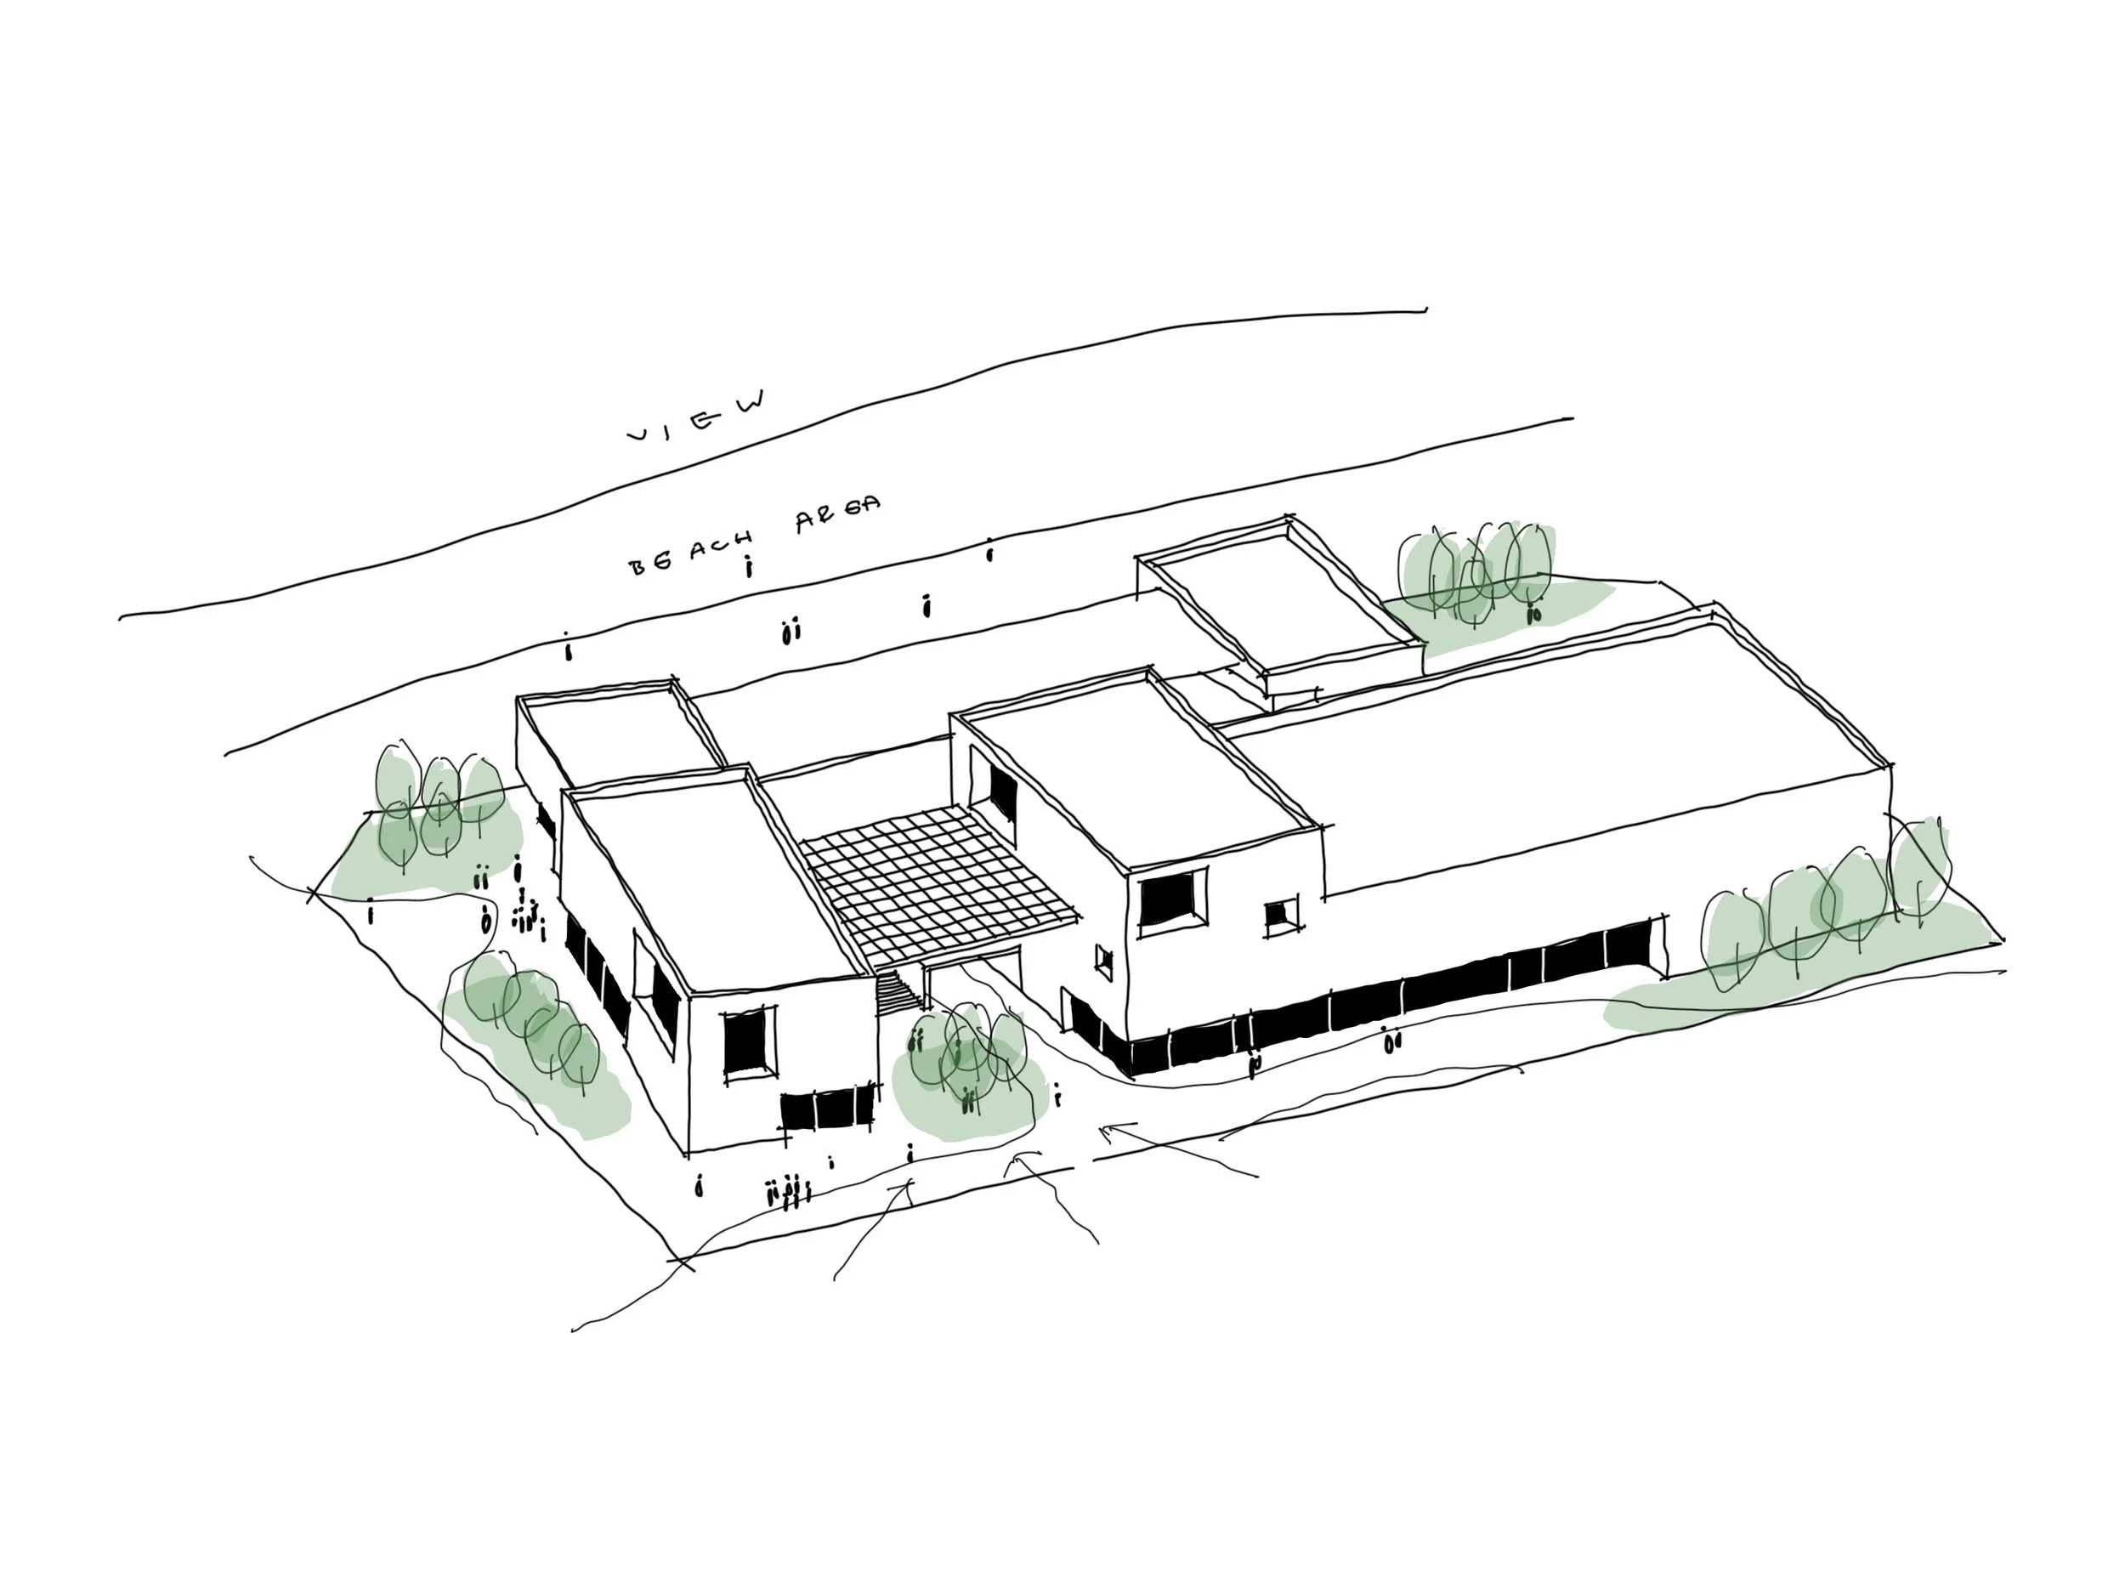
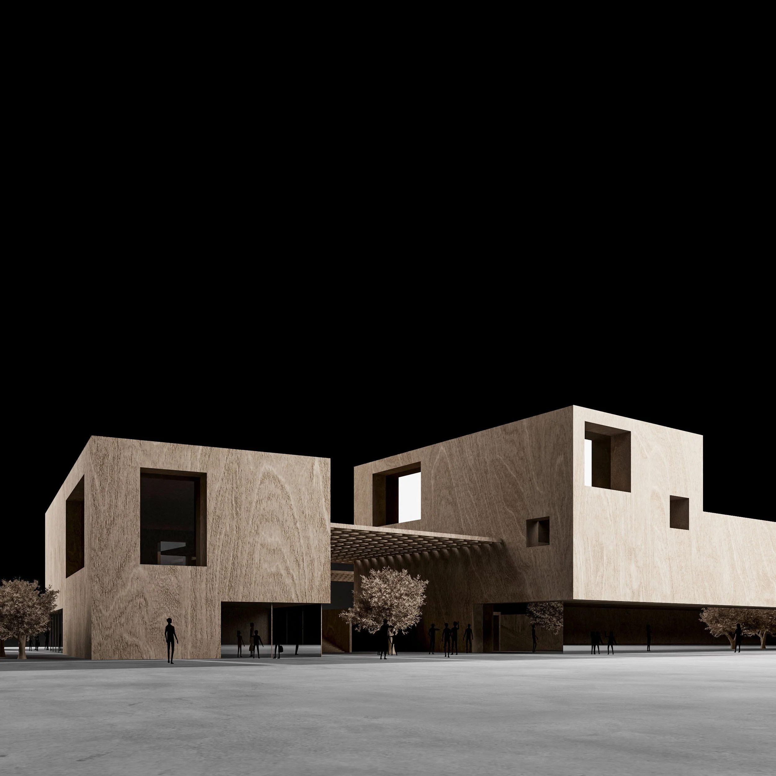
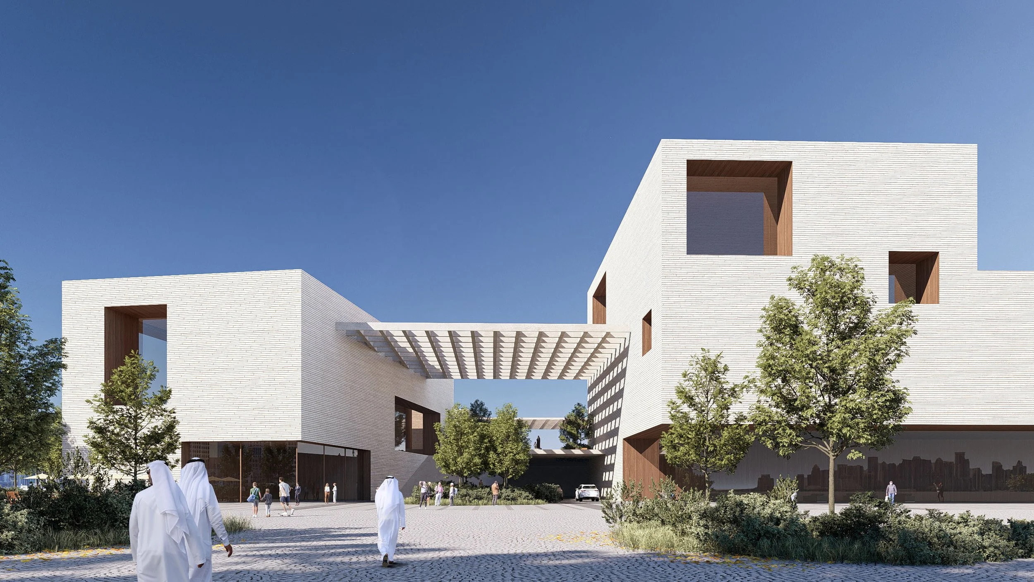
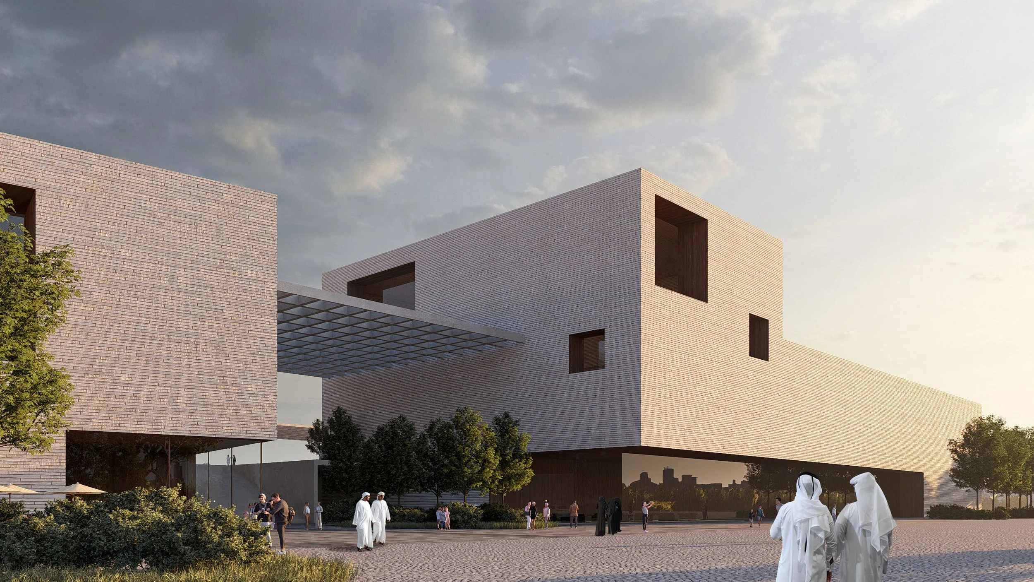
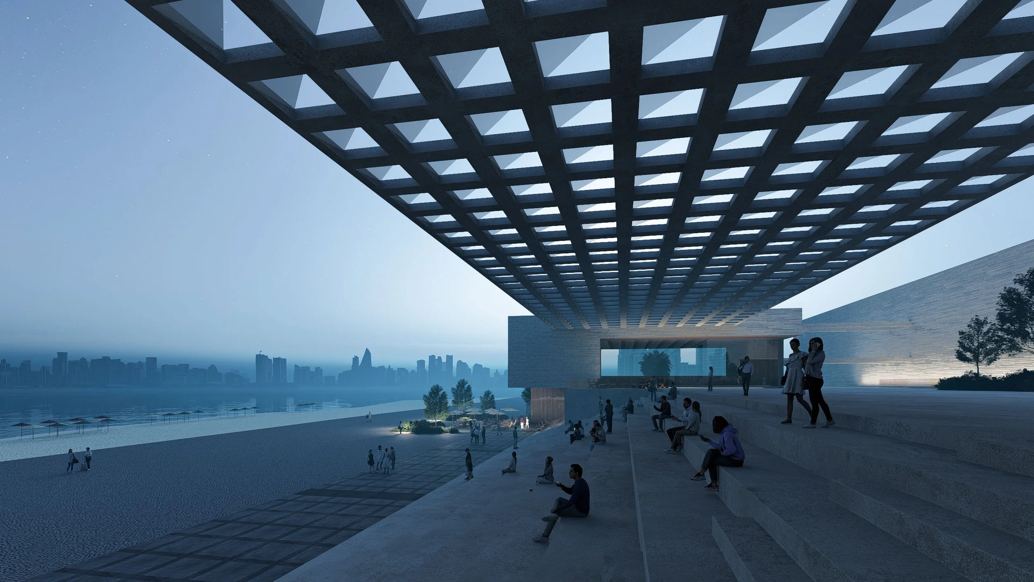
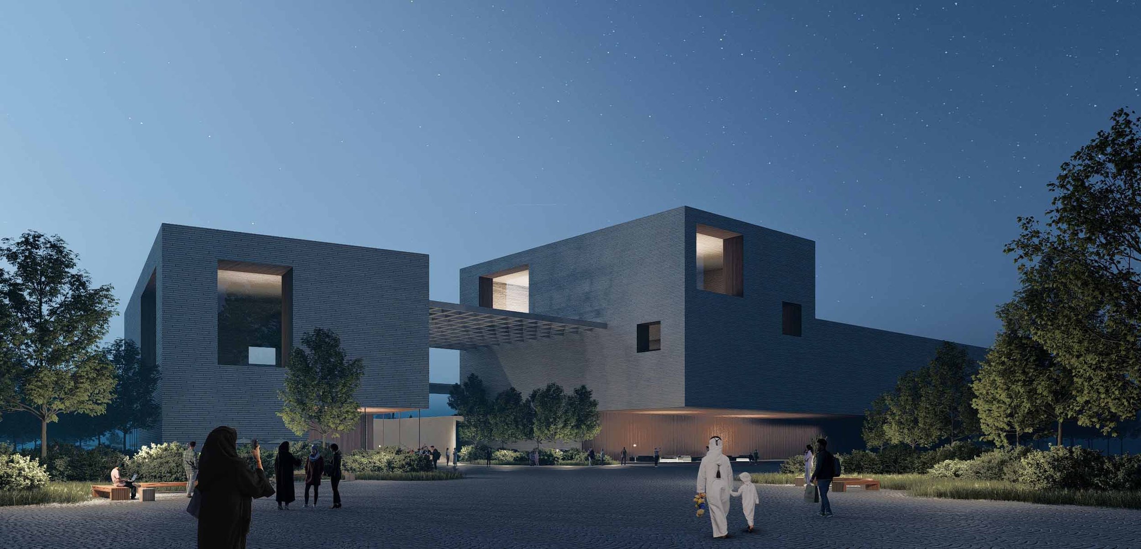
Architecturally, the pavilion is defined by a composition of intersecting monolithic volumes that create a timeless and monumental presence. Warm limestone façades, deep recessed openings, timber accents, and shaded canopies reinterpret traditional Qatari architectural principles through a contemporary language. Facing the city with a solid urban edge while opening toward the sea, the pavilion establishes a strong visual axis that connects architecture, landscape, and the waterfront.
The elevated roof plaza transforms the building into more than a performance venue—it becomes an active public destination overlooking the Arabian Gulf. By day, the pavilion appears as a sculpted civic monument; by night, it becomes a luminous cultural beacon, reinforcing Katara's role as a center for community engagement, artistic expression, and cultural exchange.
Katara Pavilion is designed as a flexible venue for concerts, weddings, banquets, exhibitions, and public events
Katara Pavilion is conceived as a contemporary cultural landmark that celebrates gathering, performance, and shared experiences. Designed as a flexible venue for concerts, weddings, banquets, exhibitions, and public events, the project balances operational efficiency with a strong architectural identity rooted in the cultural context of Qatar.
Architecturally, the pavilion is defined by a composition of intersecting monolithic volumes that create a timeless and monumental presence. Warm limestone façades, deep recessed openings, timber accents, and shaded canopies reinterpret traditional Qatari architectural principles through a contemporary language. Facing the city with a solid urban edge while opening toward the sea, the pavilion establishes a strong visual axis that connects architecture, landscape, and the waterfront.
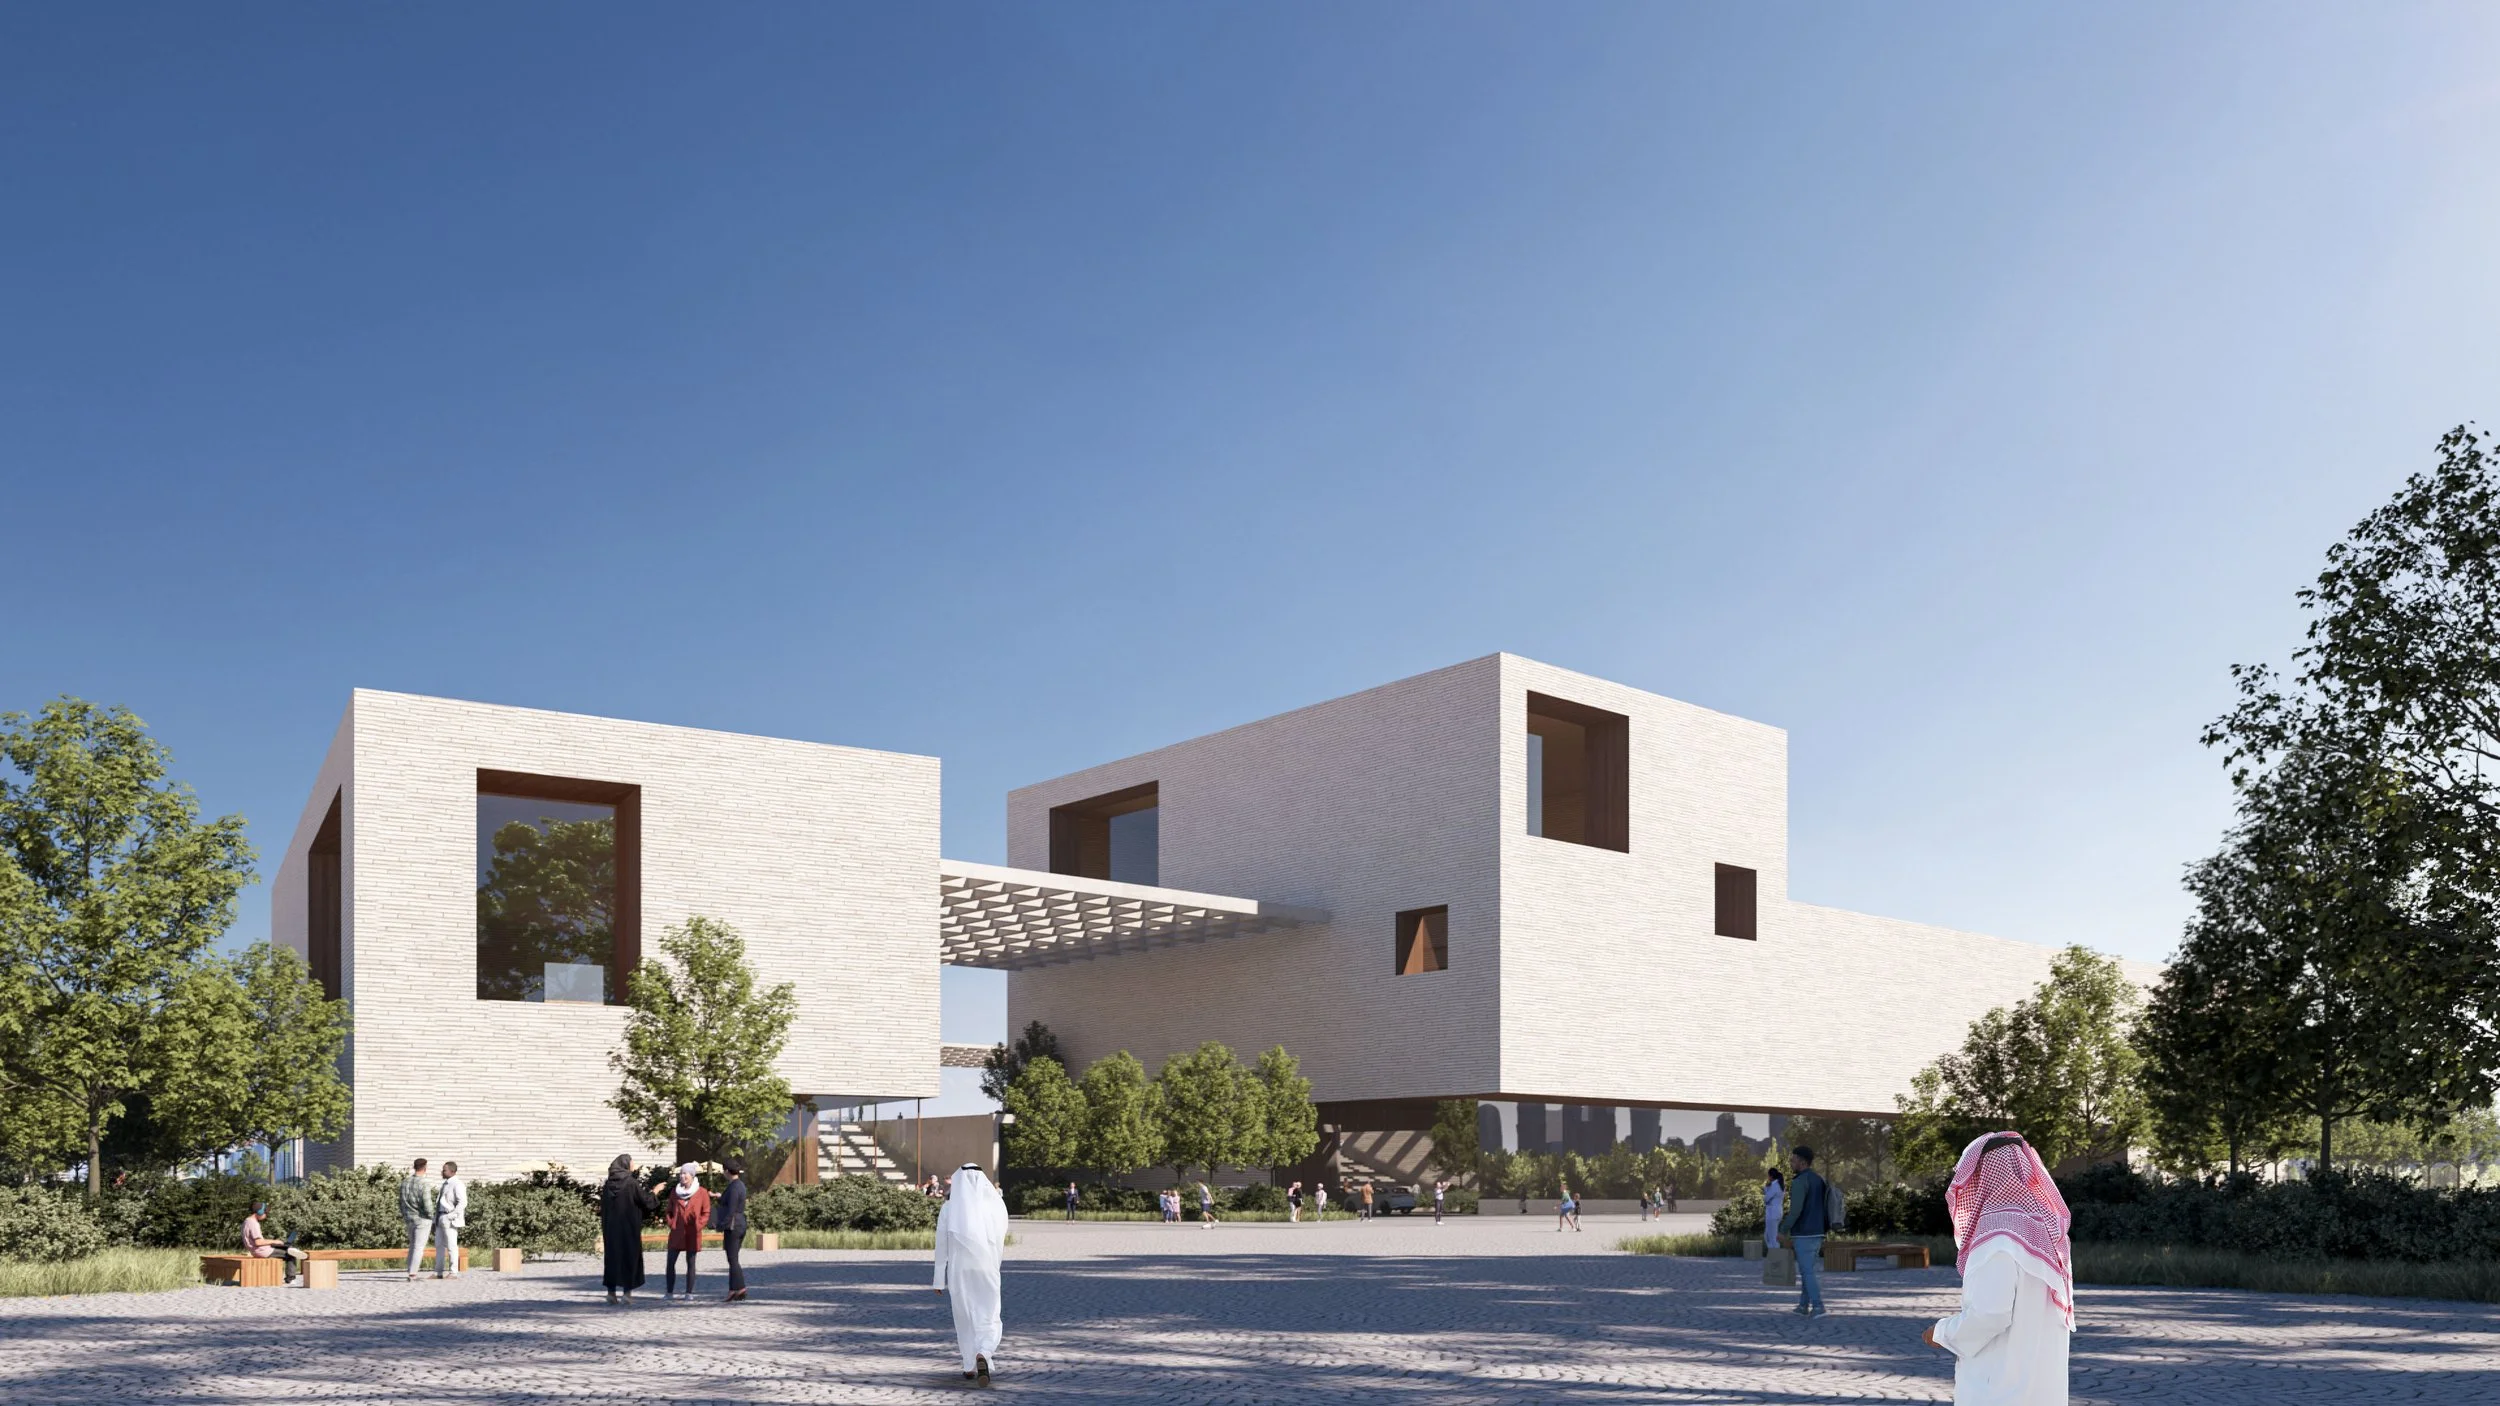
The pavilion is defined by a composition of intersecting monolithic volumes that create a monumental presence