Bait Faisal AlHawi - Dubai
Bait Faisal AlHawi - Dubai
-
Dubai, United Arab Emirates
-
Land area 1500 sqm, Total built-up Area 1000 sqm
-
Traditional Qatari House | Program Strategy
Four Independent Zones Within a Unified Courtyard System
The house is organized into four distinct zones, each functioning as a self-sufficient living unit with its own amenities, ensuring privacy and flexibility for extended family living. These zones typically include private bedrooms, living areas, and dedicated service spaces, allowing each household to operate independently.
All four zones are arranged around a shared central courtyard, which acts as the social and environmental heart of the house. This collective space fosters interaction, strengthens family bonds, and enhances natural ventilation and shading. Transitional elements such as arcades and shaded corridors connect the zones, creating a gradual shift between private and communal areas.
-
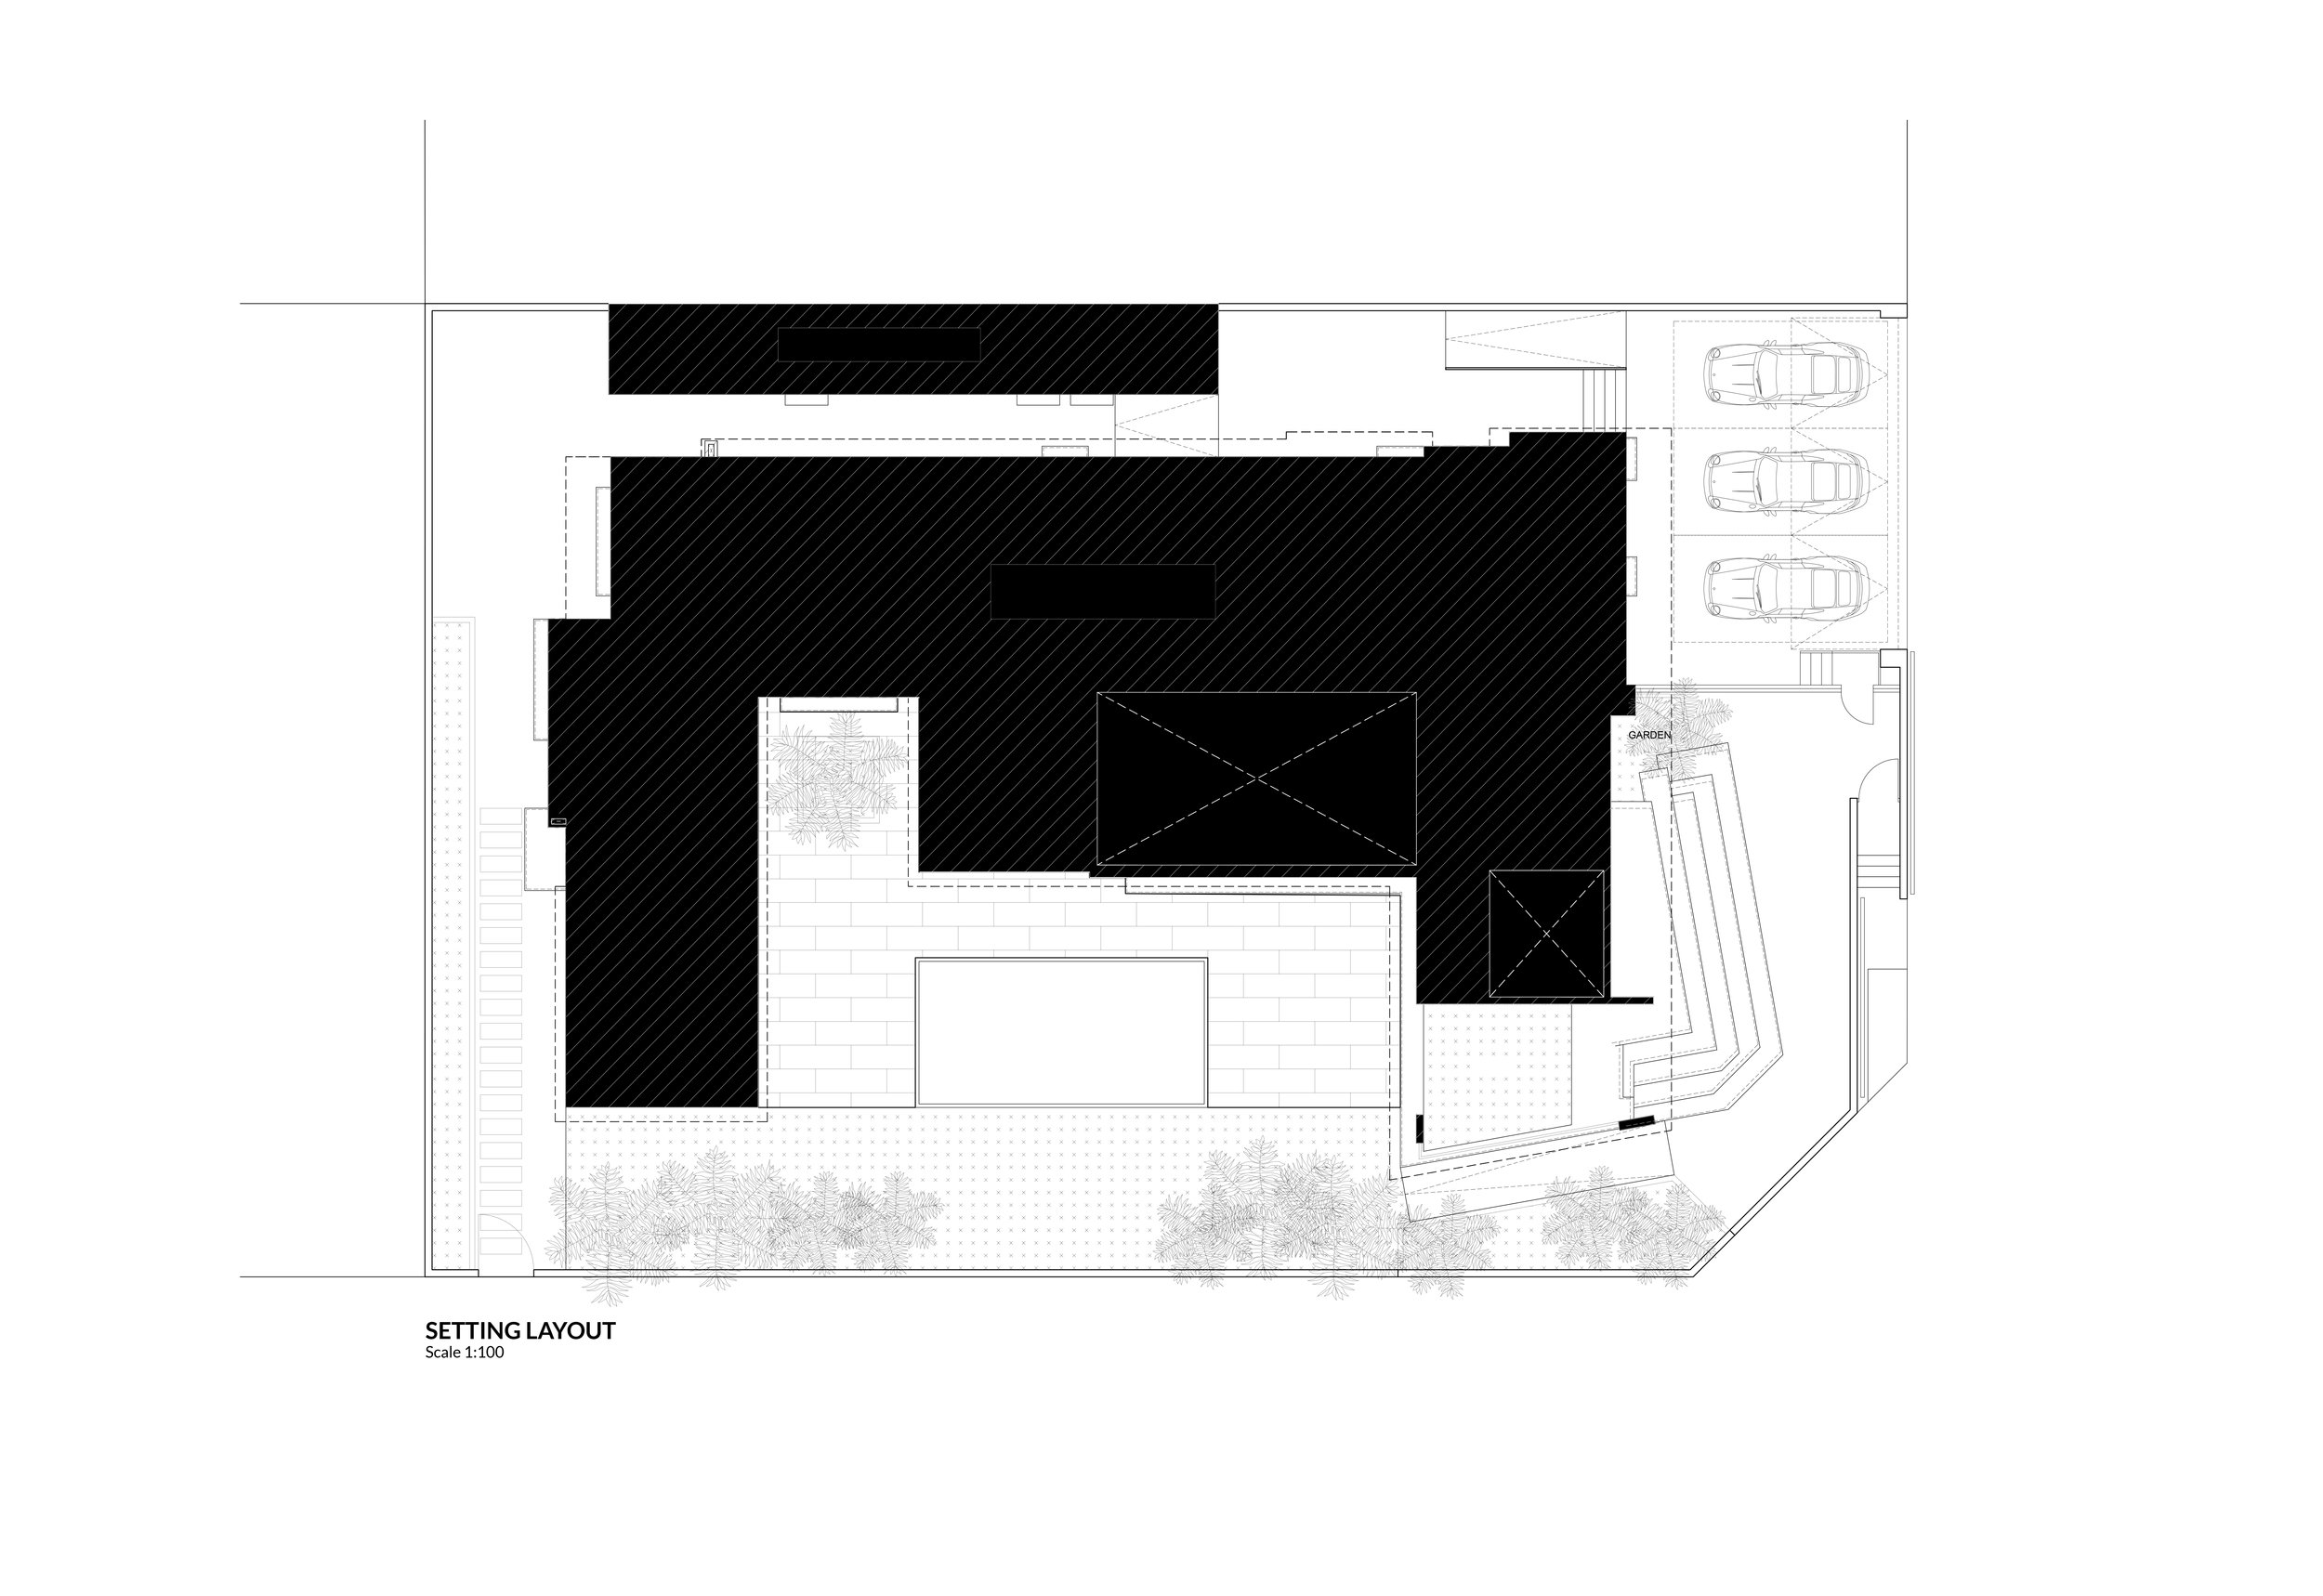
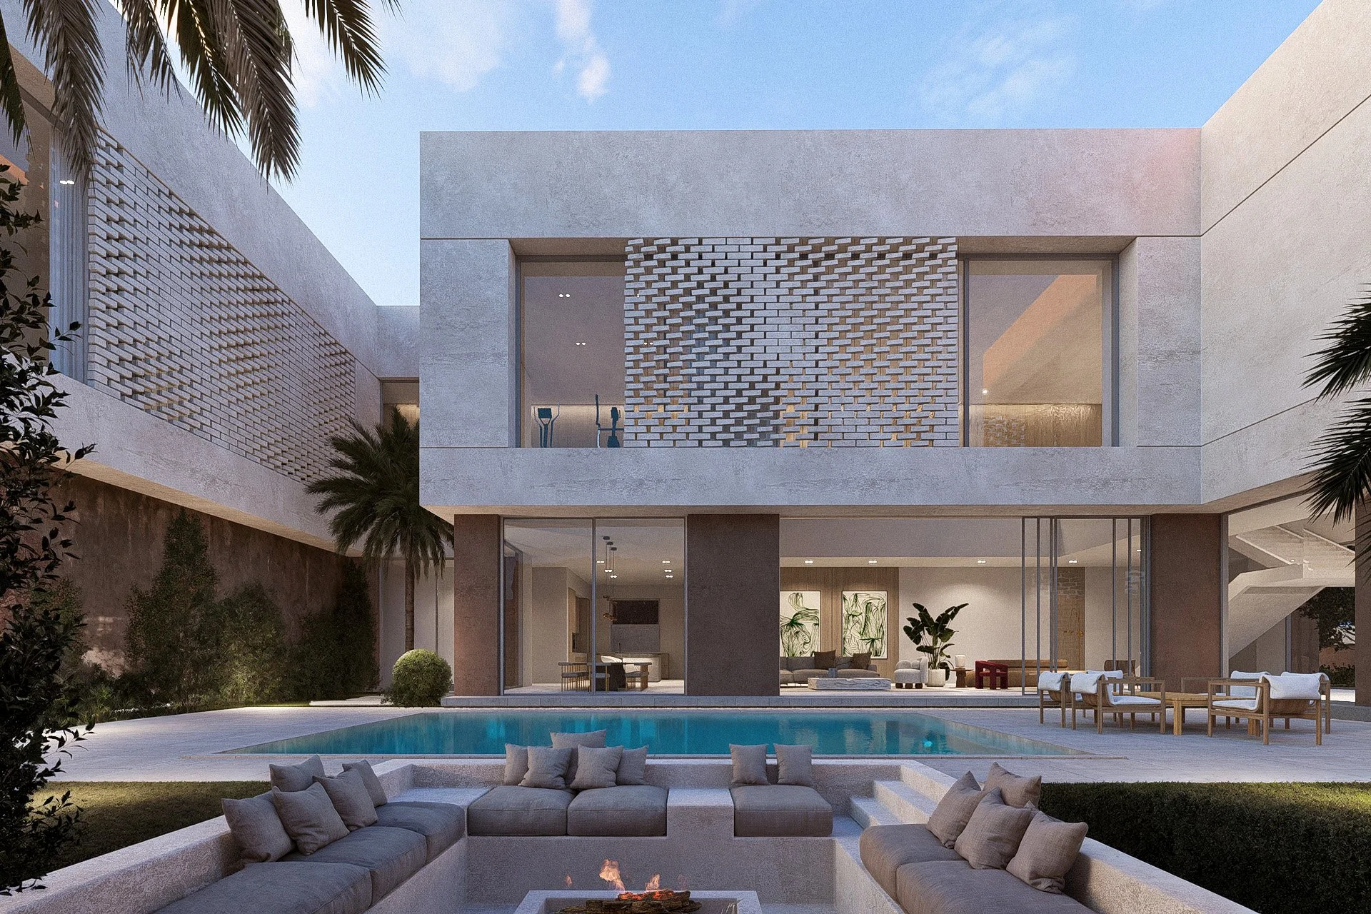
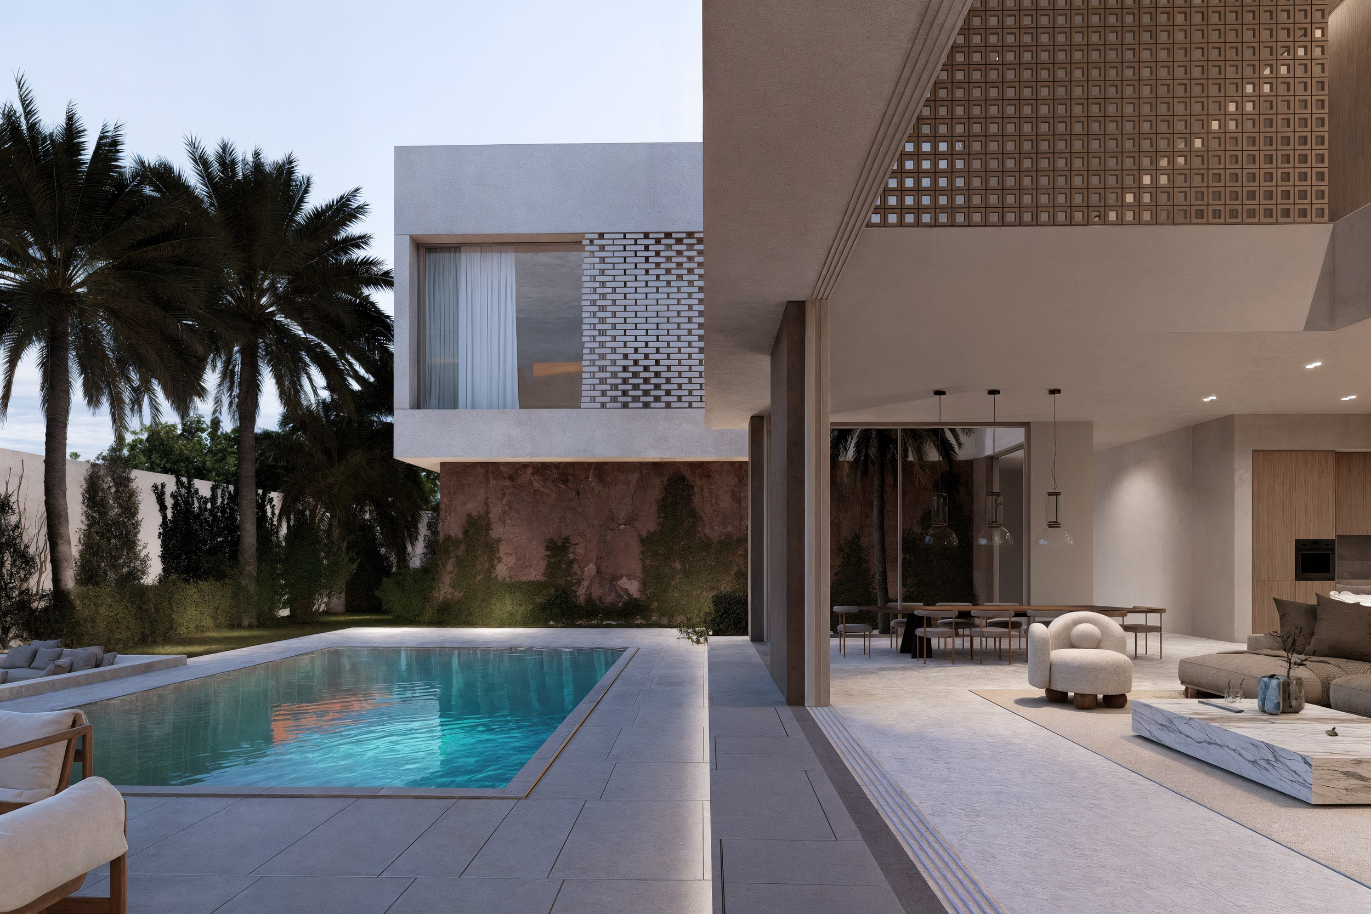
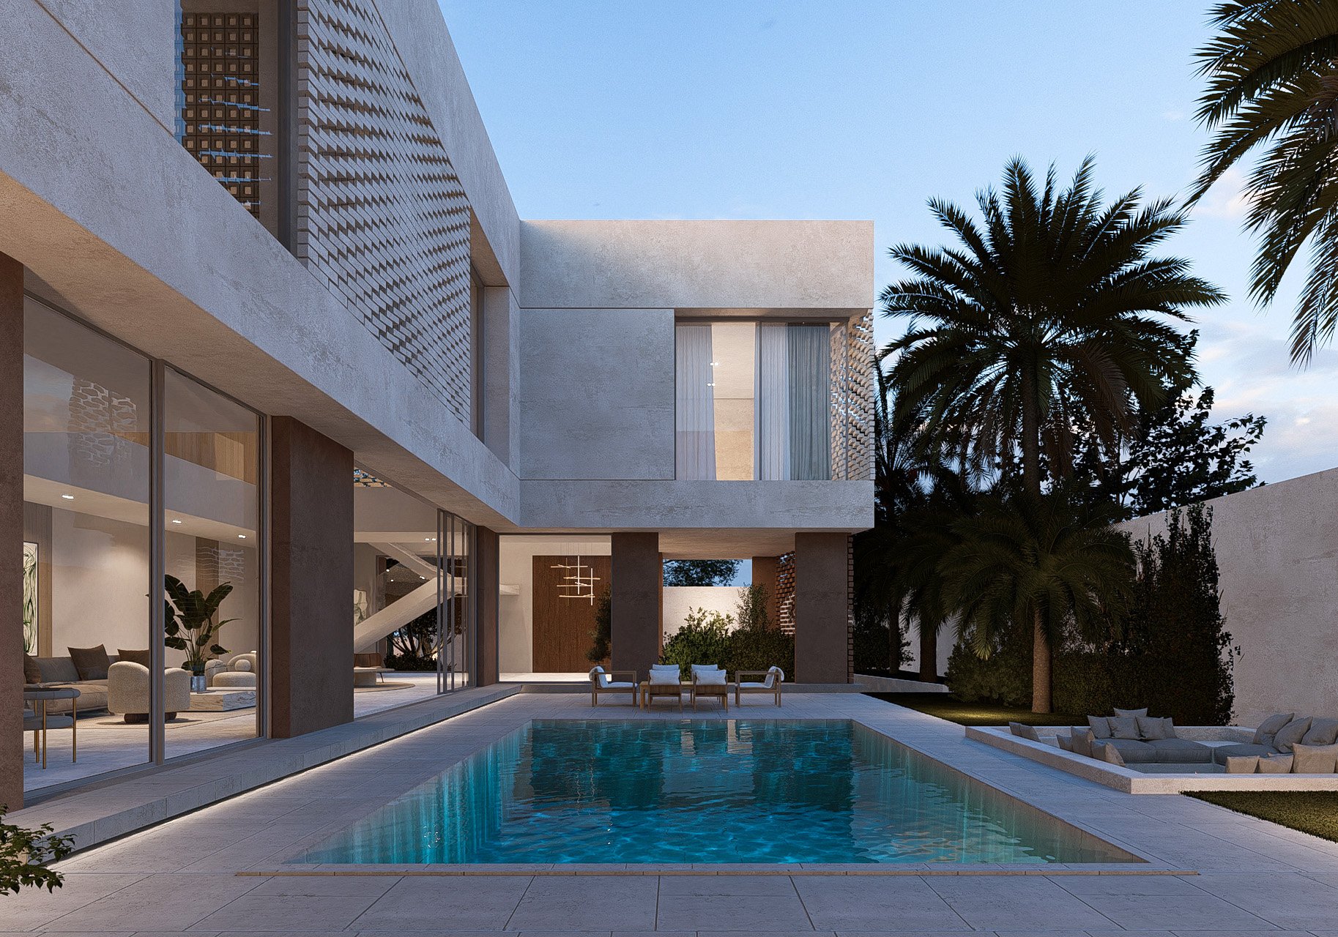
The villa is designed around the idea of openness and connection, reflecting the client's main aspiration for his home. Its U-shaped plan is oriented towards the east, creating a central outdoor space that is embraced by the three wings of the villa, giving it a sense of intimacy and enclosure. This courtyard becomes an extension of everyday life, serving as a place for family gatherings, outdoor celebrations, and quiet evenings where the family can enjoy the breezy nights of Dubai.
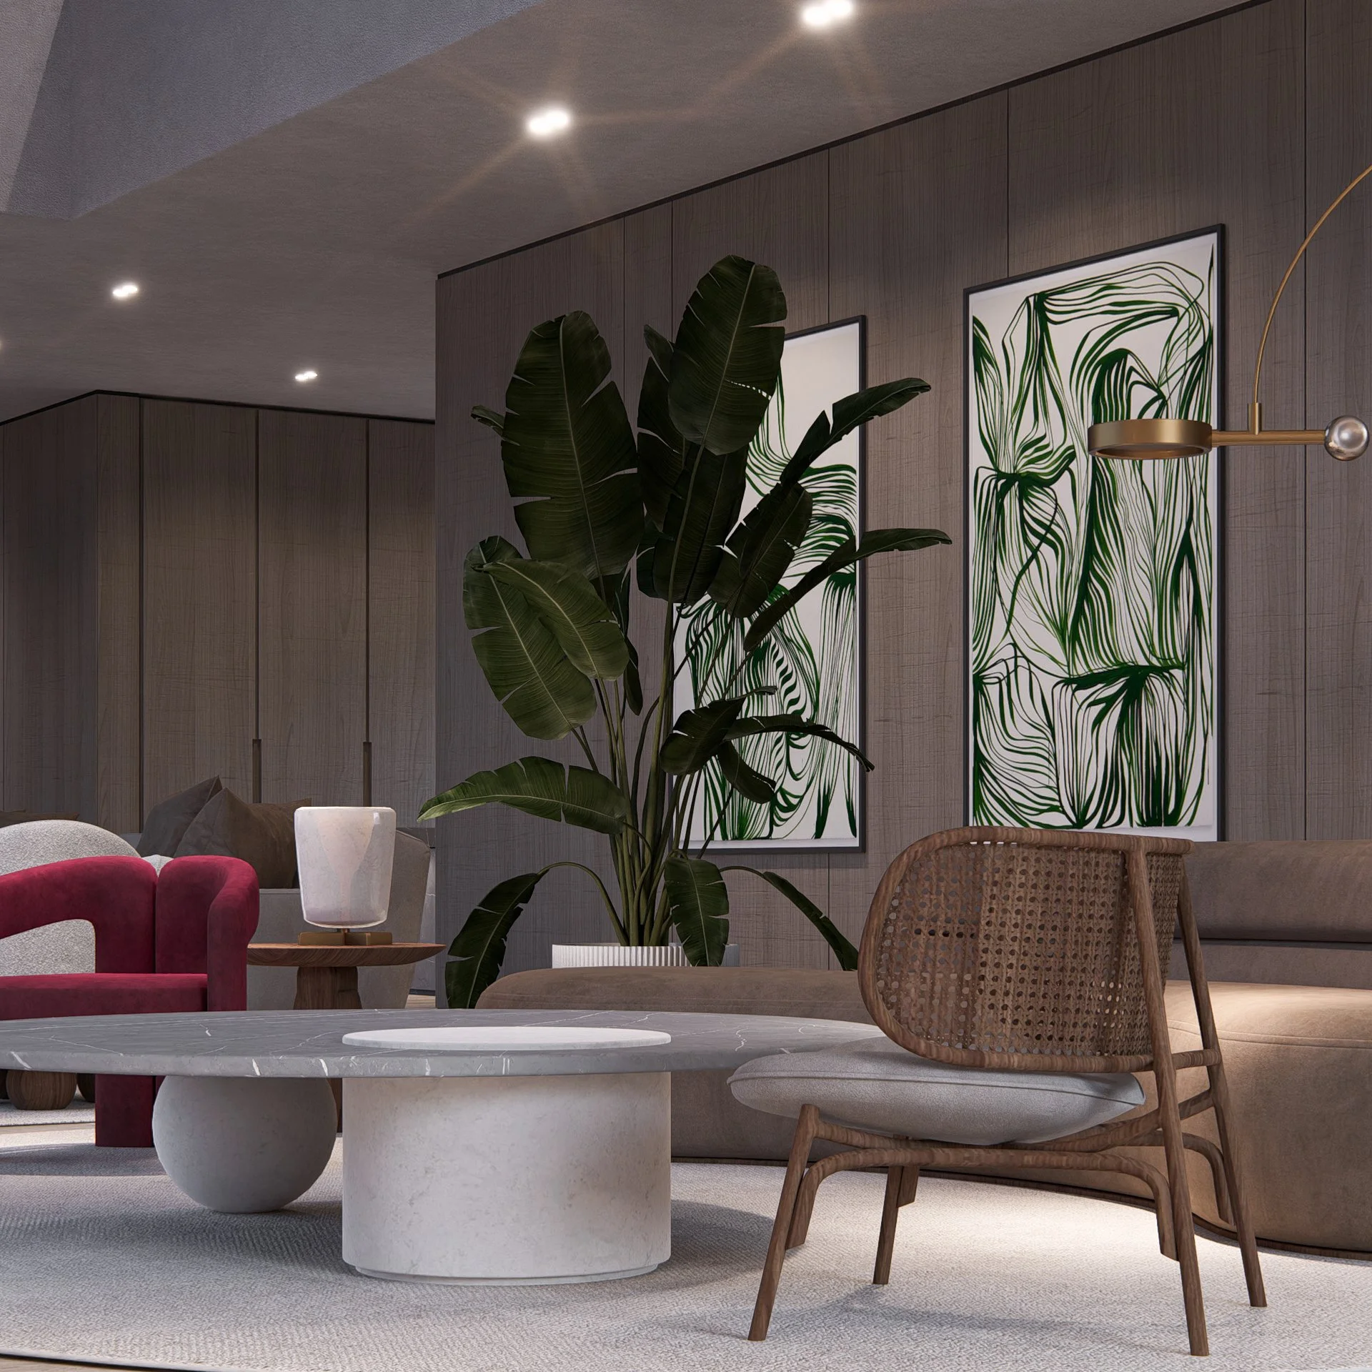
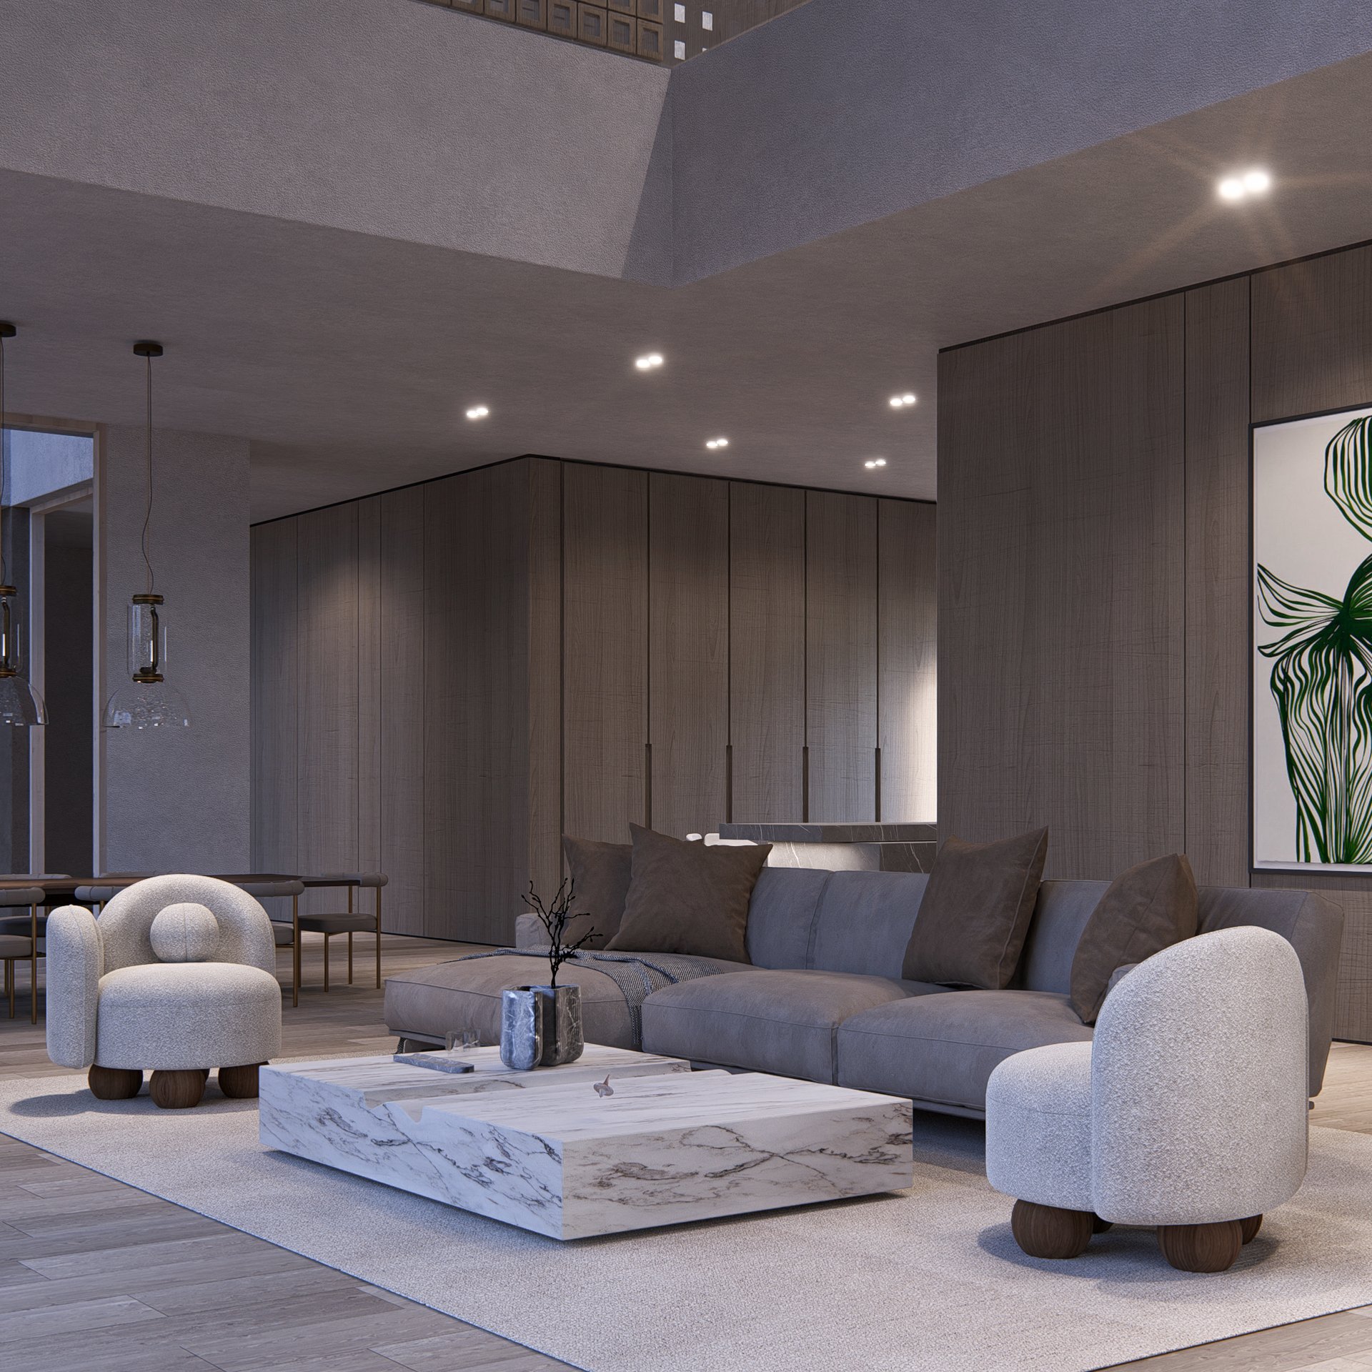
The eastward orientation of the U-shaped layout minimizes direct sun exposure to the villa's most important outdoor space while maximizing comfort throughout the day. The spatial organization prioritizes natural daylight, allowing light to penetrate the interiors from multiple directions. Creating bright, naturally lit spaces was one of the client's highest priorities, and the design responds by establishing a strong visual and physical connection between the indoor and outdoor environments.
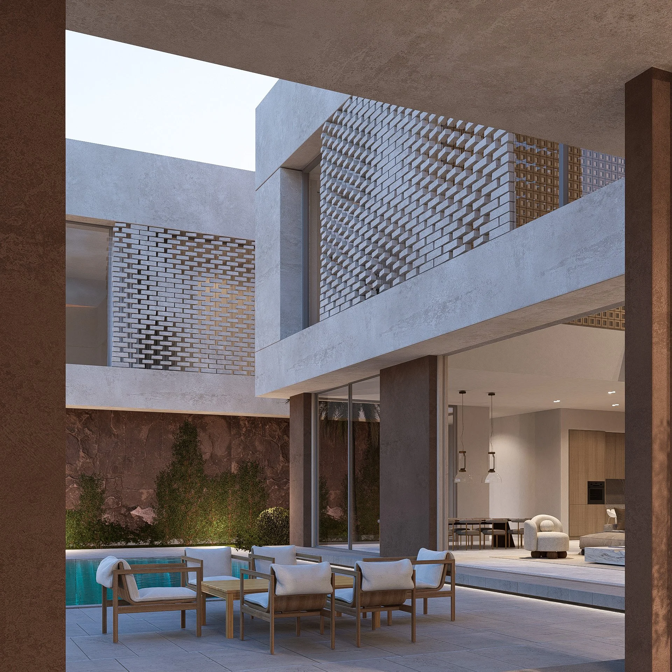
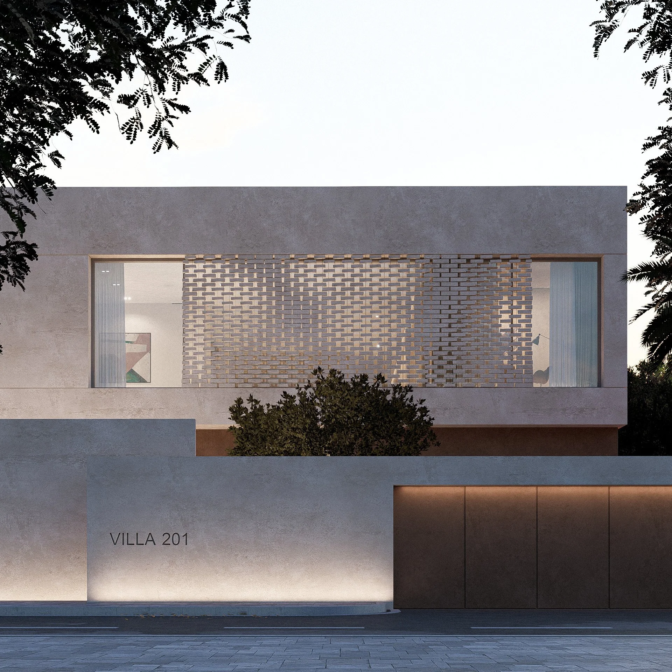
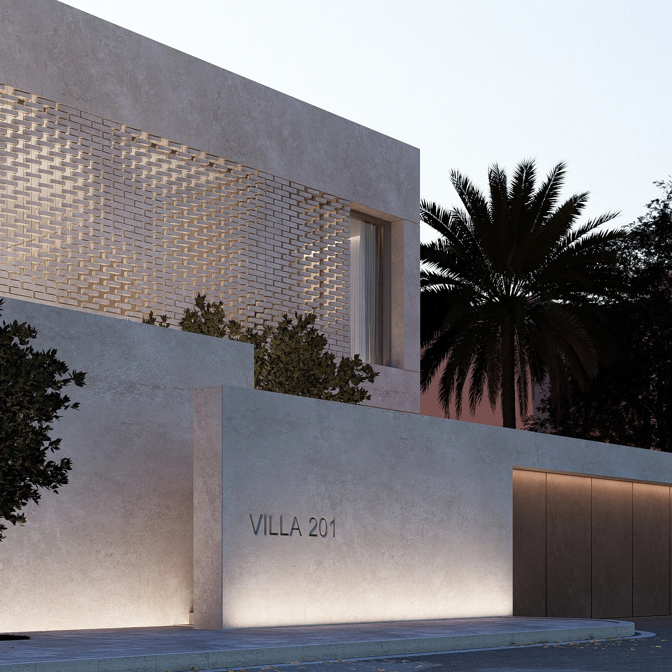
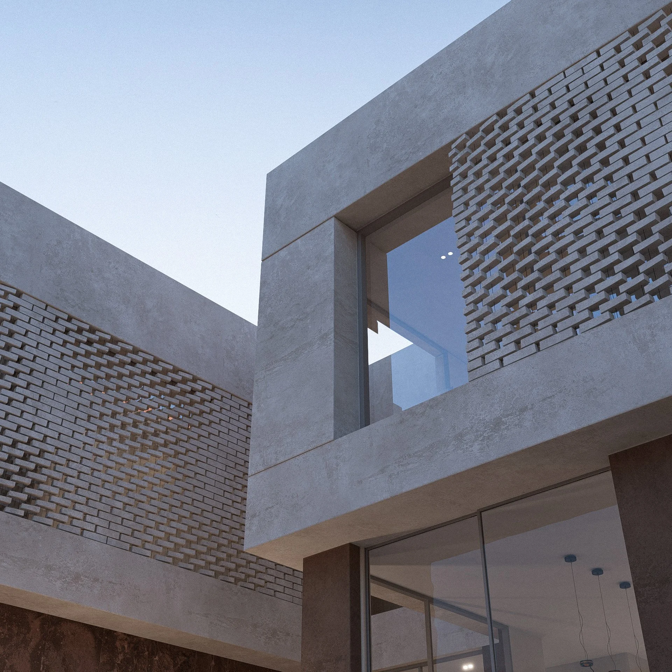
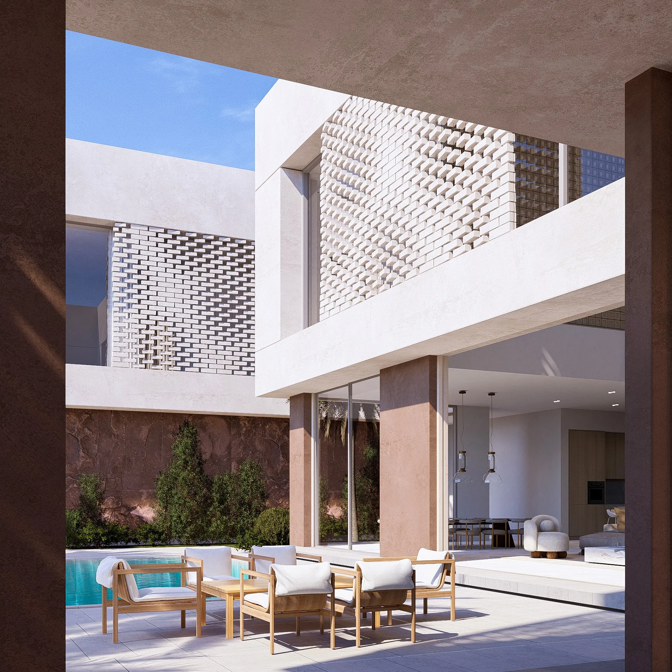
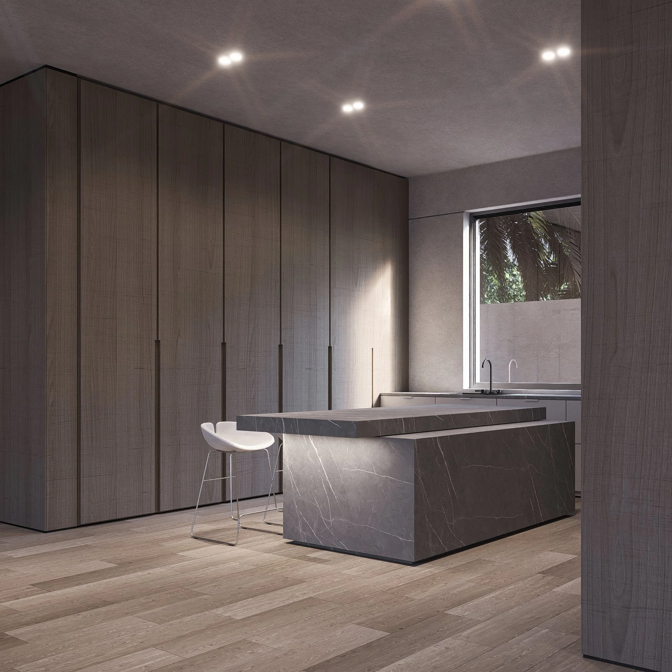
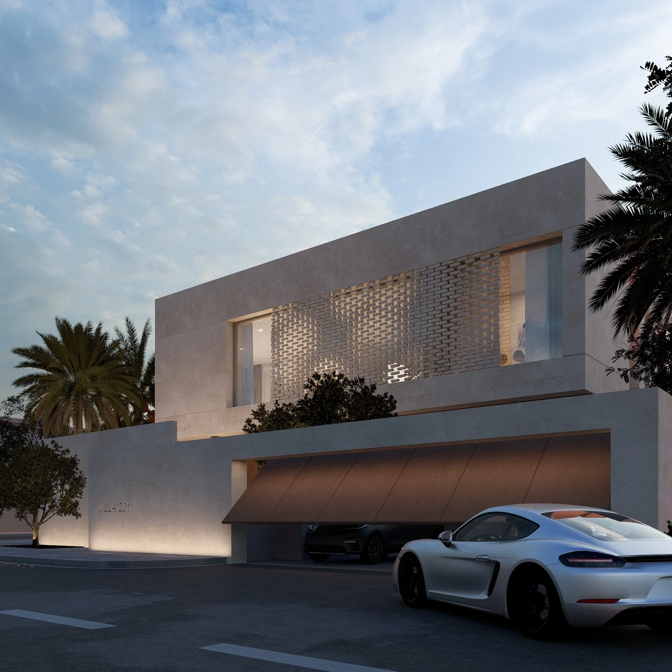
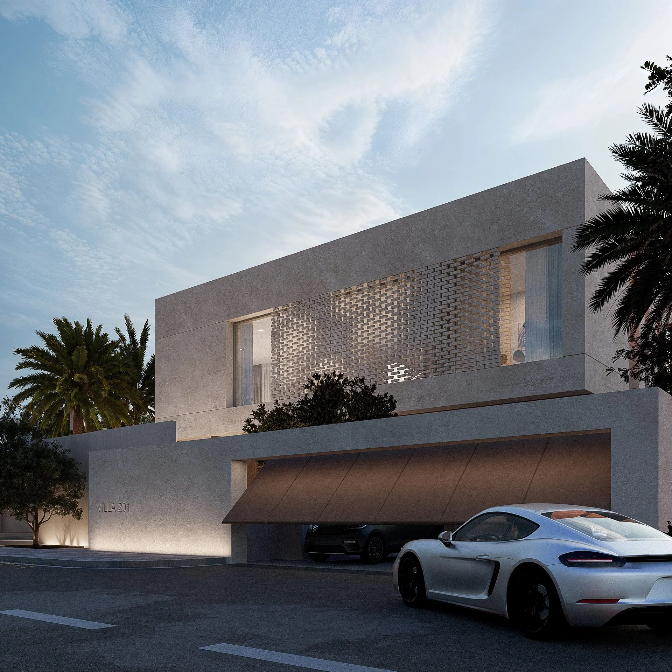
The architectural language is defined by an earthy material palette and the expressive use of perforated brick screens. These textured façades provide privacy while filtering sunlight and encouraging natural ventilation, creating a constantly changing interplay of light and shadow throughout the interiors. The result is a warm, tactile atmosphere that enhances the living experience while reinforcing the villa's connection to its climate and surroundings.
The U-shaped House is oriented towards the east, creating a central outdoor space that is embraced by the three wings of the villa
The villa is designed around the idea of openness and connection, reflecting the client's main aspiration for his home. Its U-shaped plan is oriented towards the east, creating a central outdoor space that is embraced by the three wings of the villa, giving it a sense of intimacy and enclosure. This courtyard becomes an extension of everyday life, serving as a place for family gatherings, outdoor celebrations, and quiet evenings where the family can enjoy the breezy nights of Dubai.
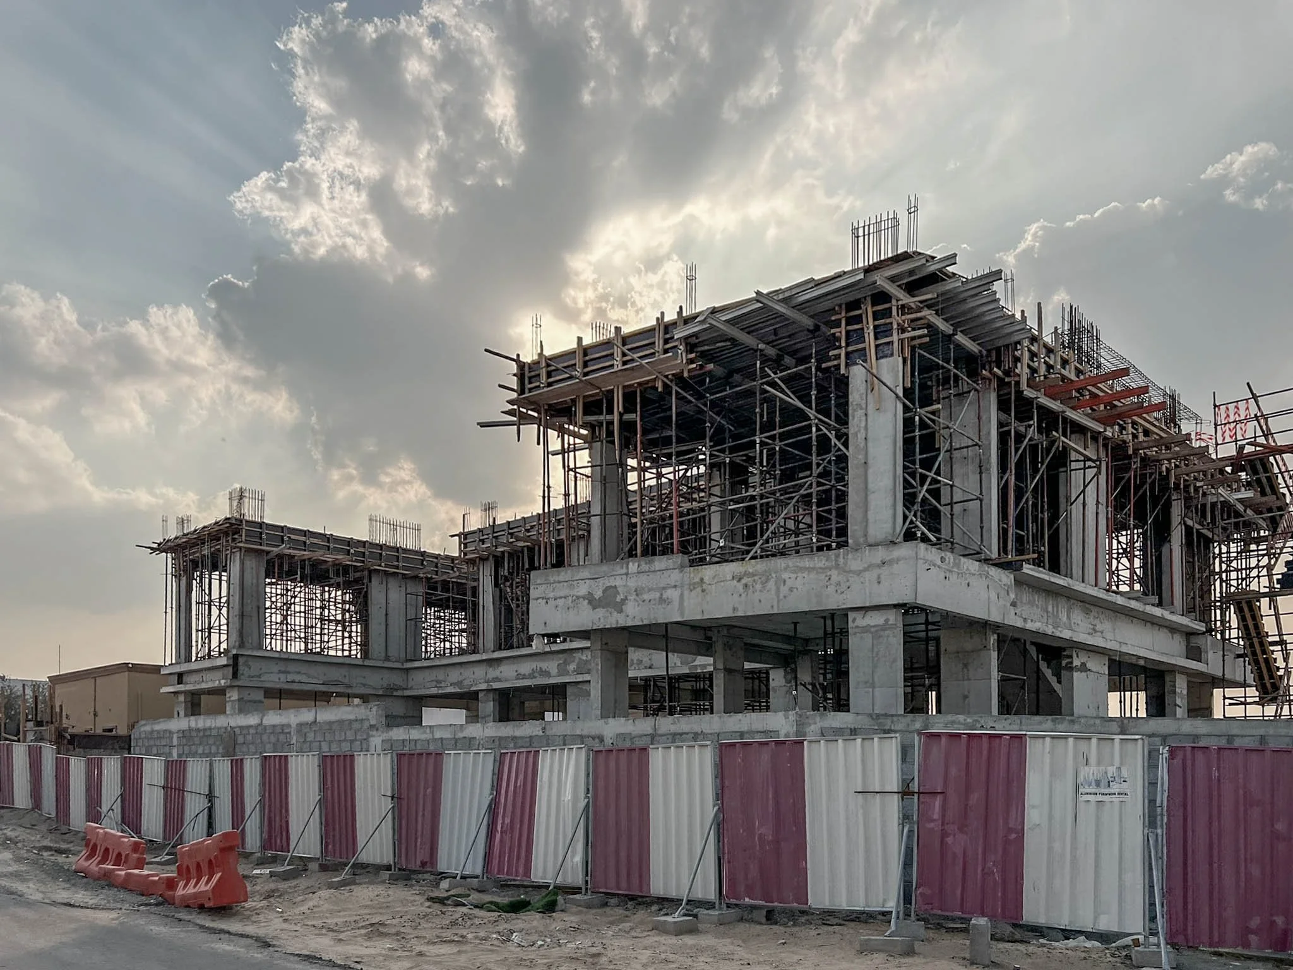
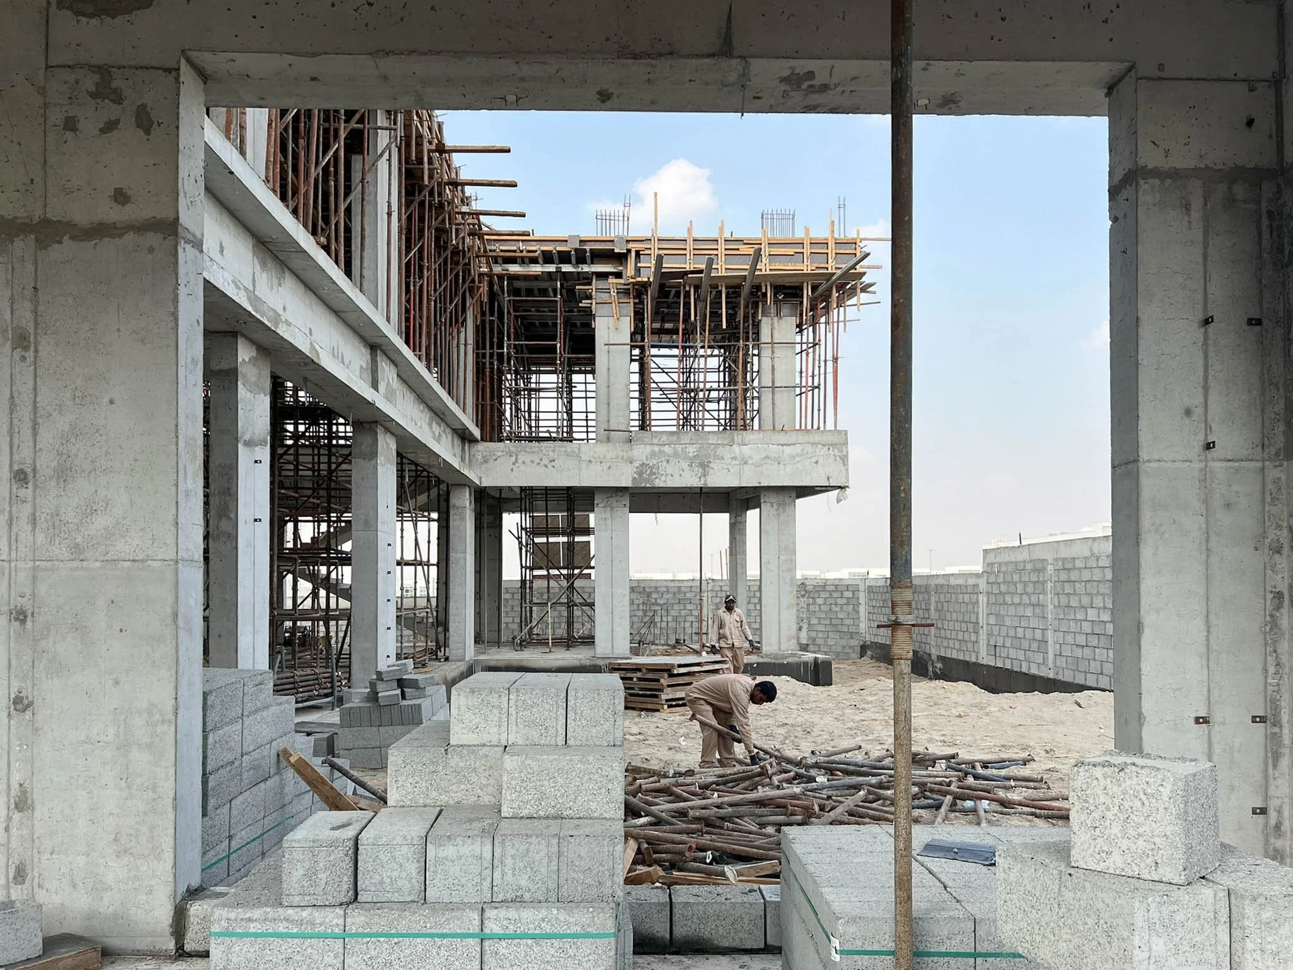
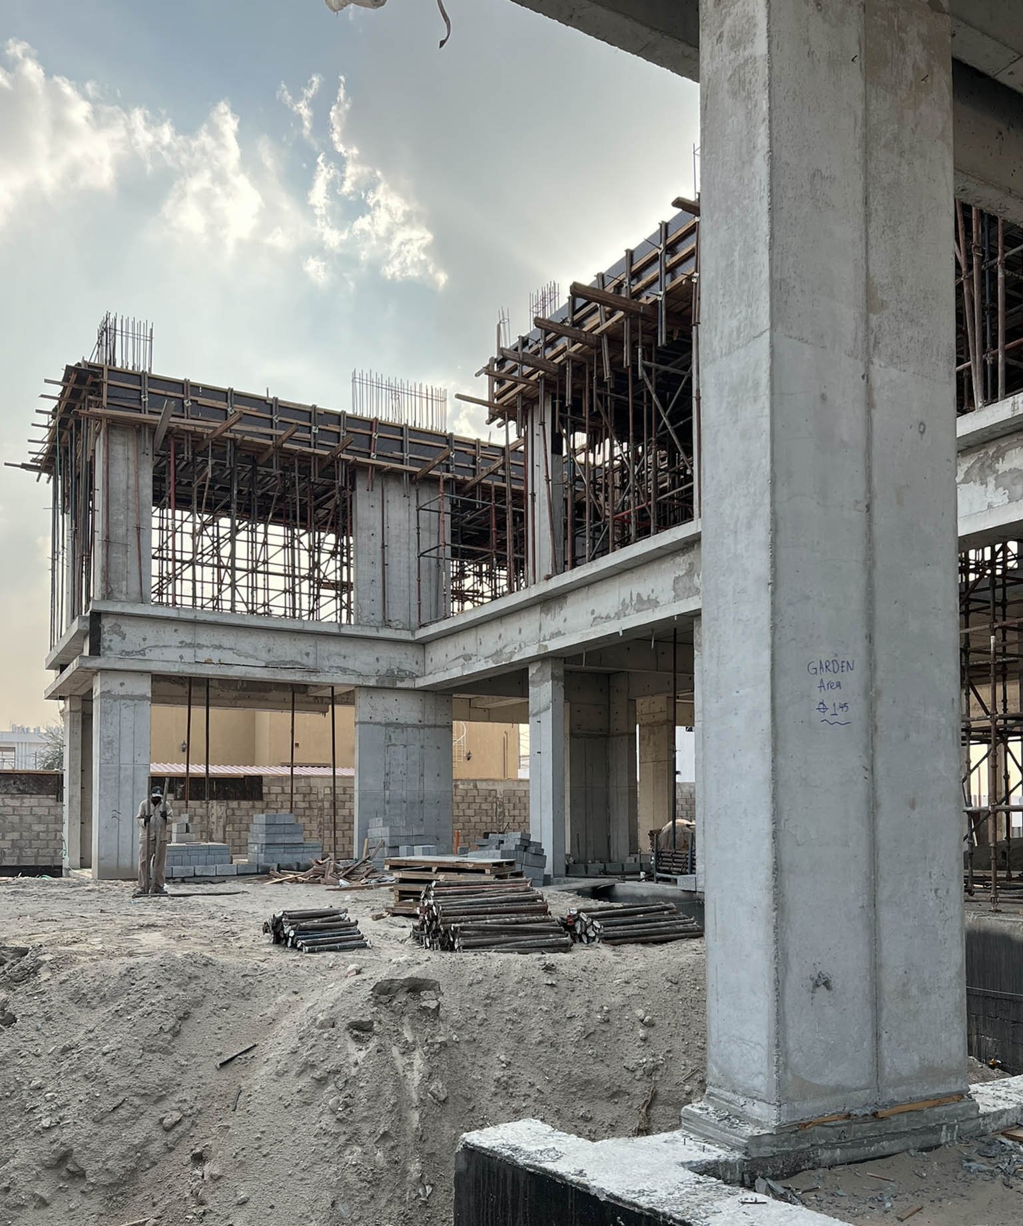
Site Visit 2025 - Dubai
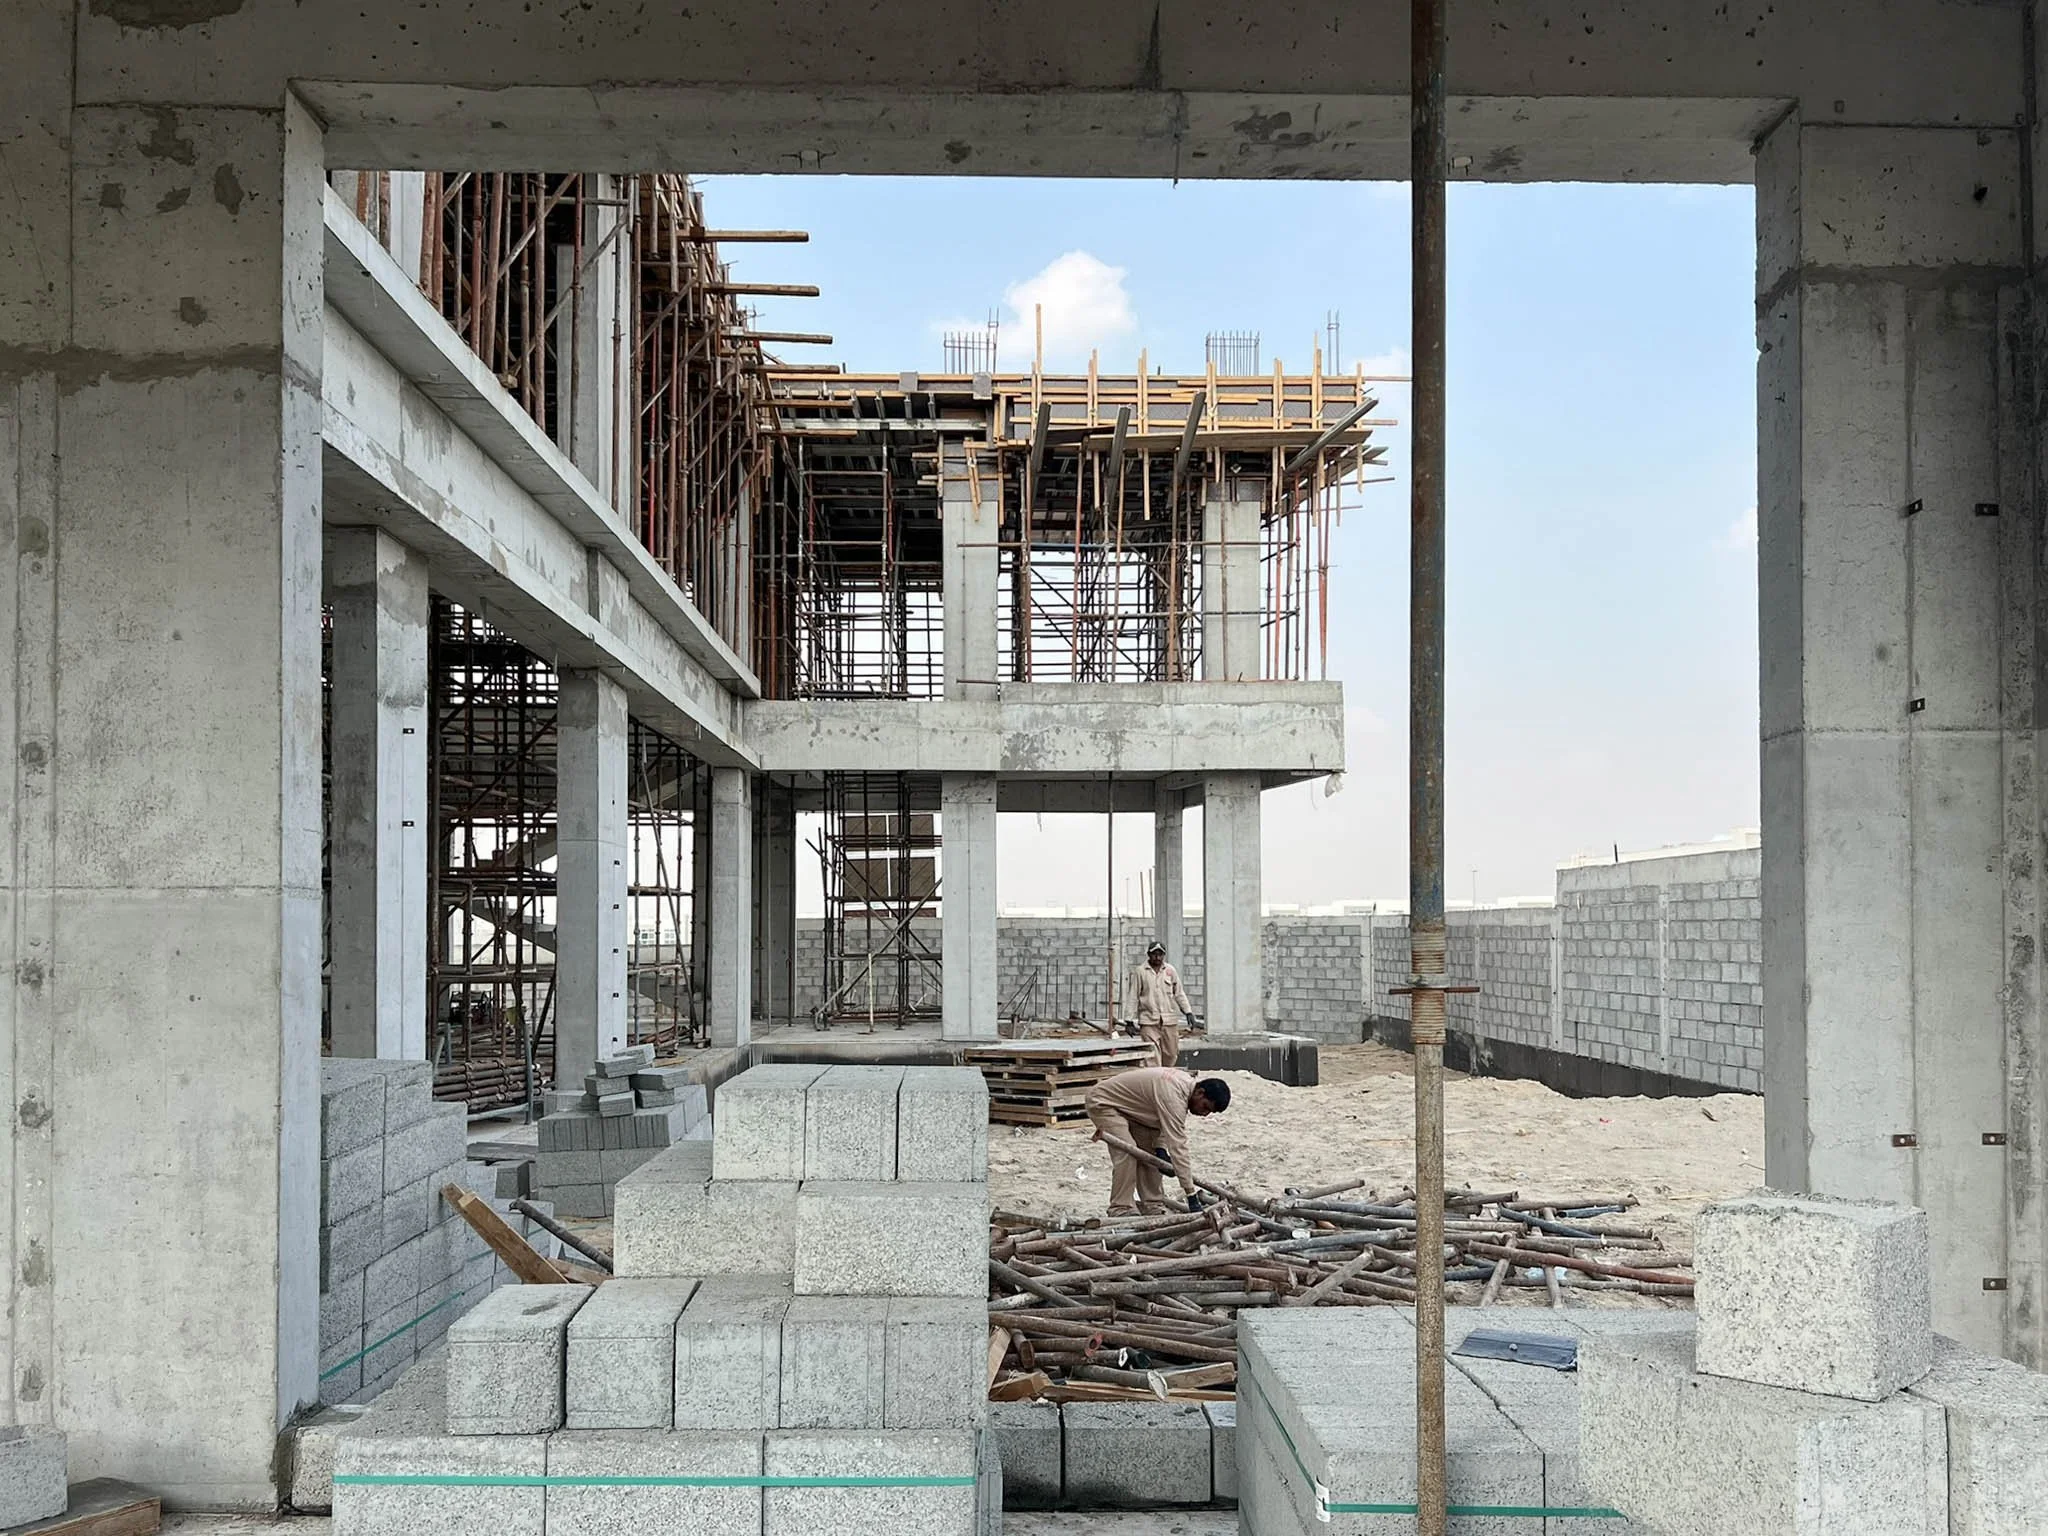
View from The Majlis Towards the central outdoor area
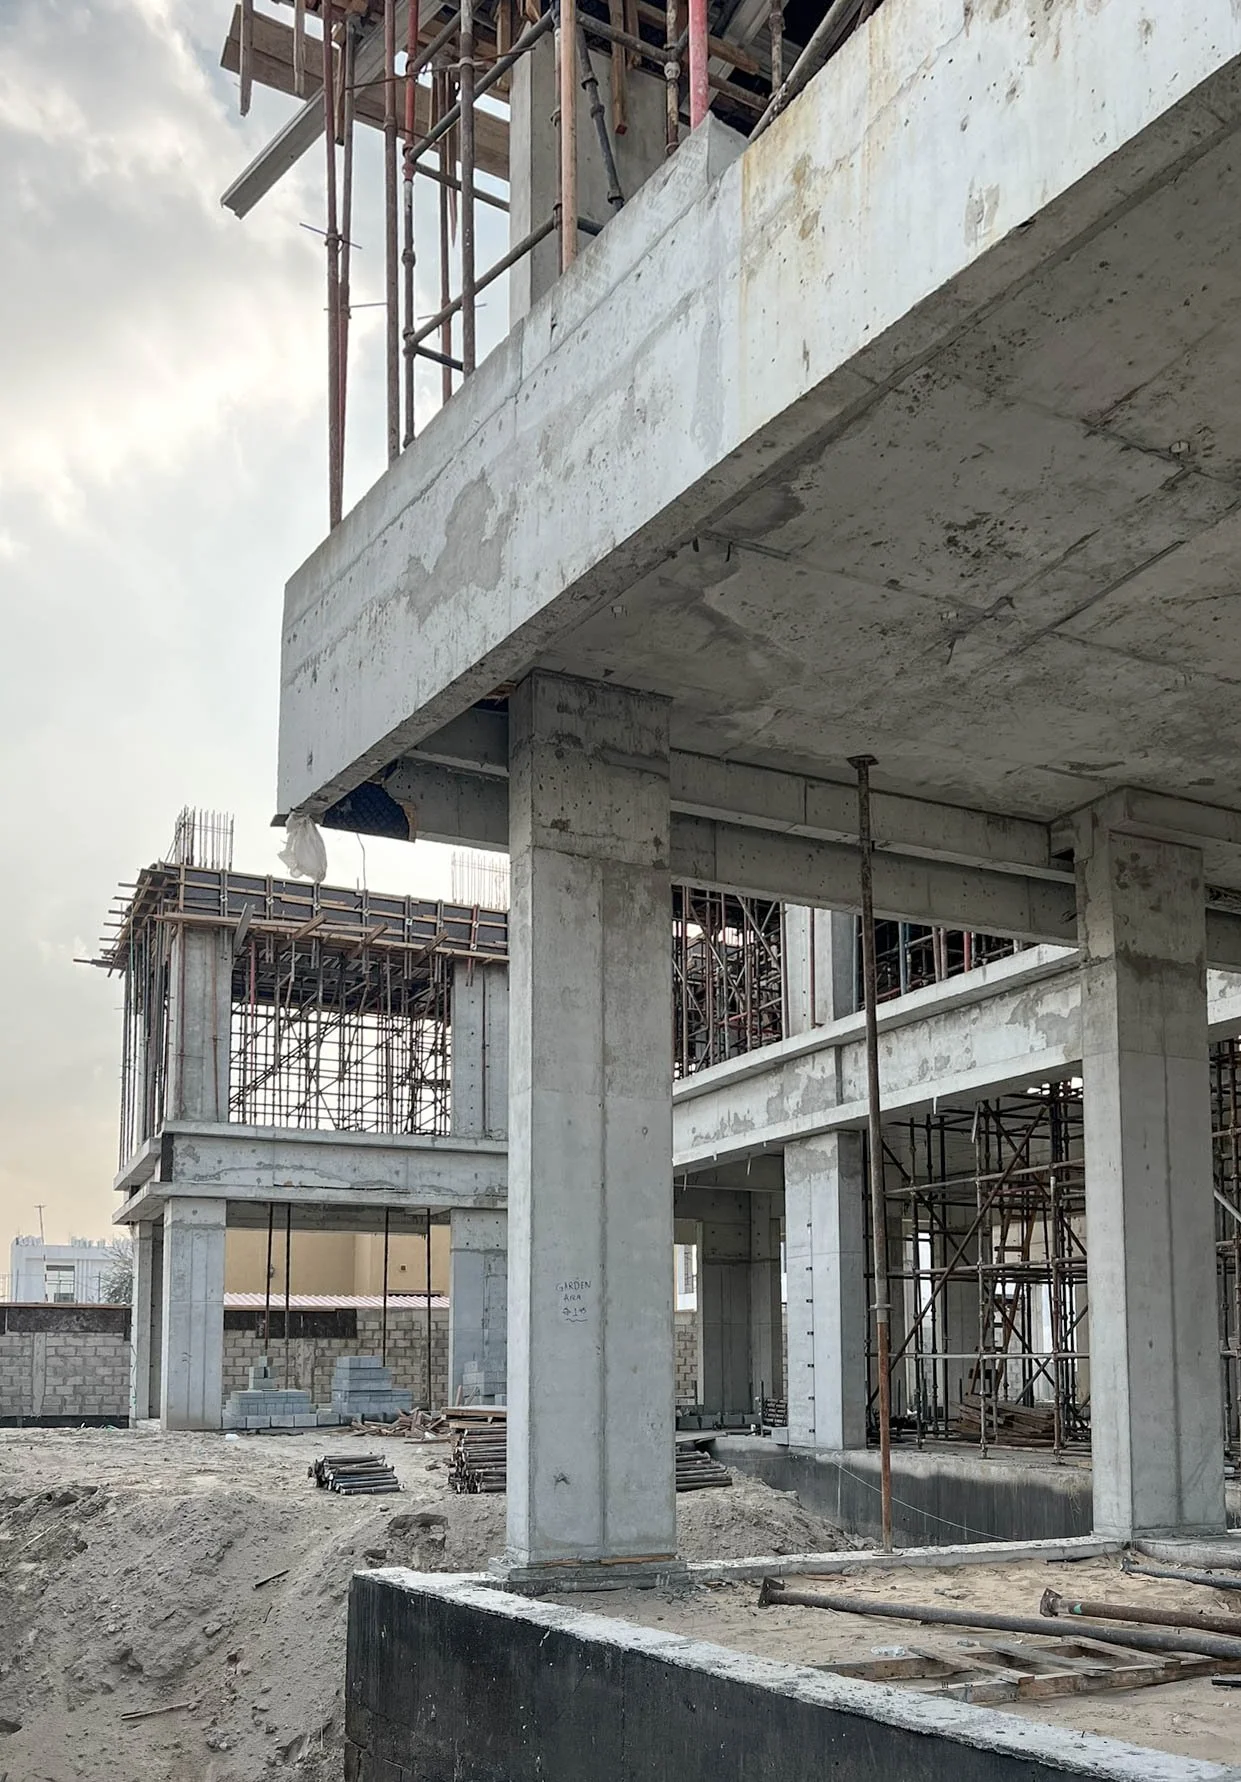
First view when entering the outdoor space from the street side
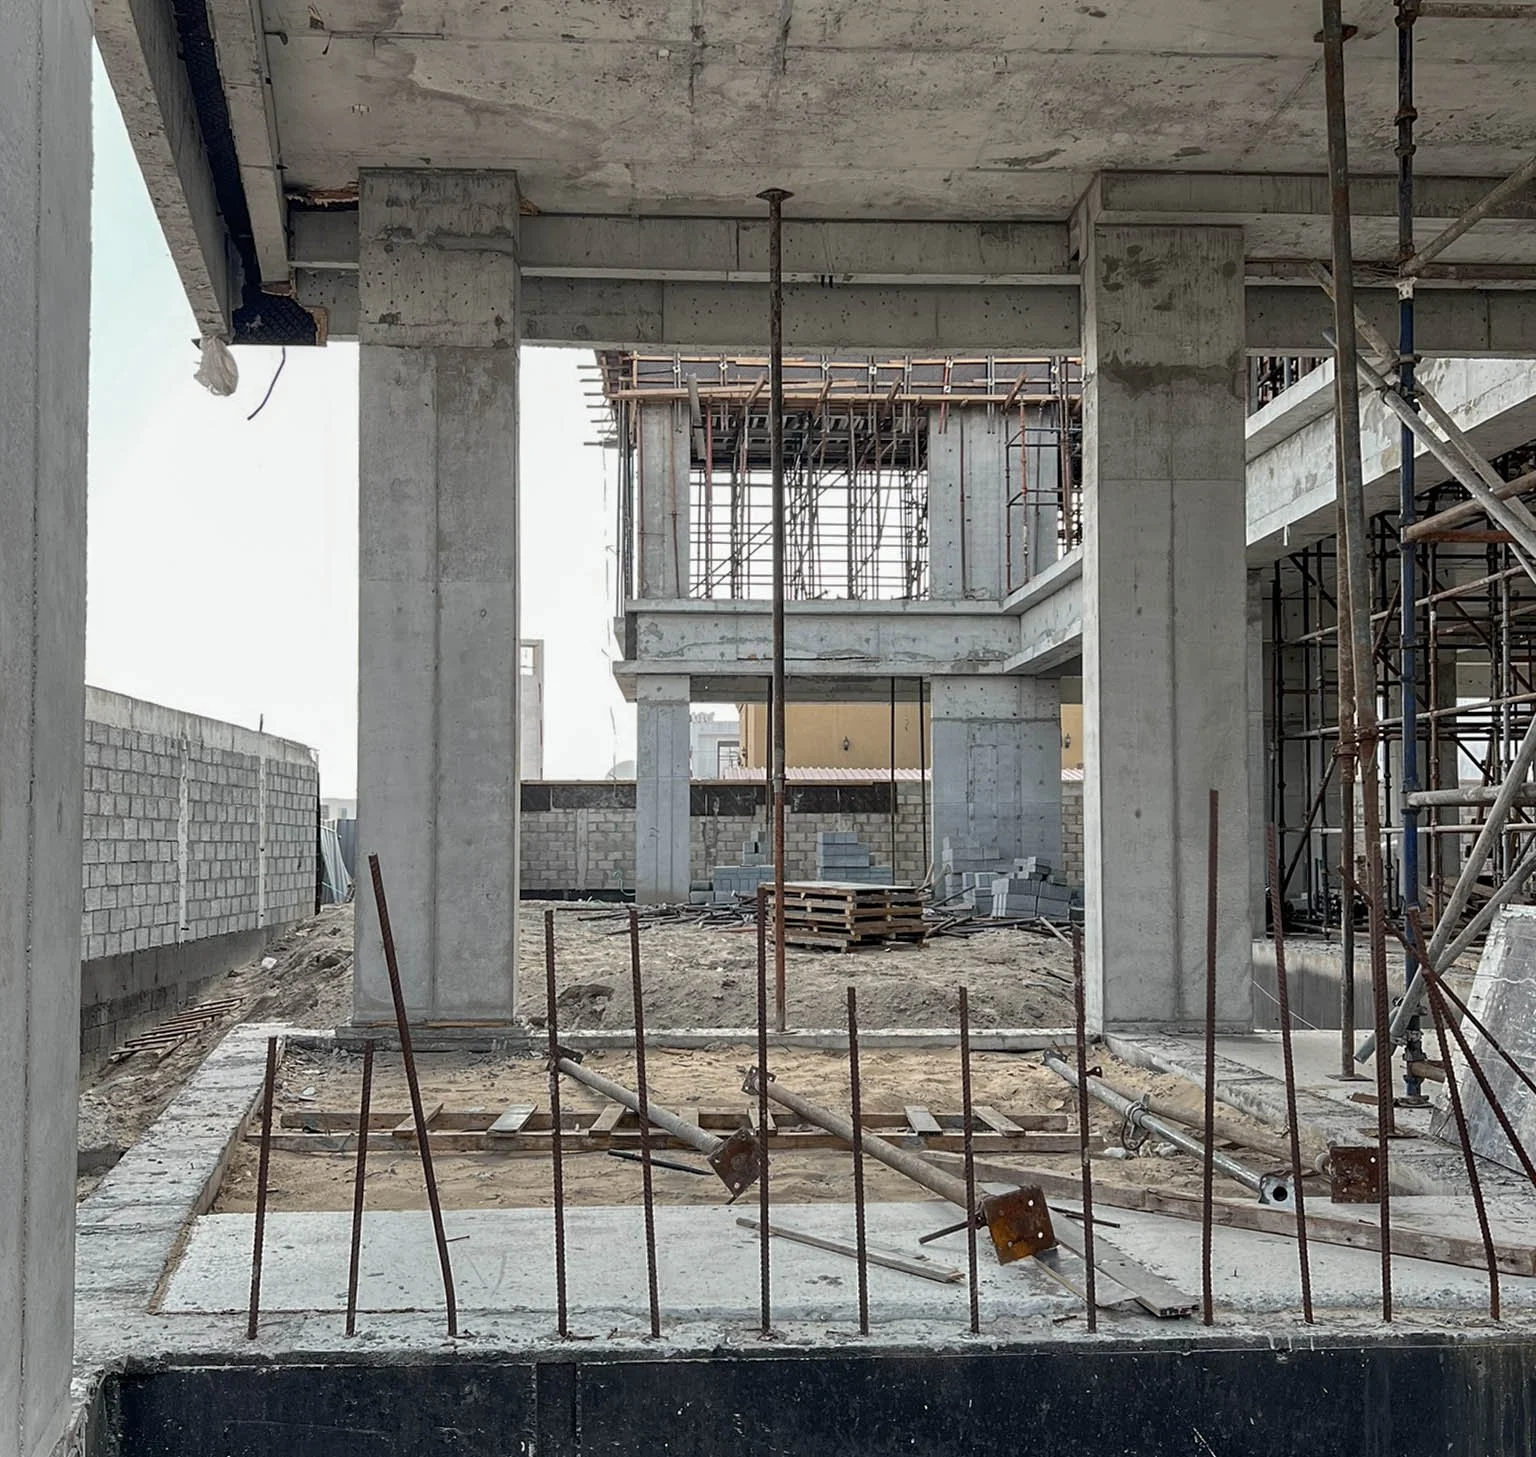
View from the outdoor shaded area overlooking the central court with Pool area
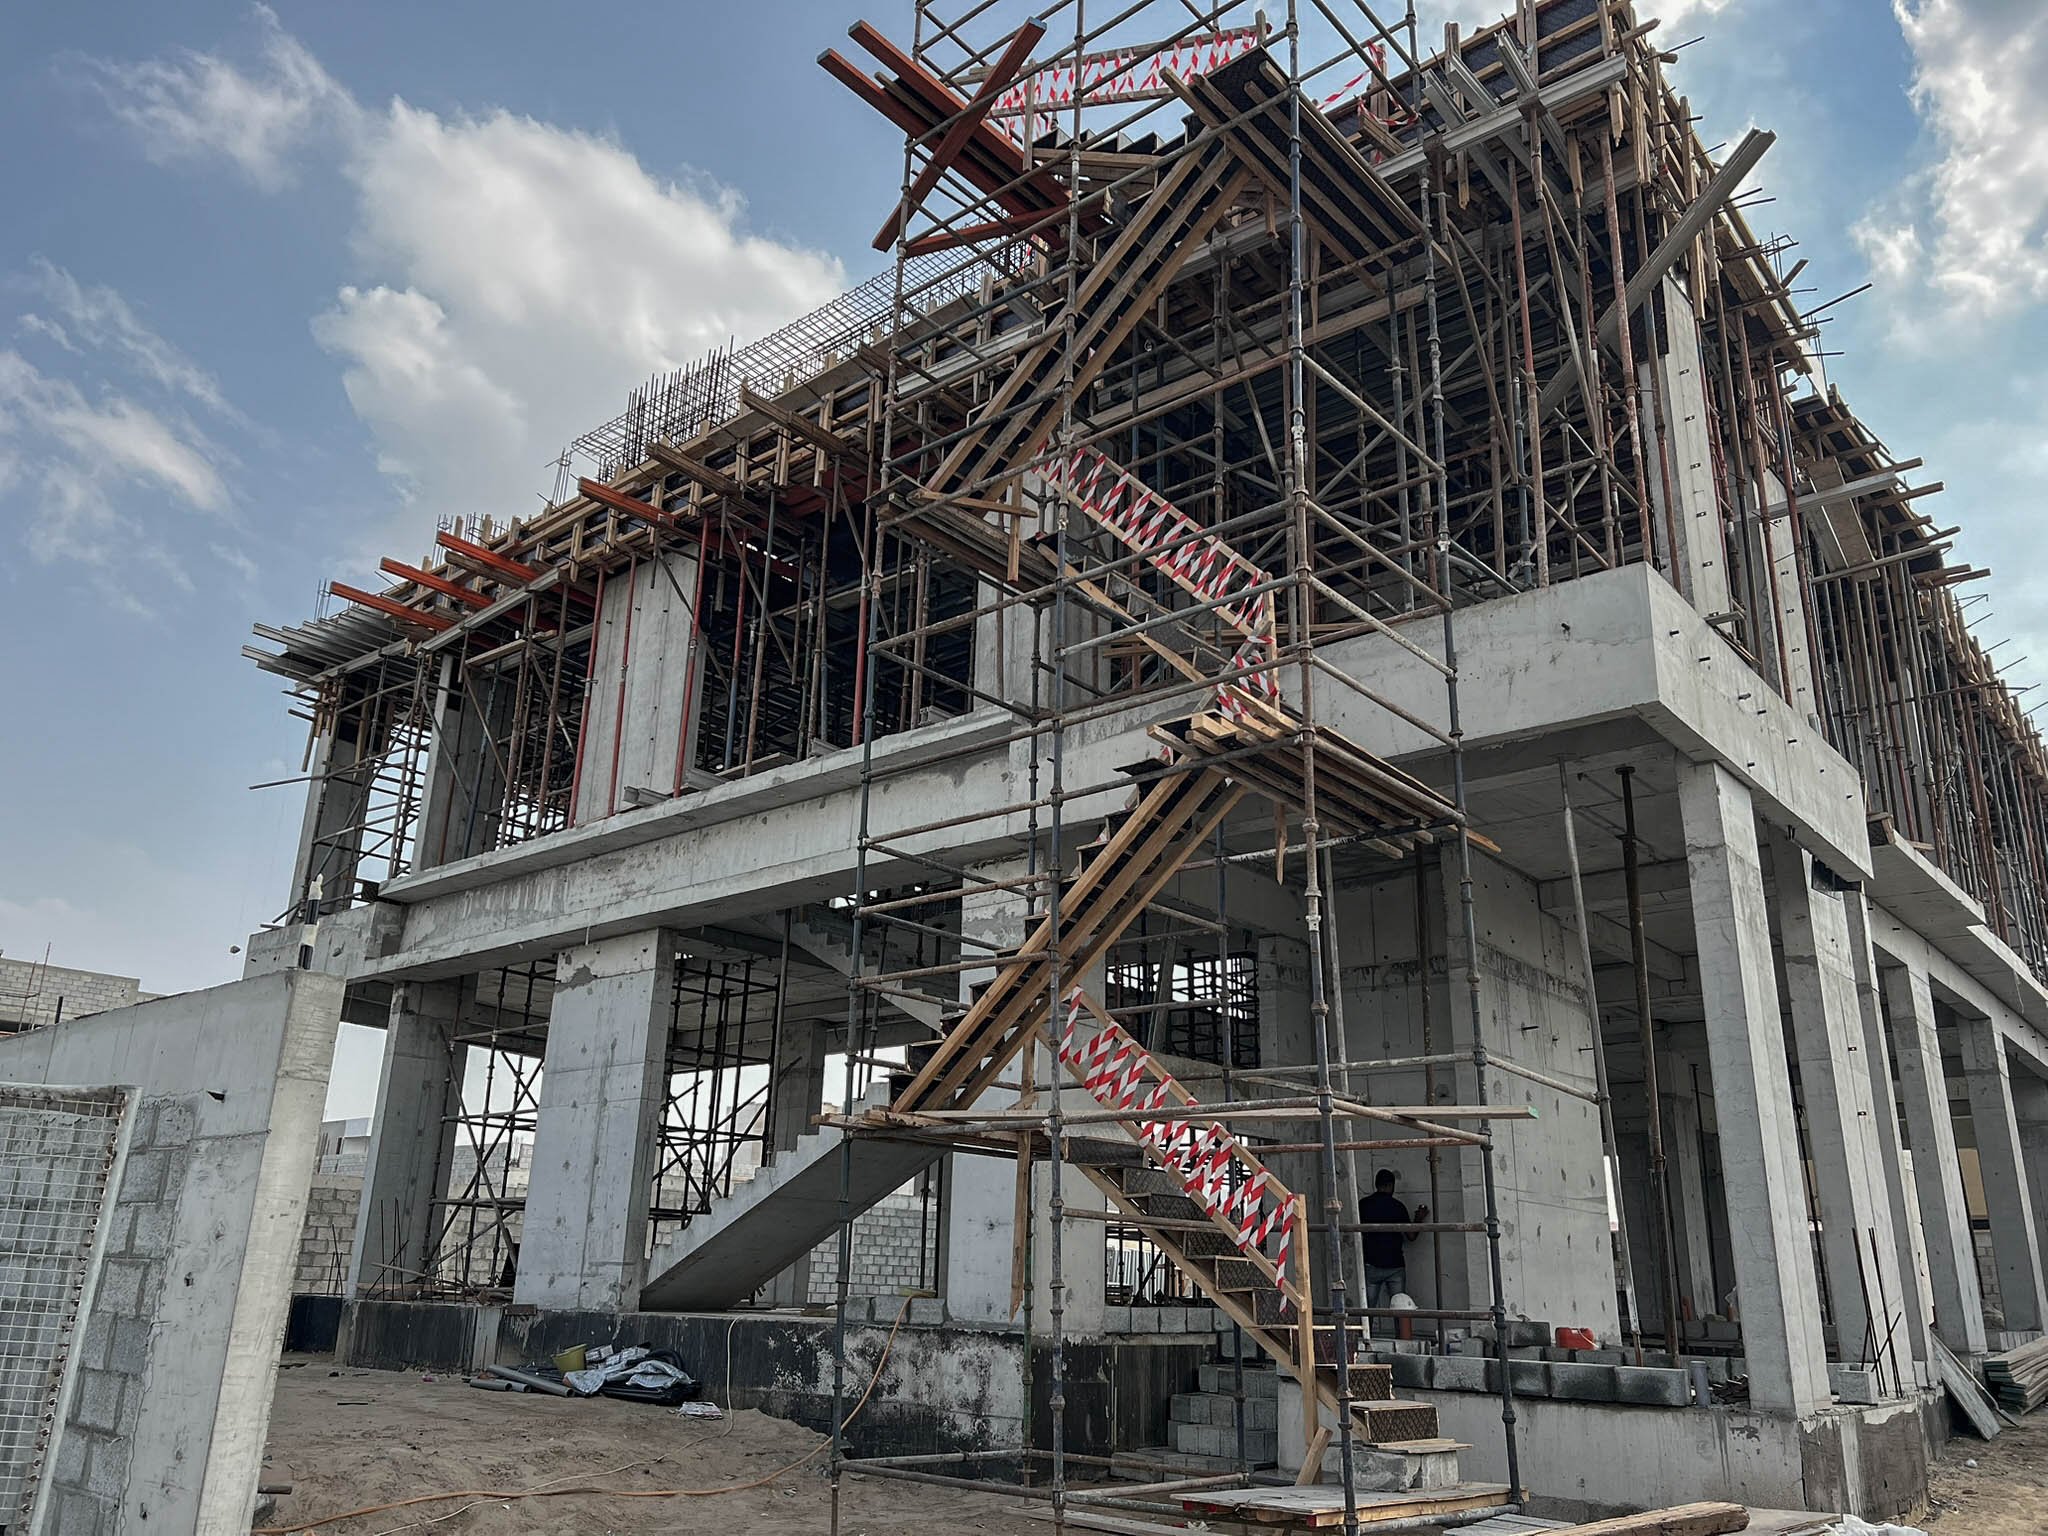
Main Facade
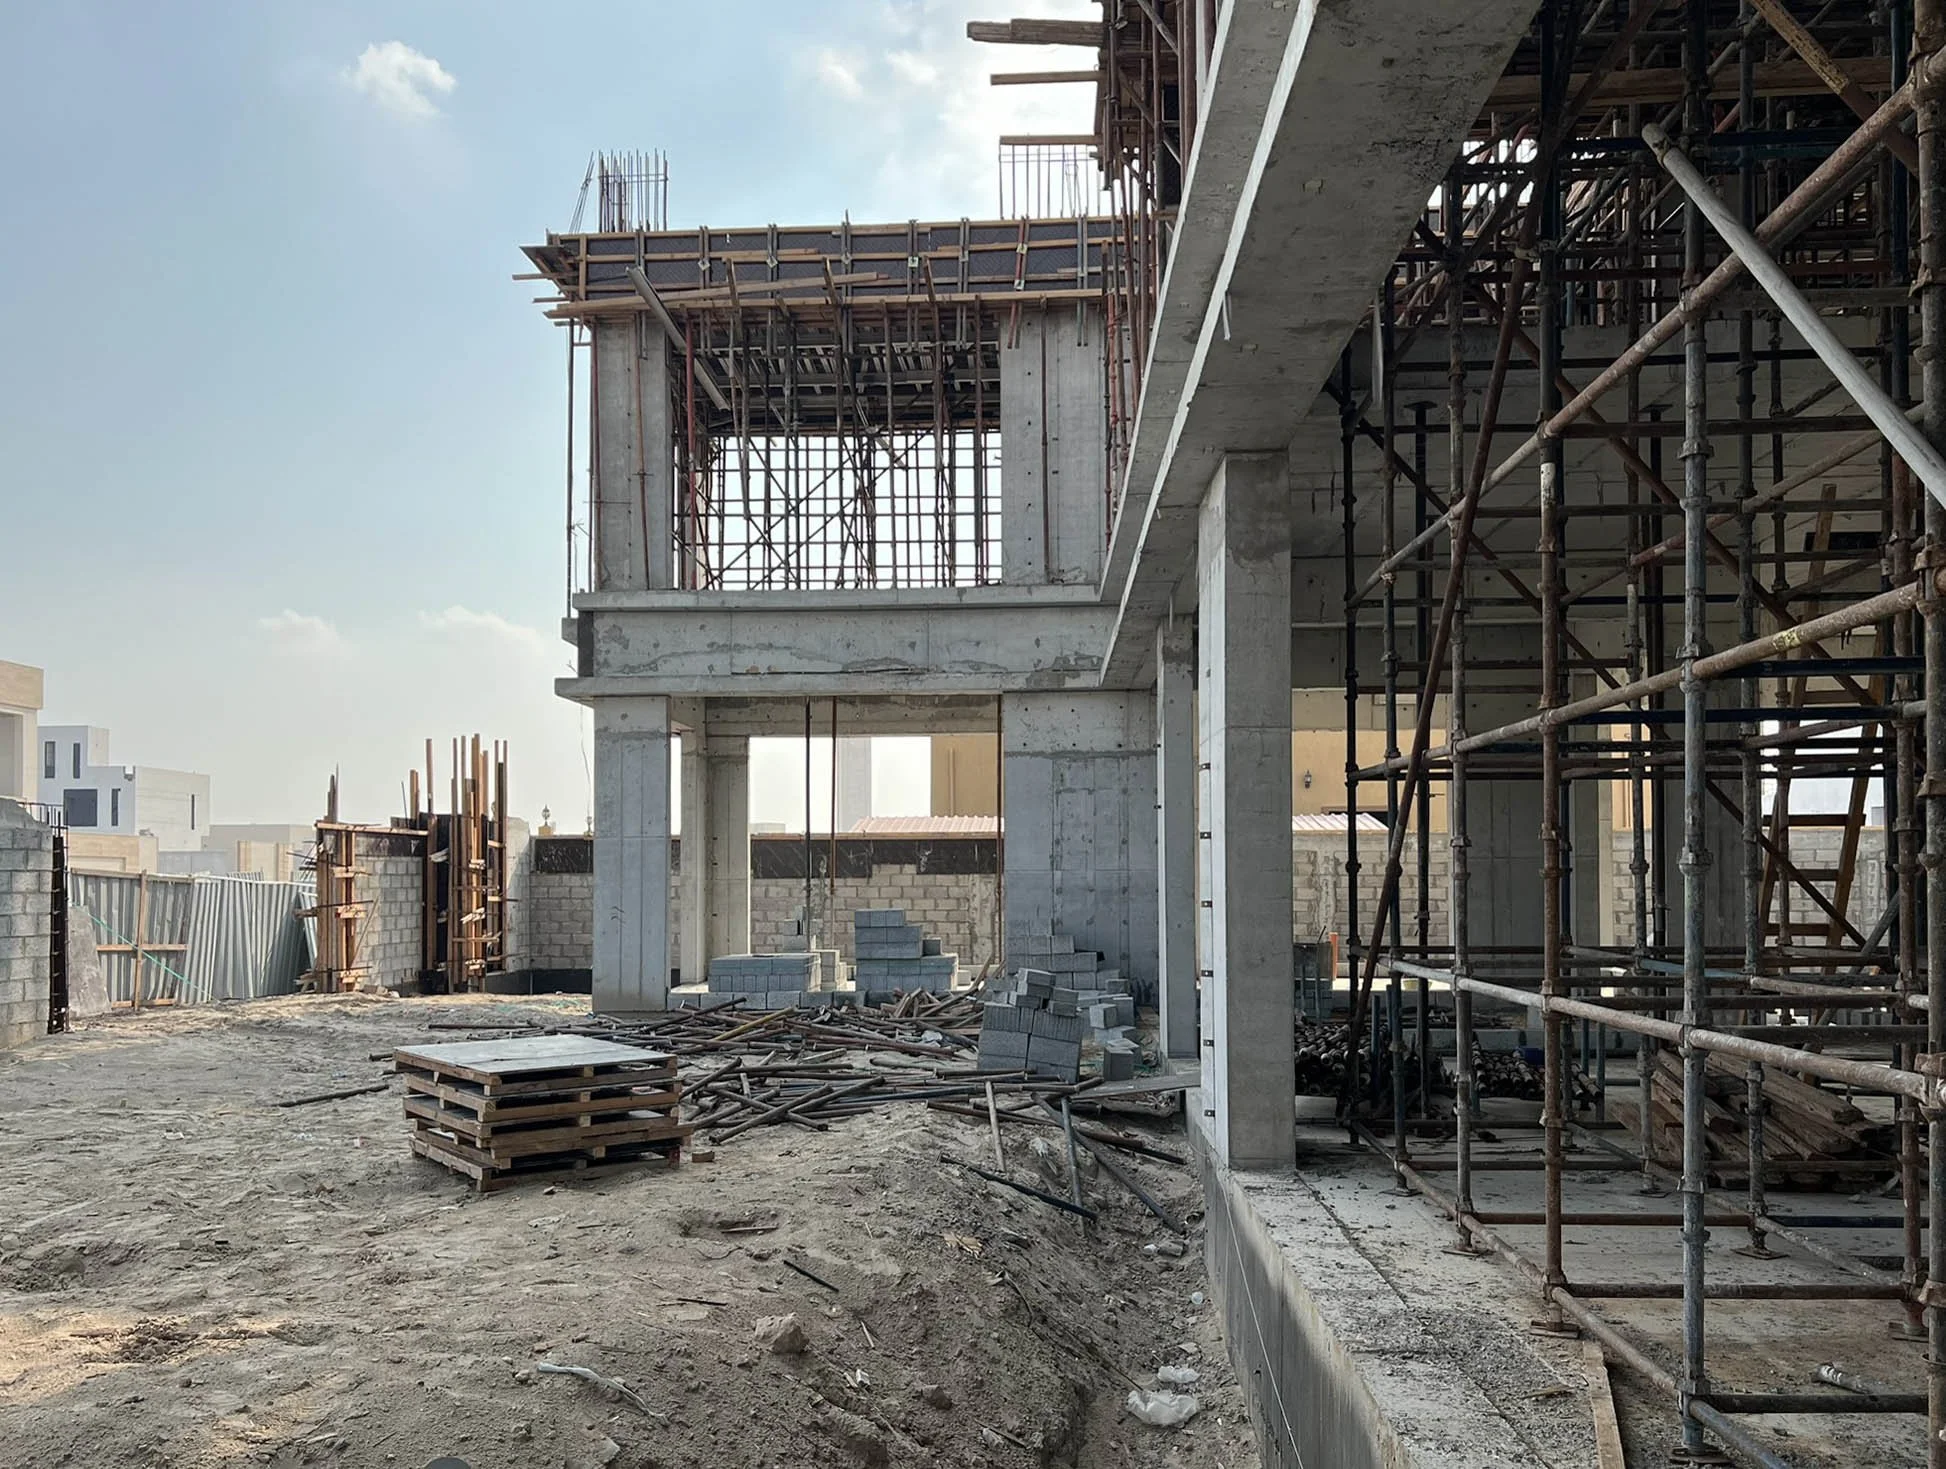
View from the Main entrance after entering the house
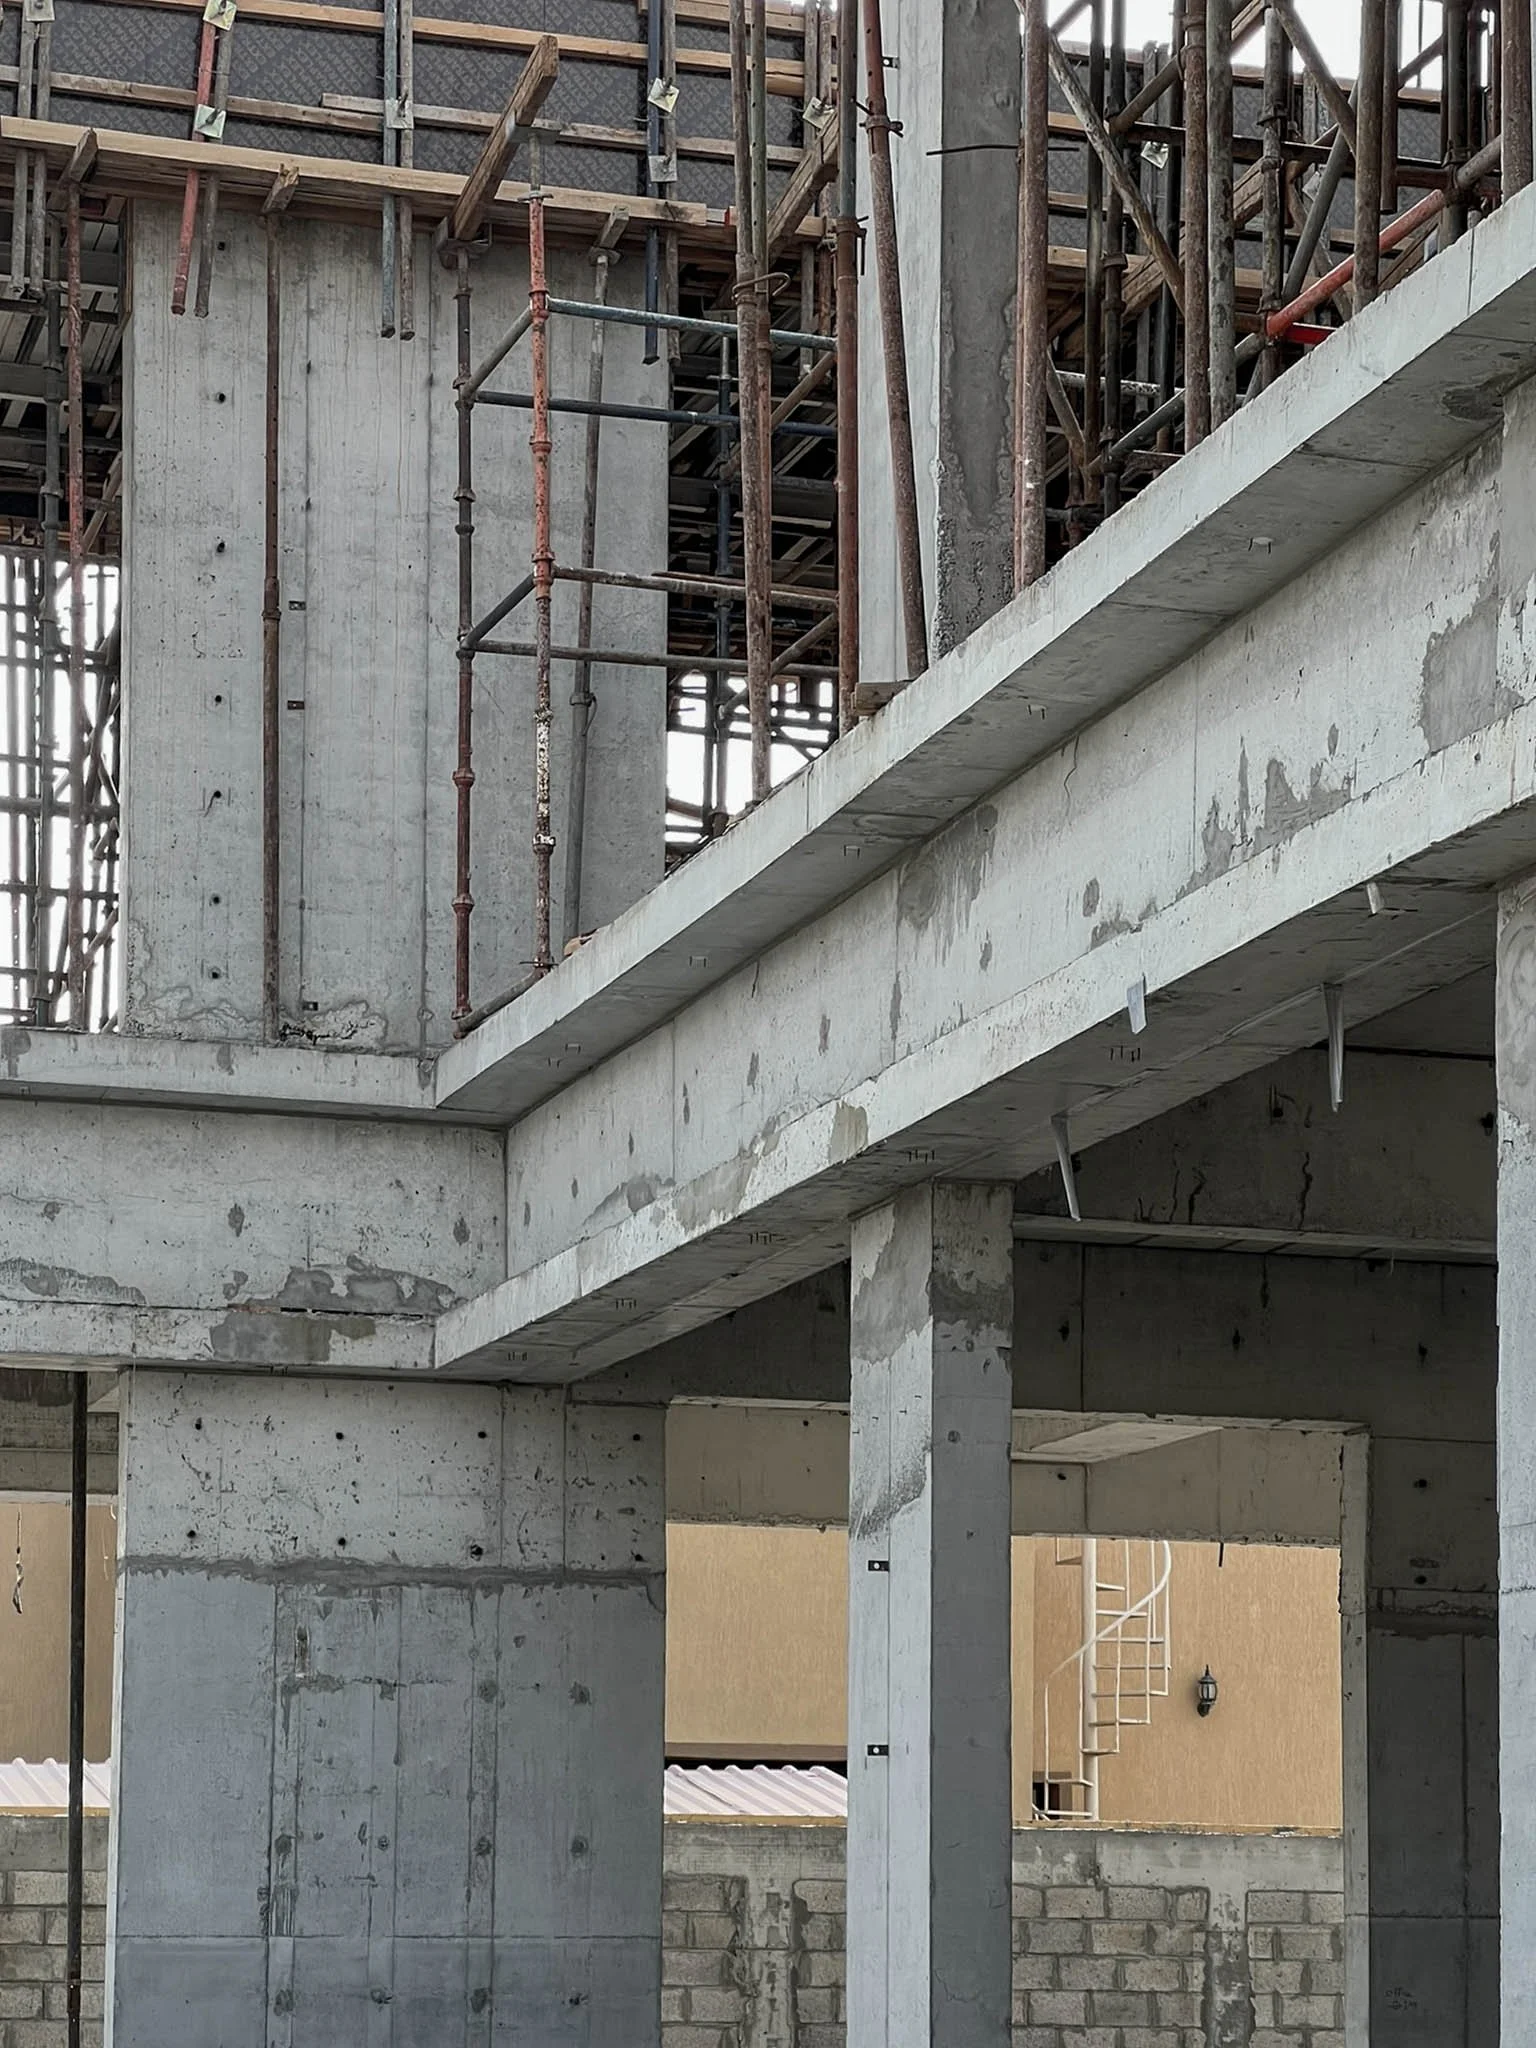
Detailing of the facade
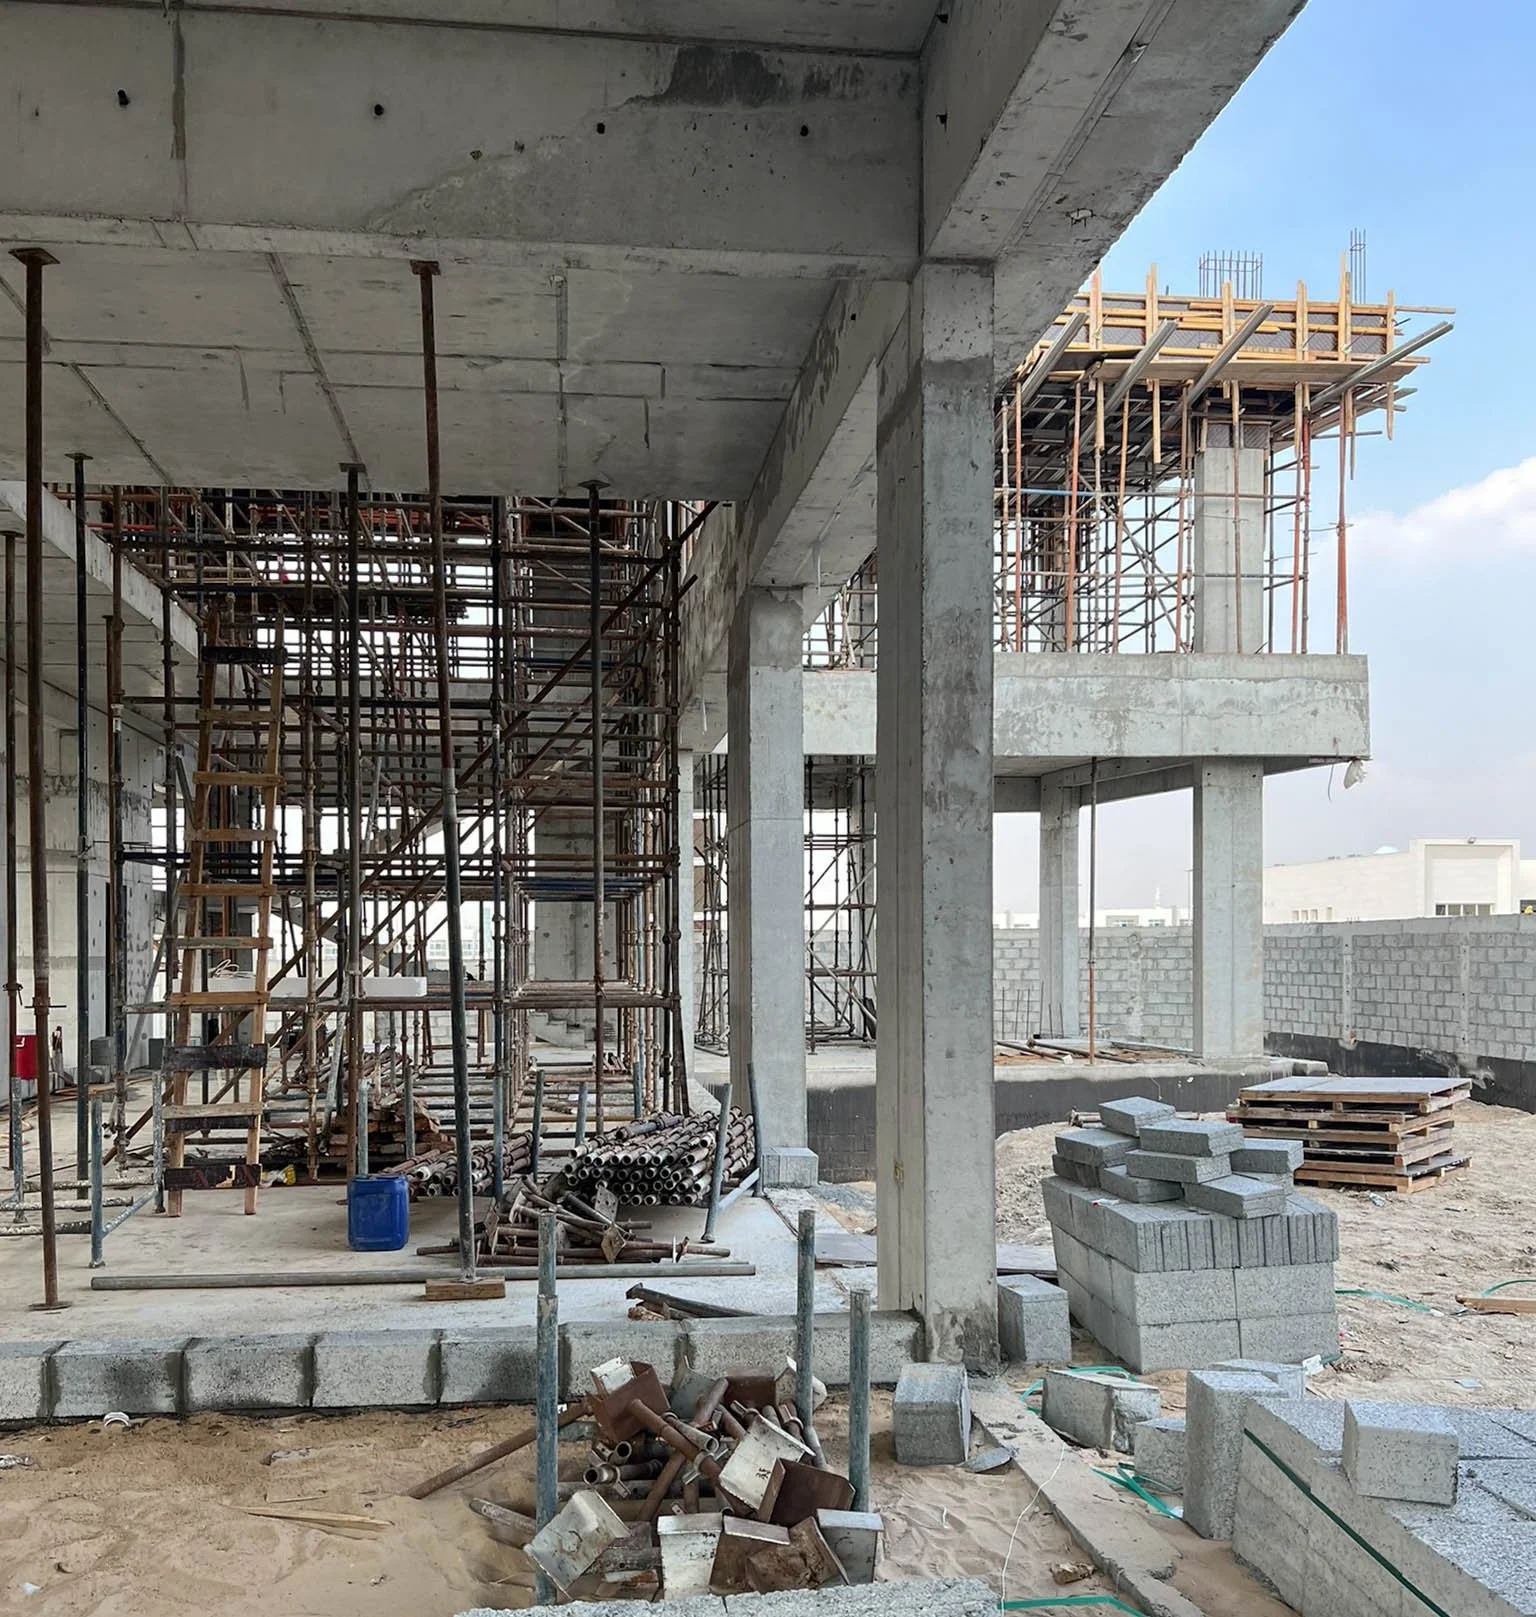
View from the Office
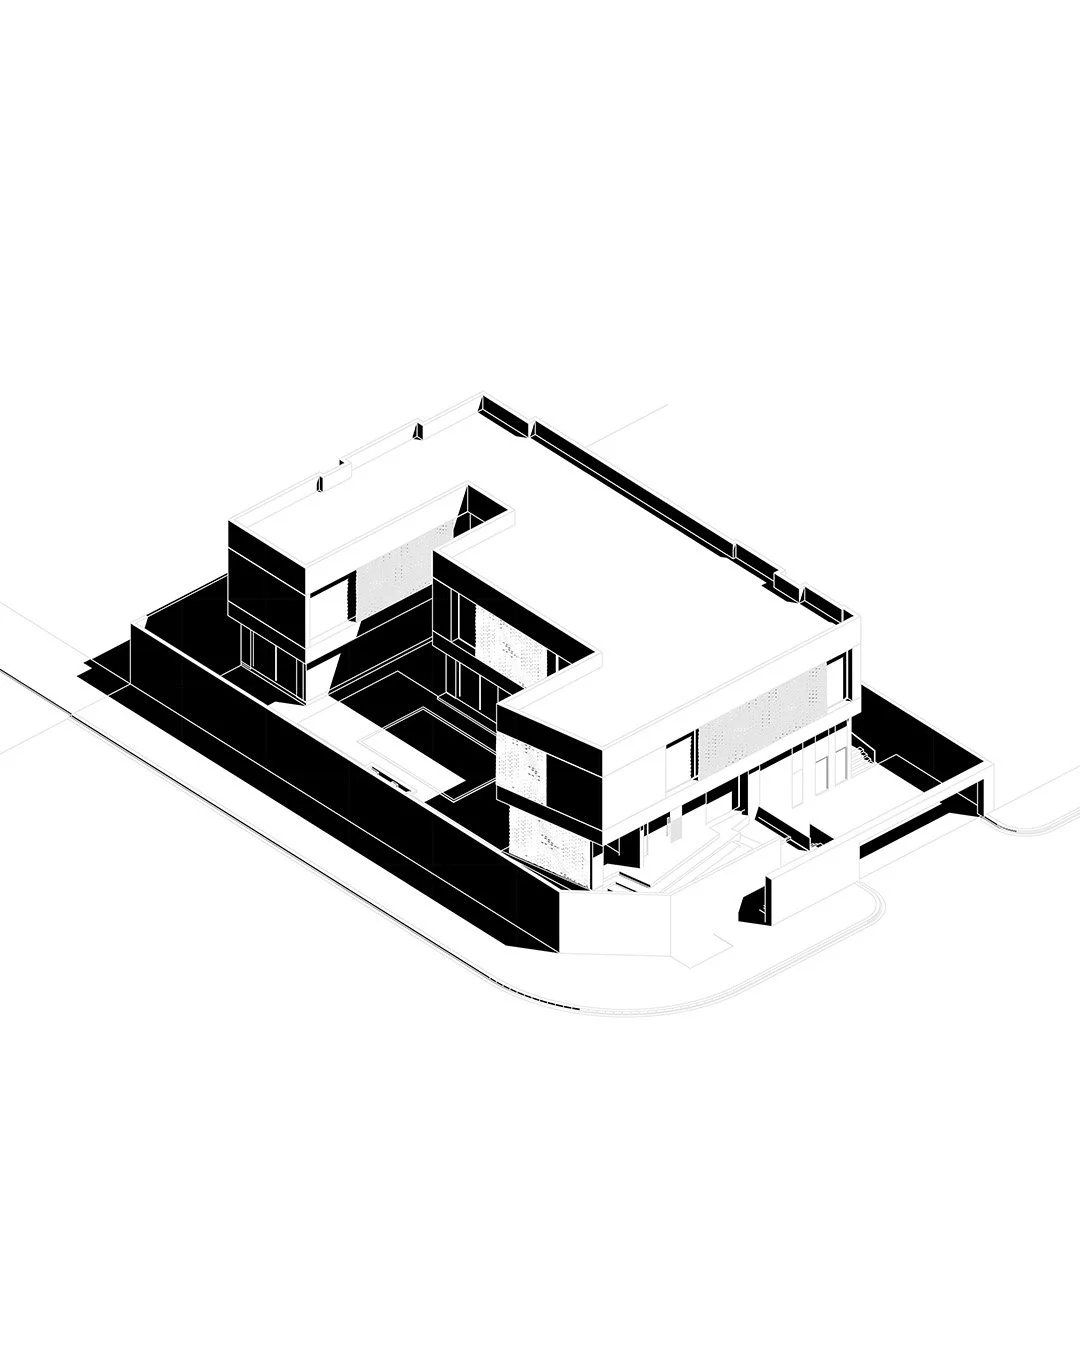
The U-shaped layout minimizes direct sun exposure and maximizes comfort throughout the day
The eastward orientation of the U-shaped layout minimizes direct sun exposure to the villa's most important outdoor space while maximizing comfort throughout the day. The spatial organization prioritizes natural daylight, allowing light to penetrate the interiors from multiple directions. Creating bright, naturally lit spaces was one of the client's highest priorities, and the design responds by establishing a strong visual and physical connection between the indoor and outdoor environments.