Bait Ahmed Al-Ali - Abu Dhabi
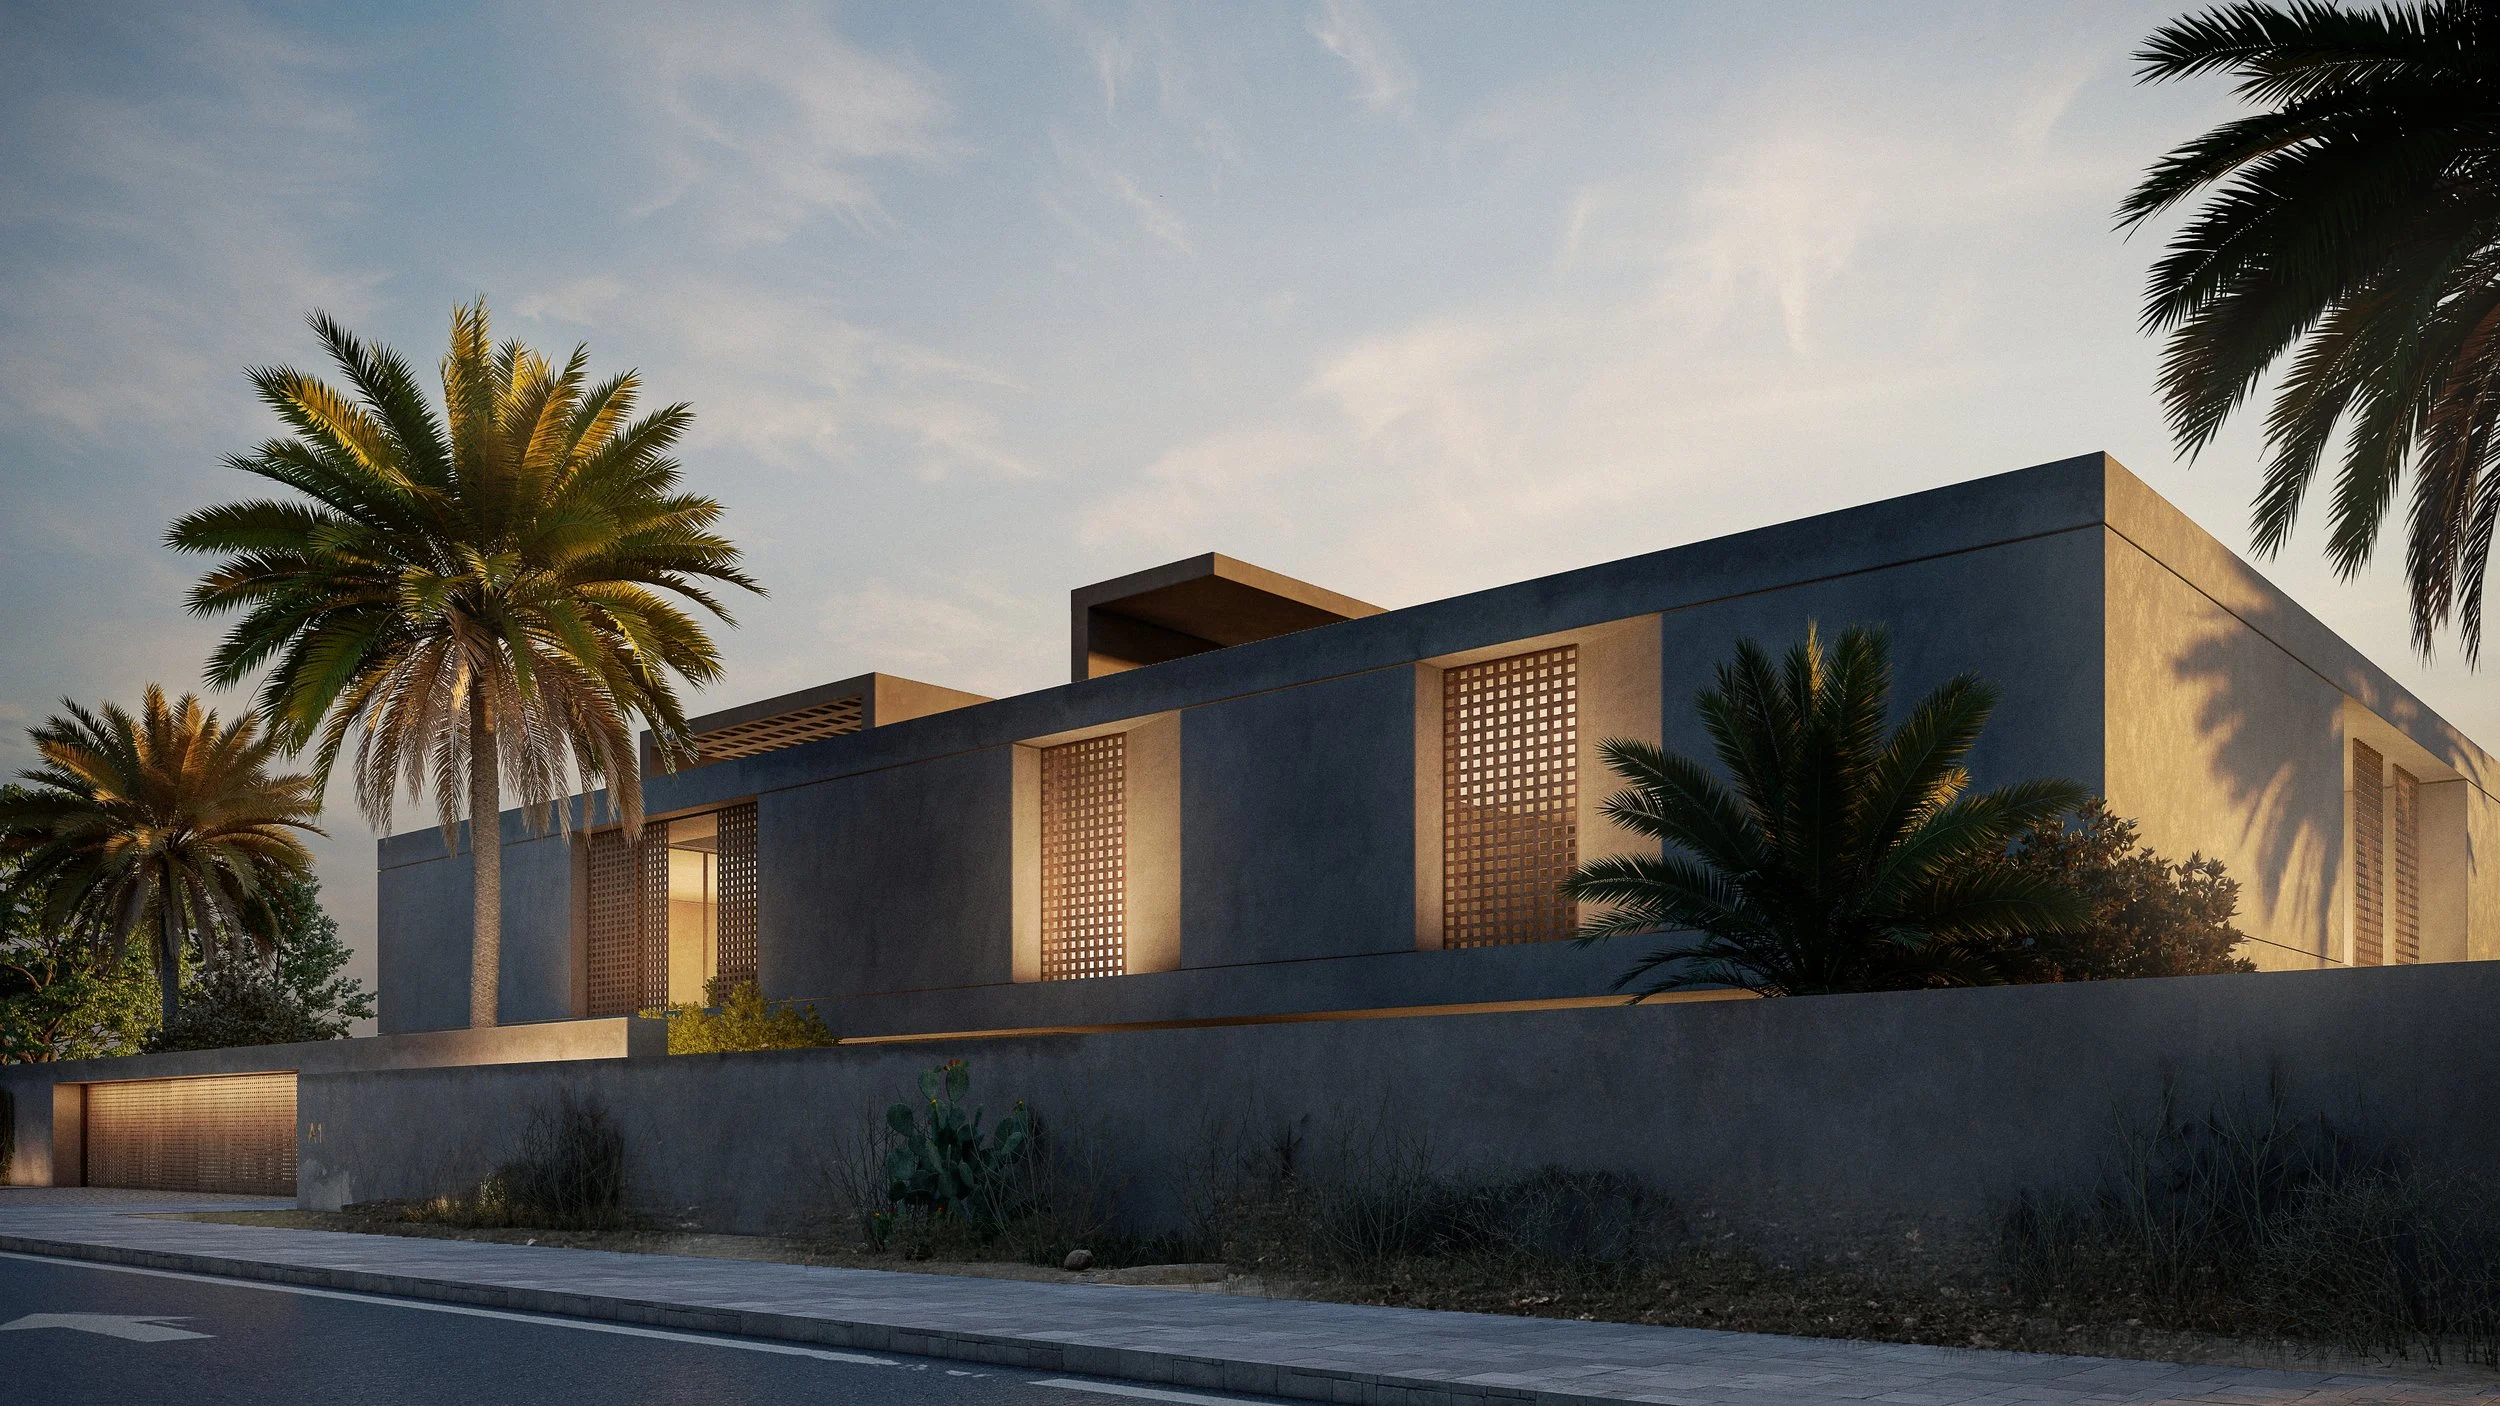
Bait Ahmed Al-Ali_Abu Dhabi
-
Abu Dhabi, United Arab Emirates
-
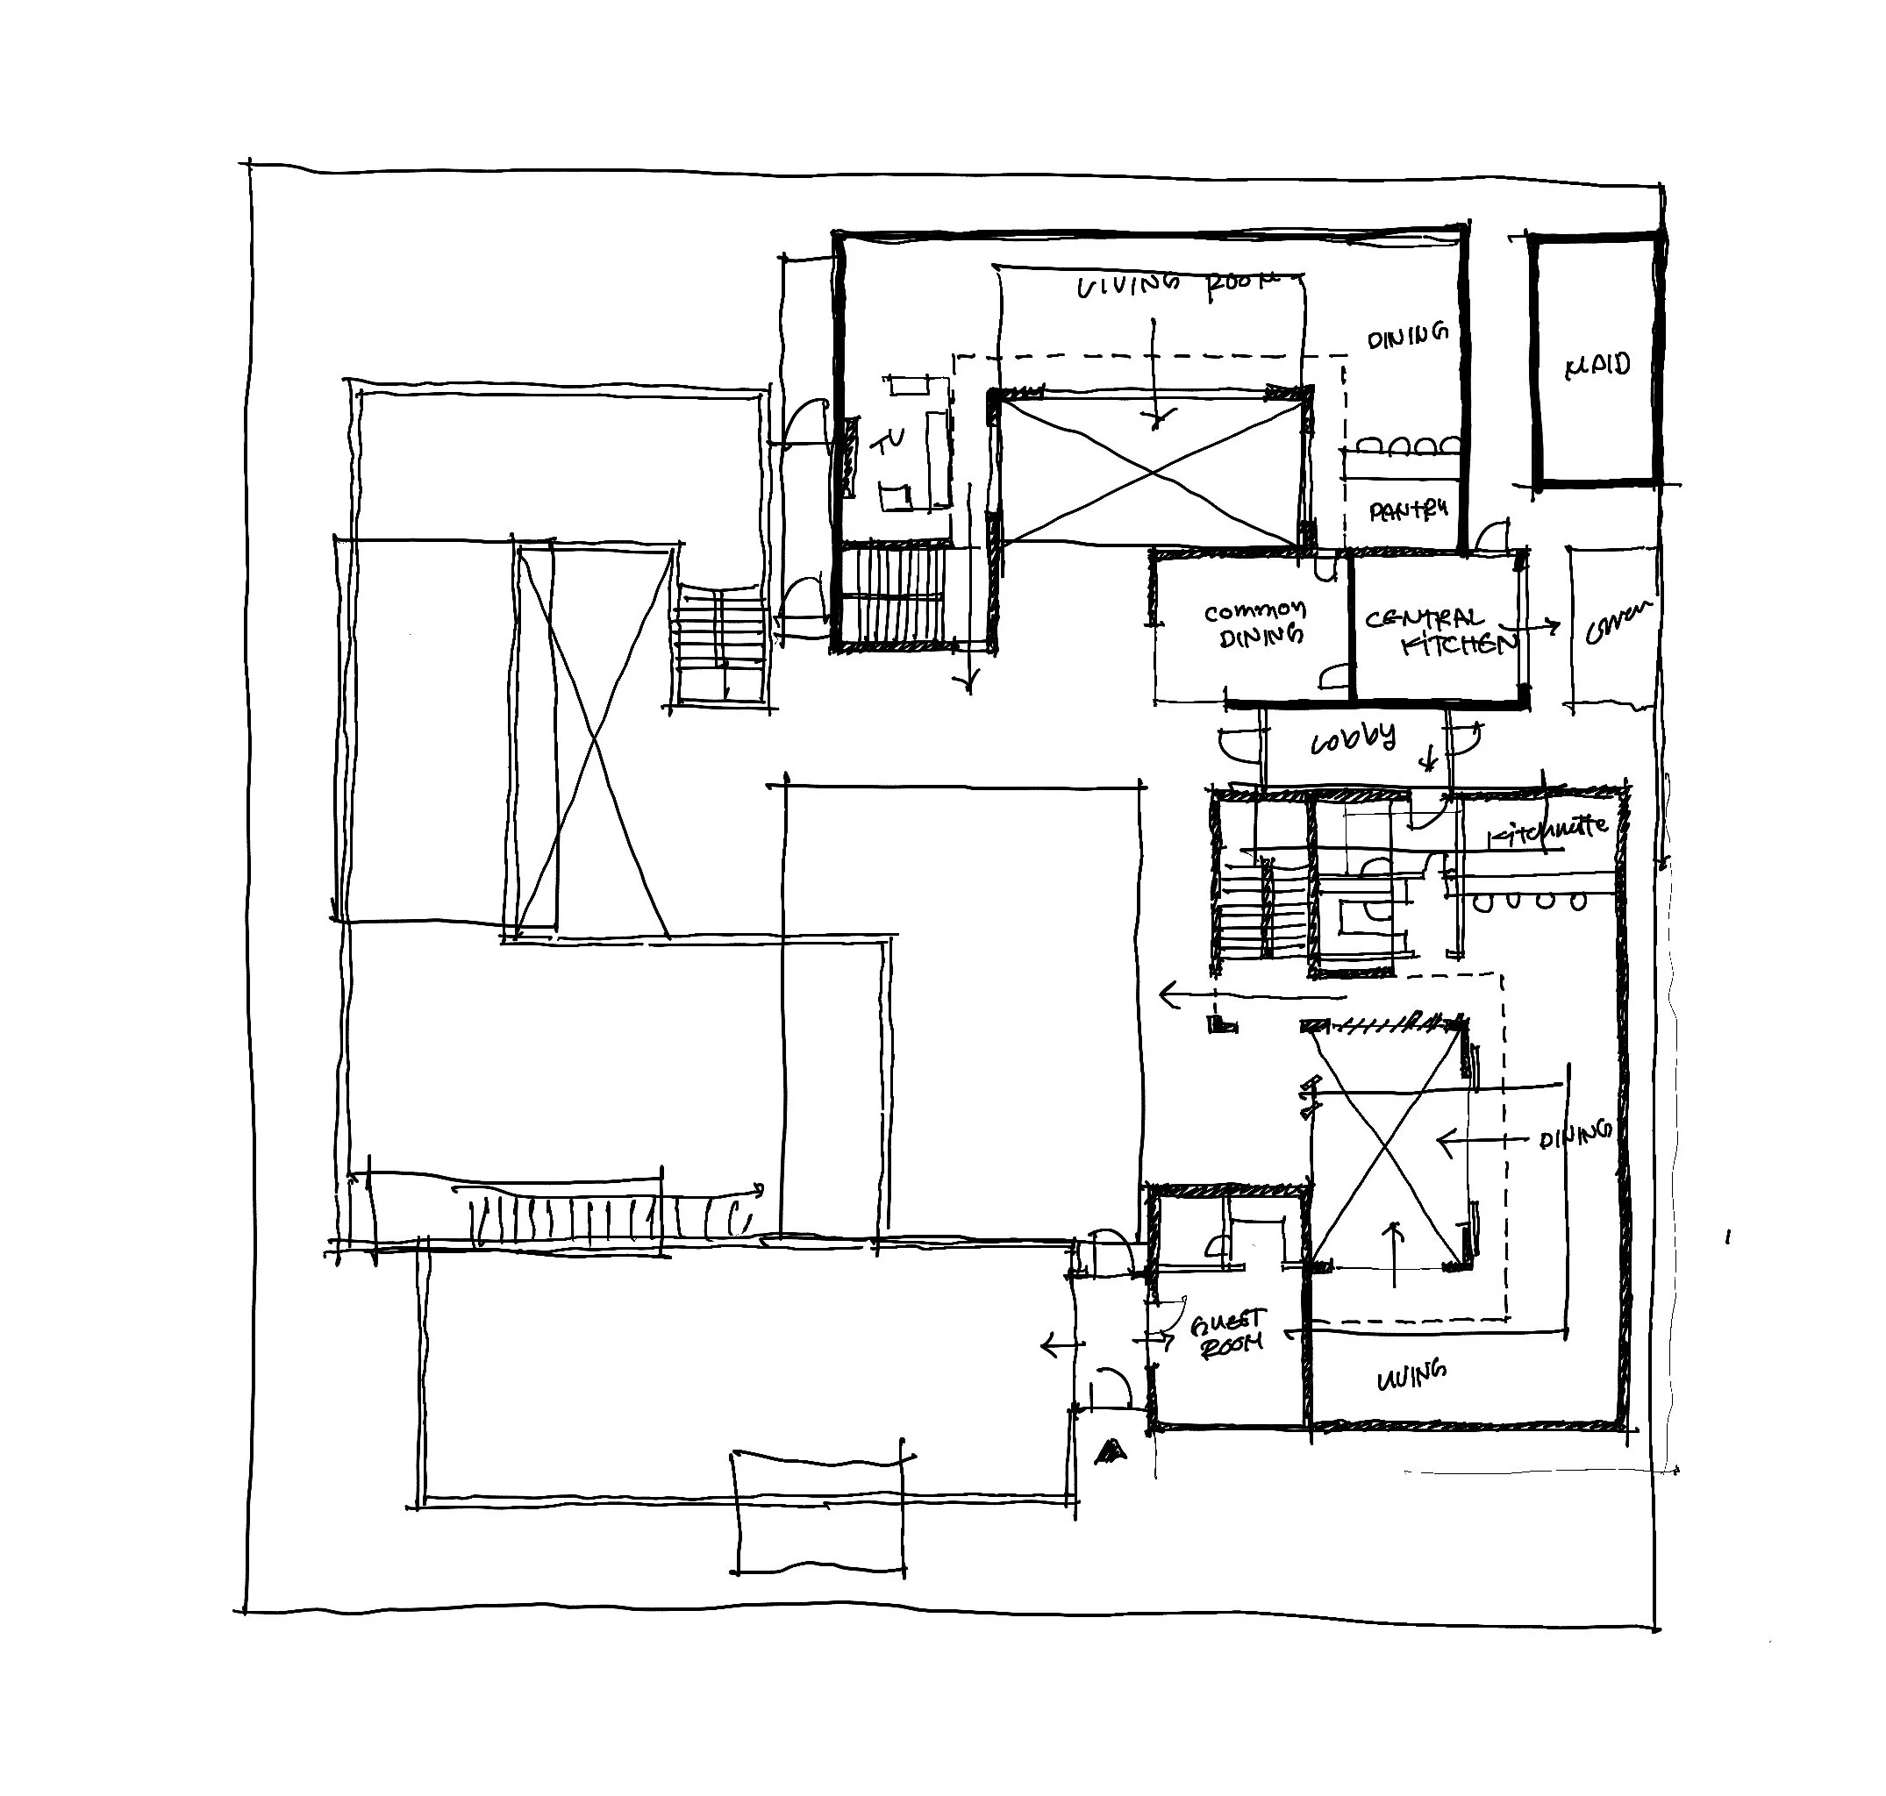
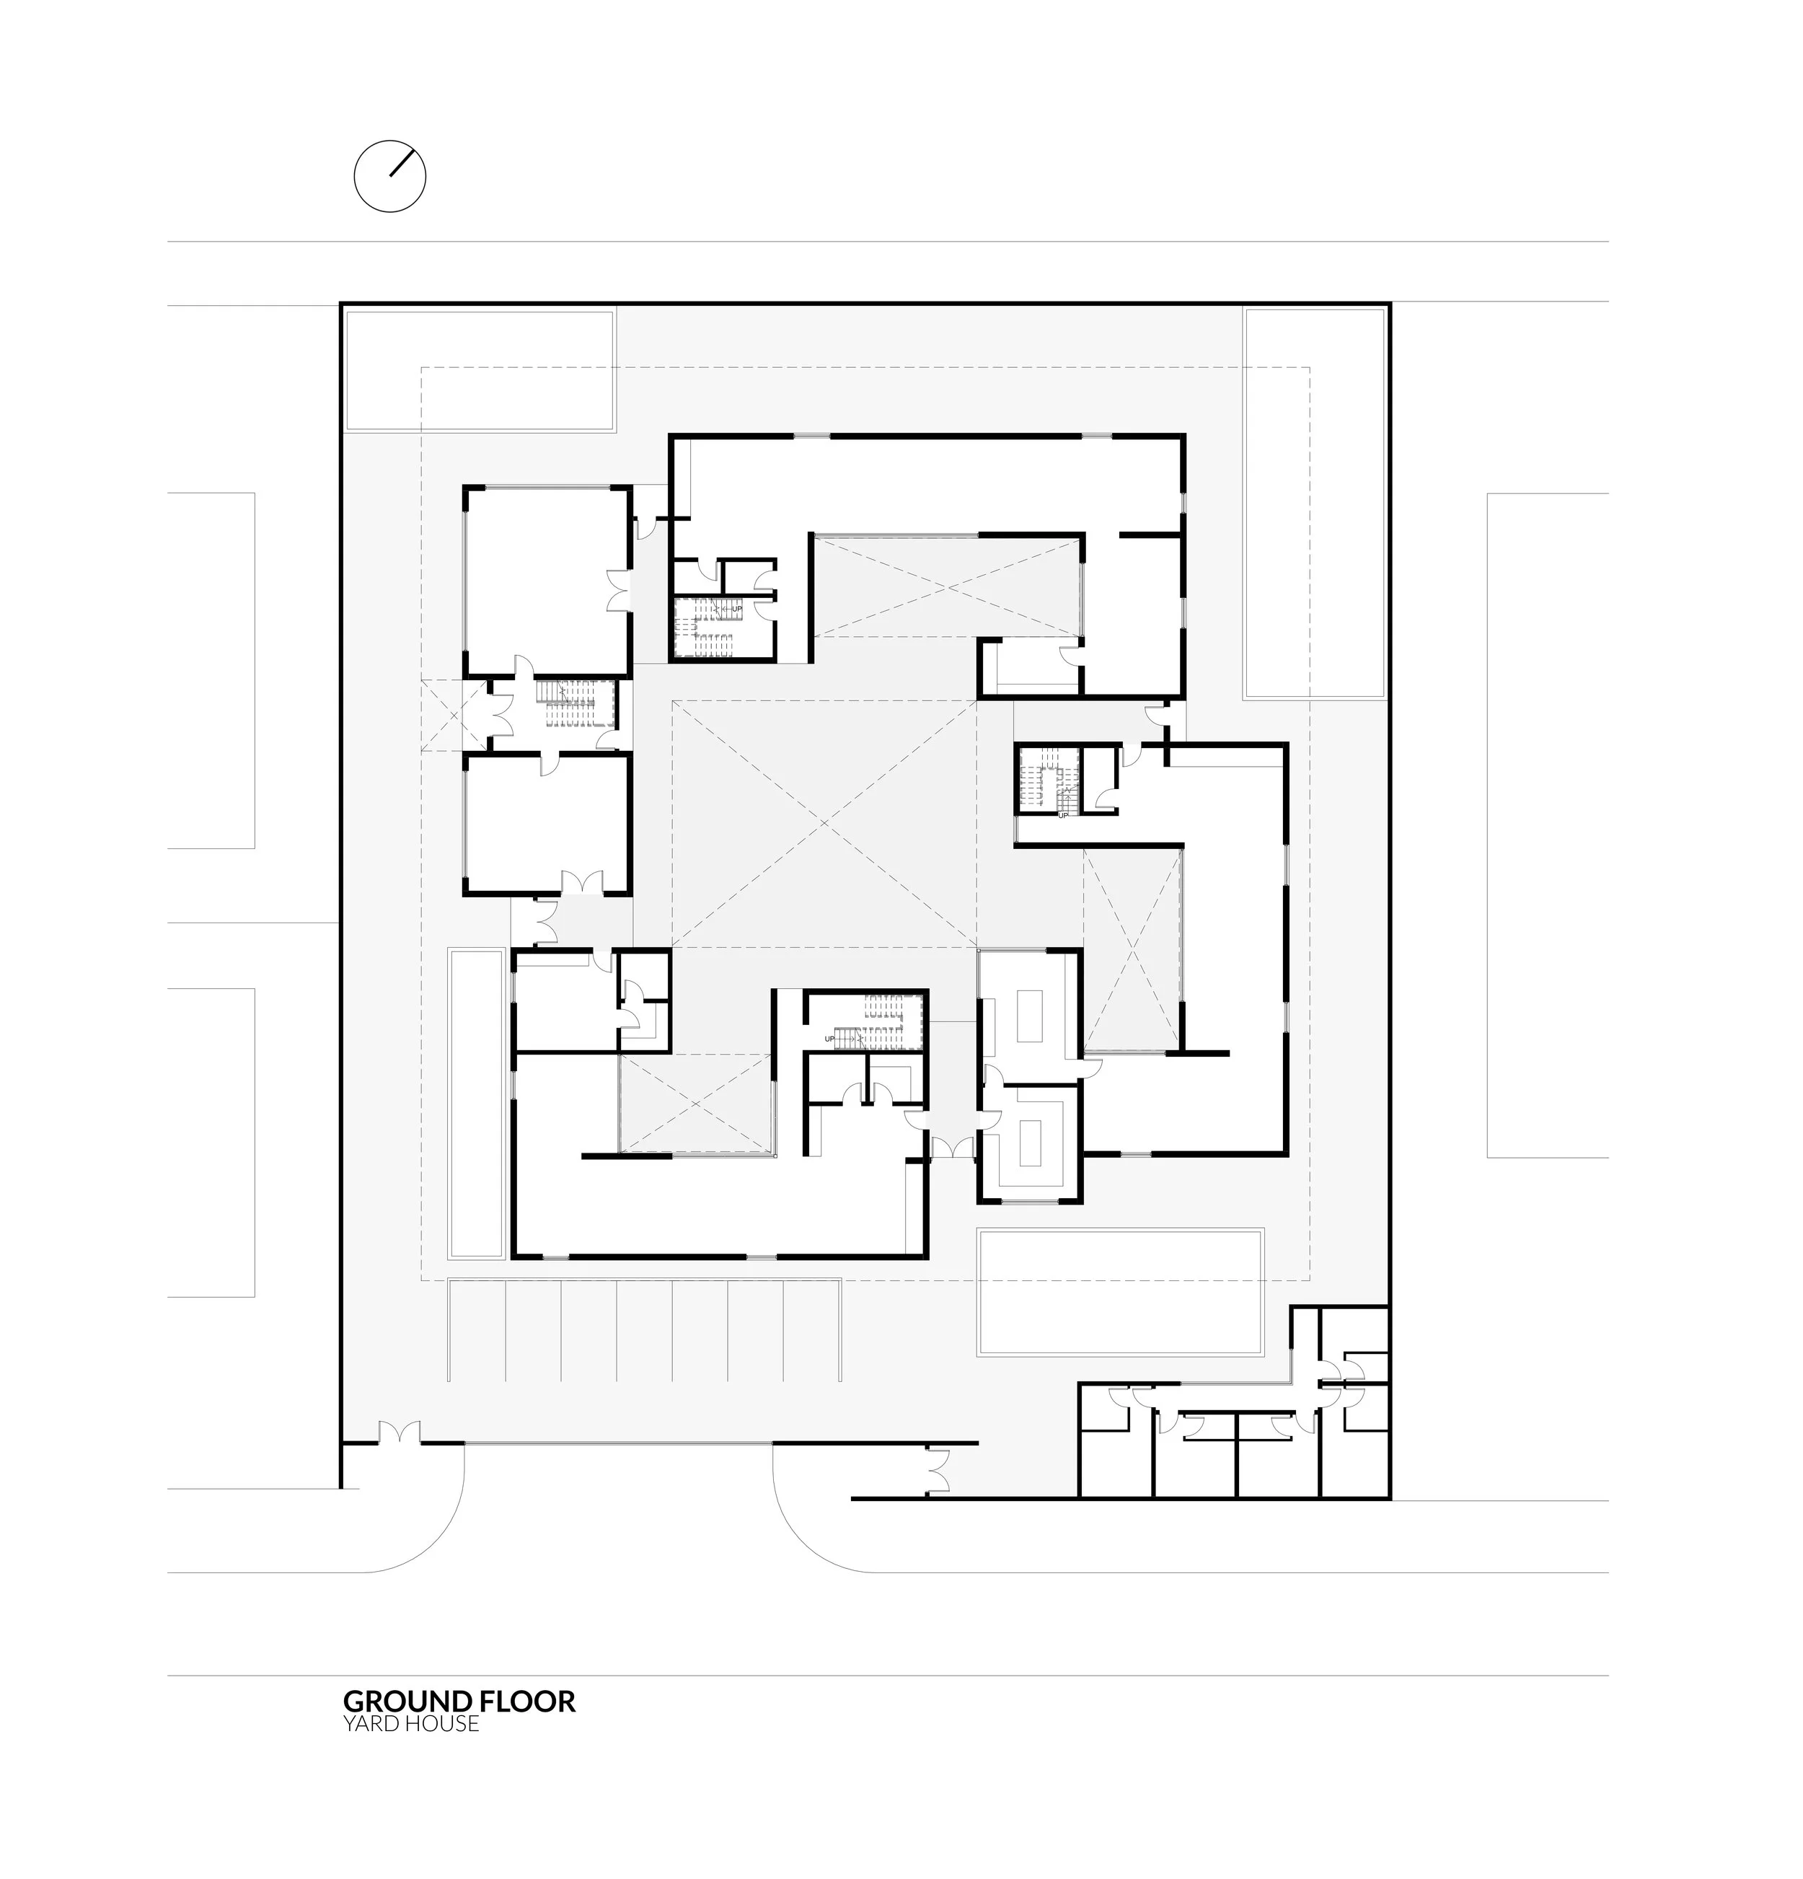
Land area 1500 sqm, Total built-up Area 1000 sqm
-

1. Family Houses (x3 Units)
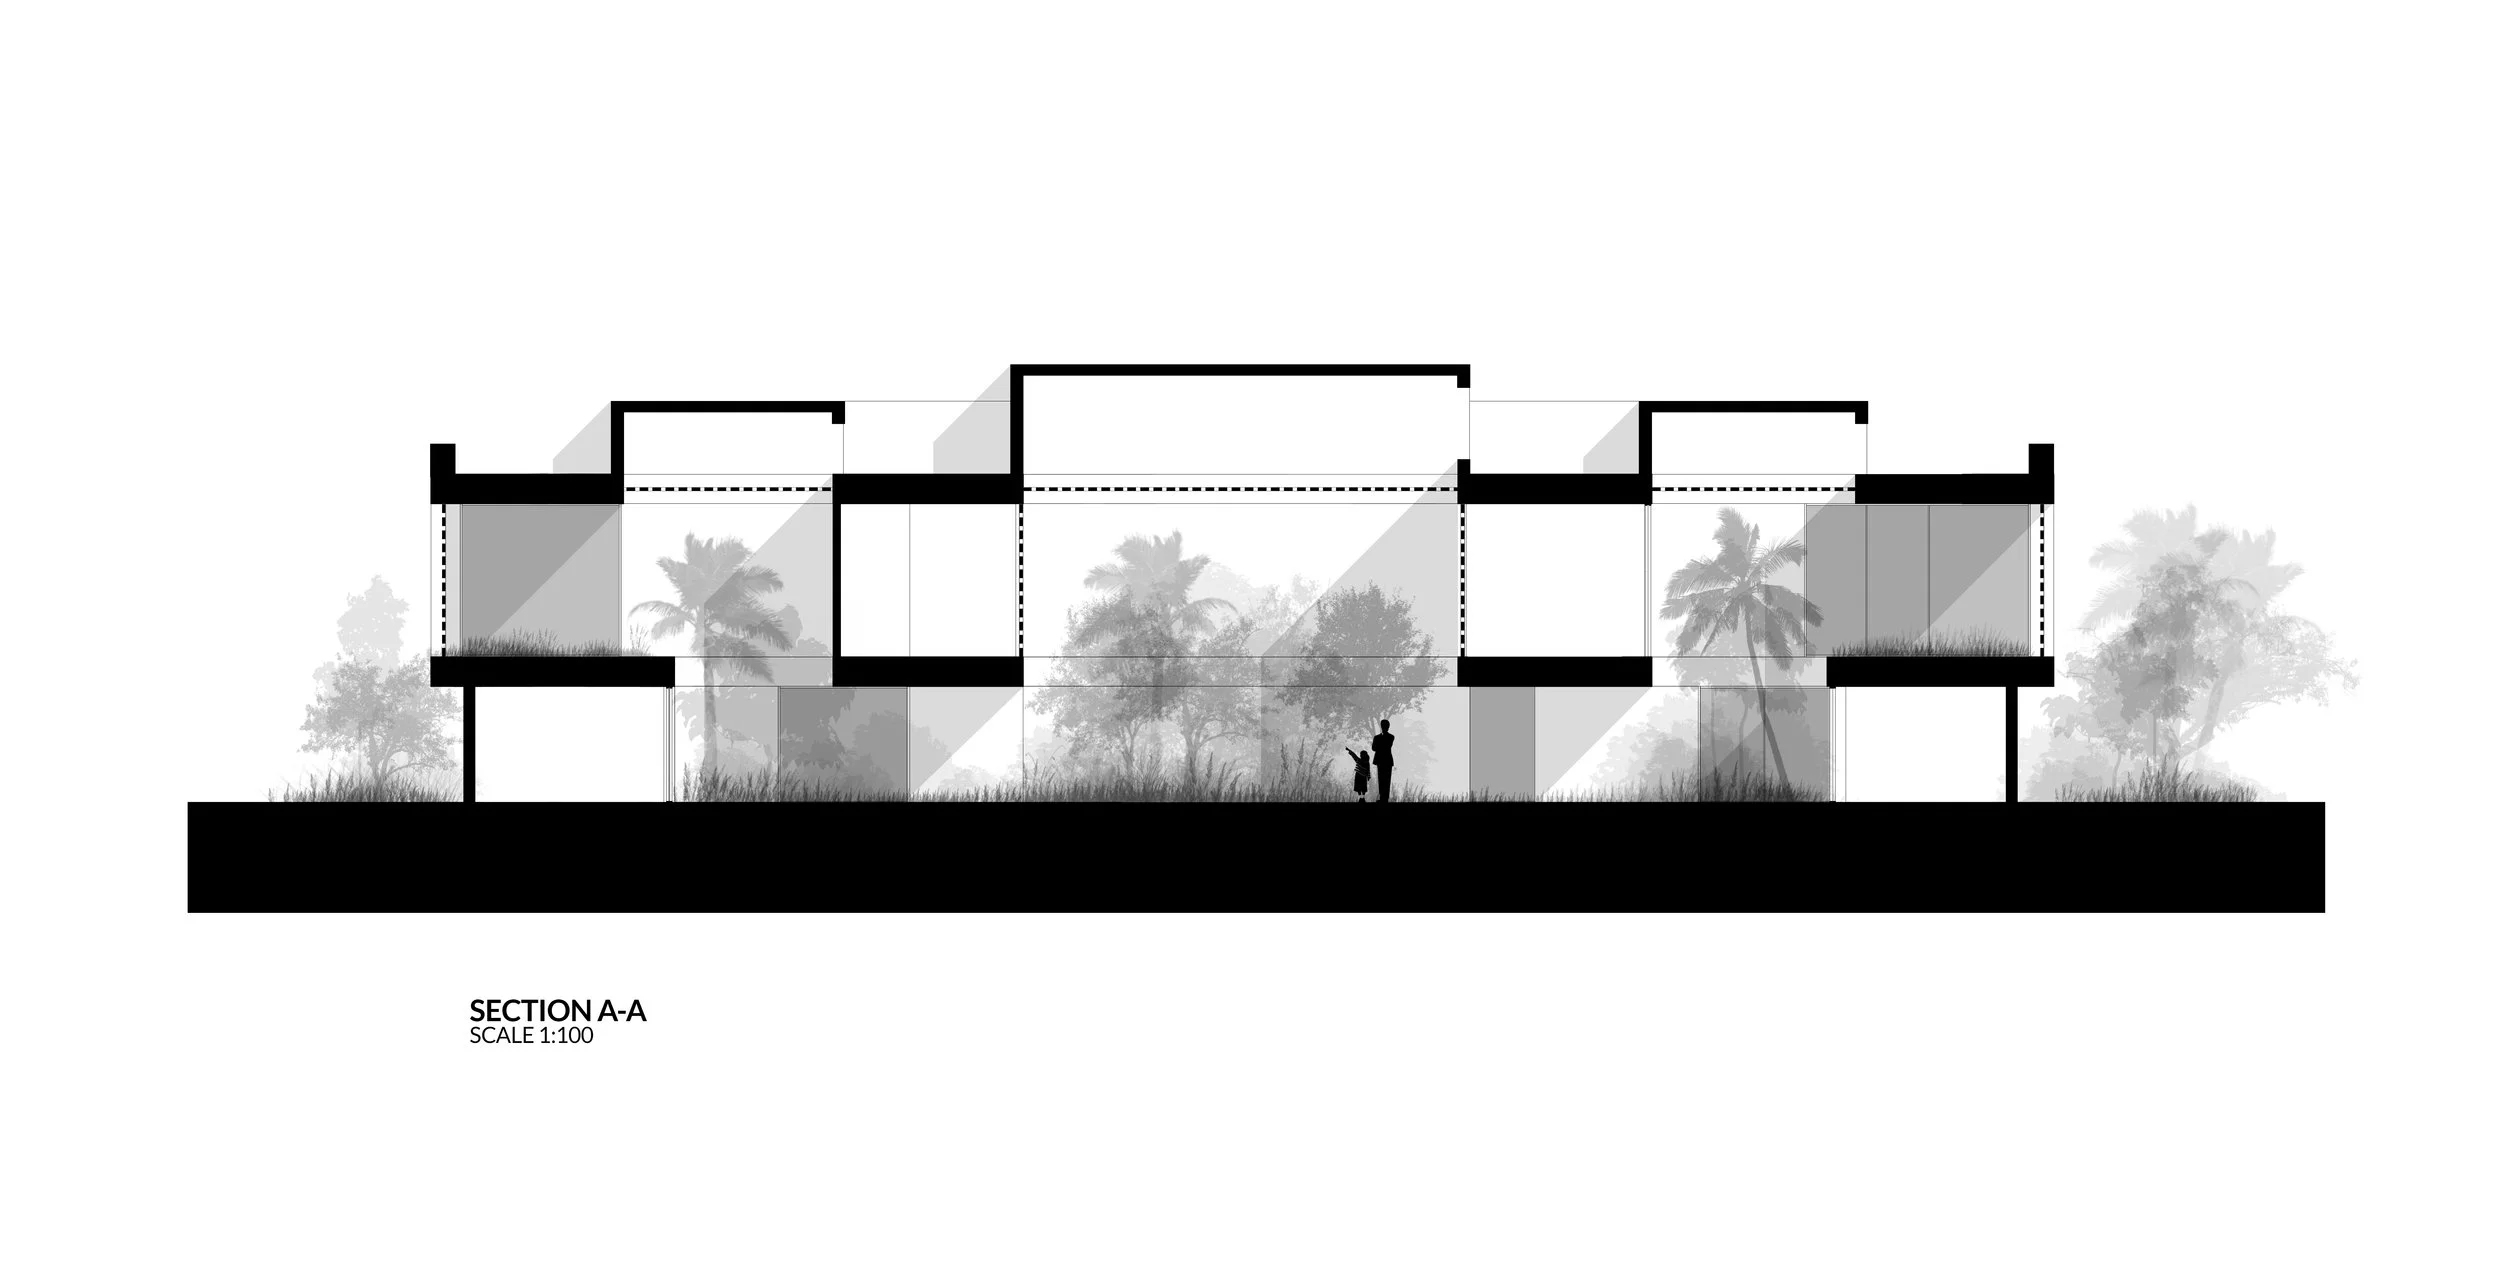
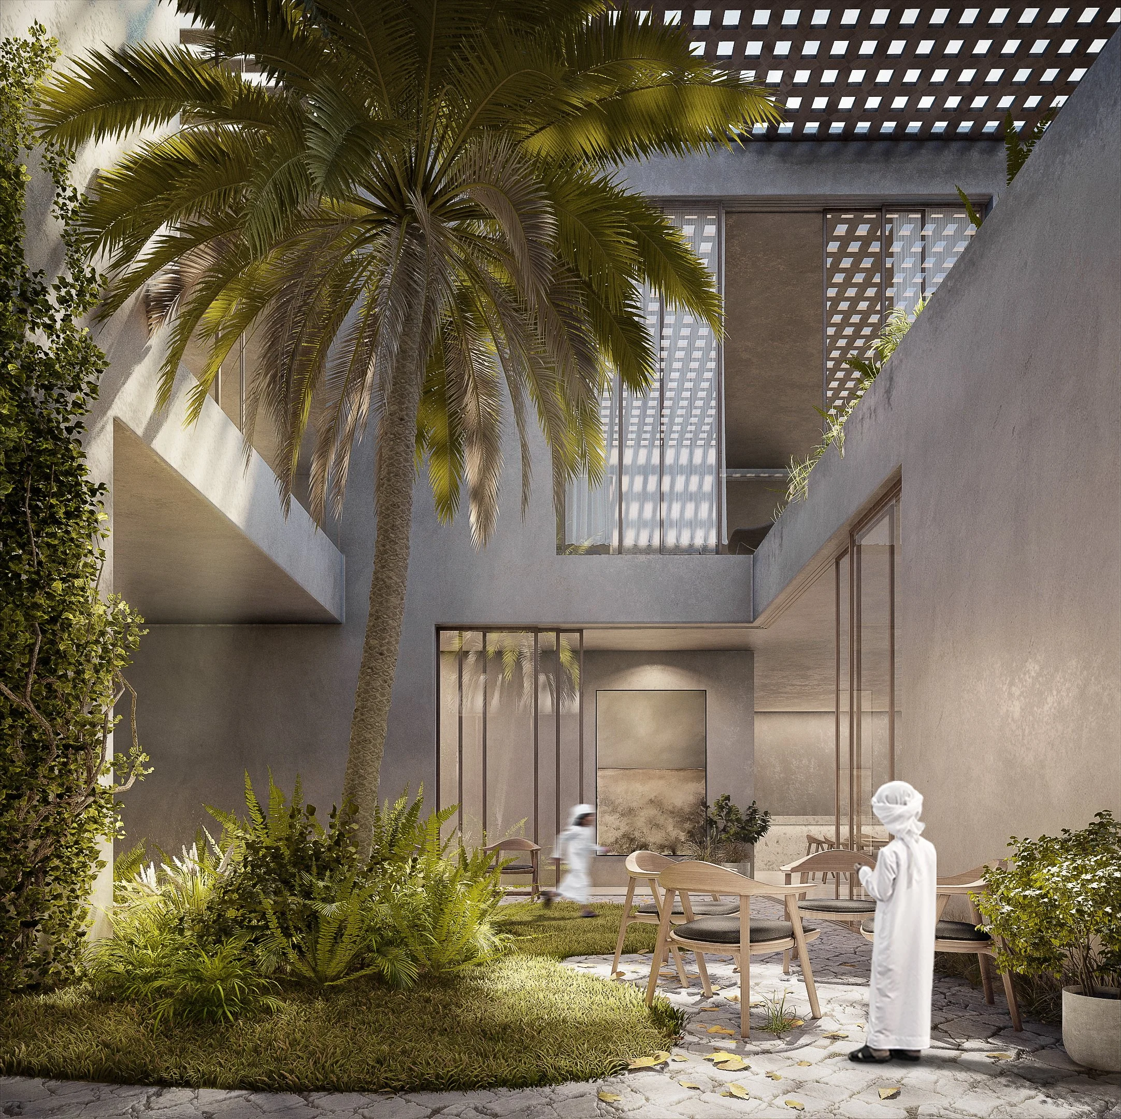
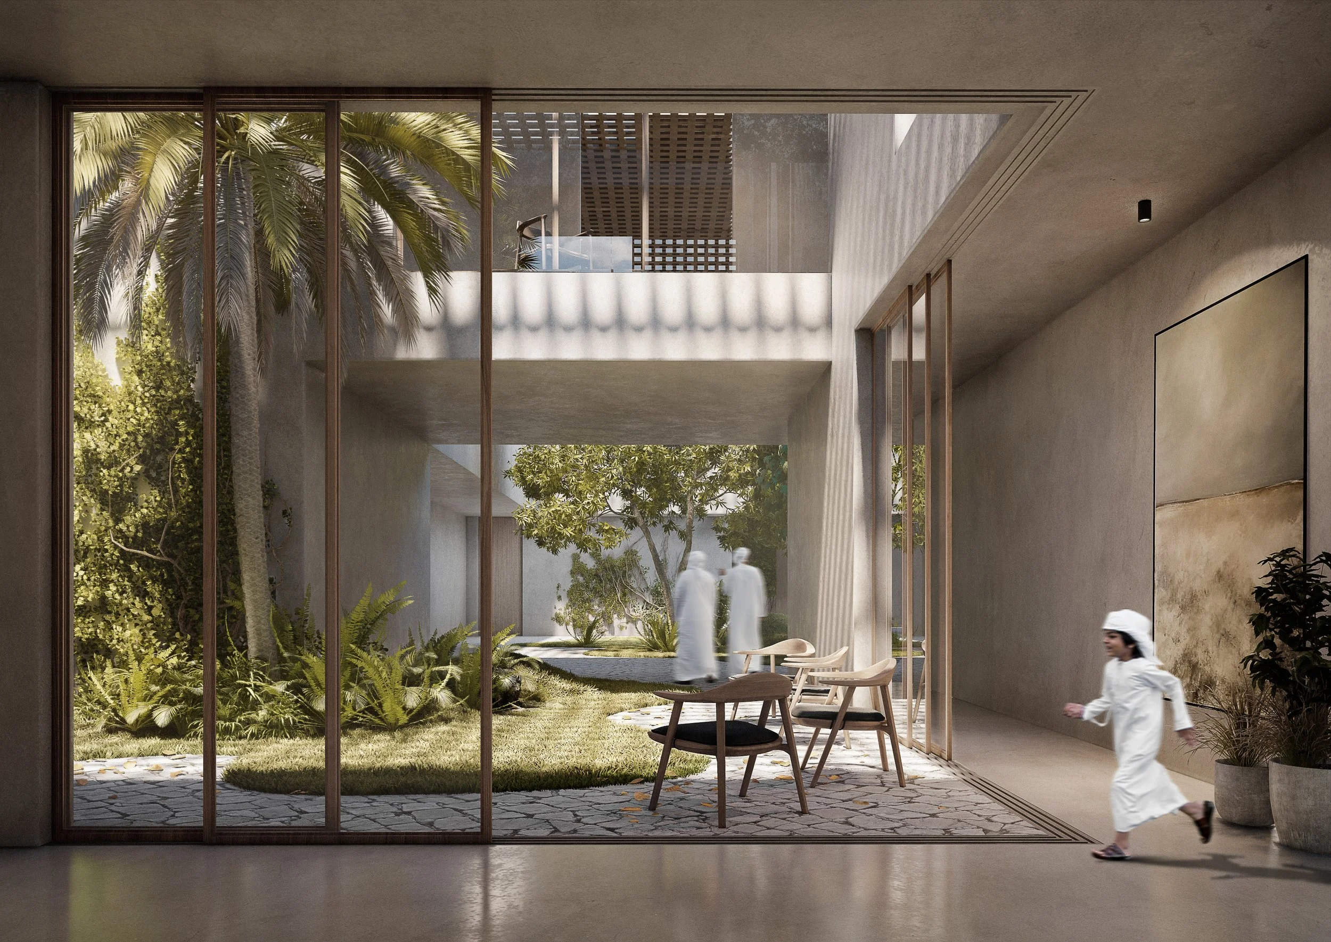
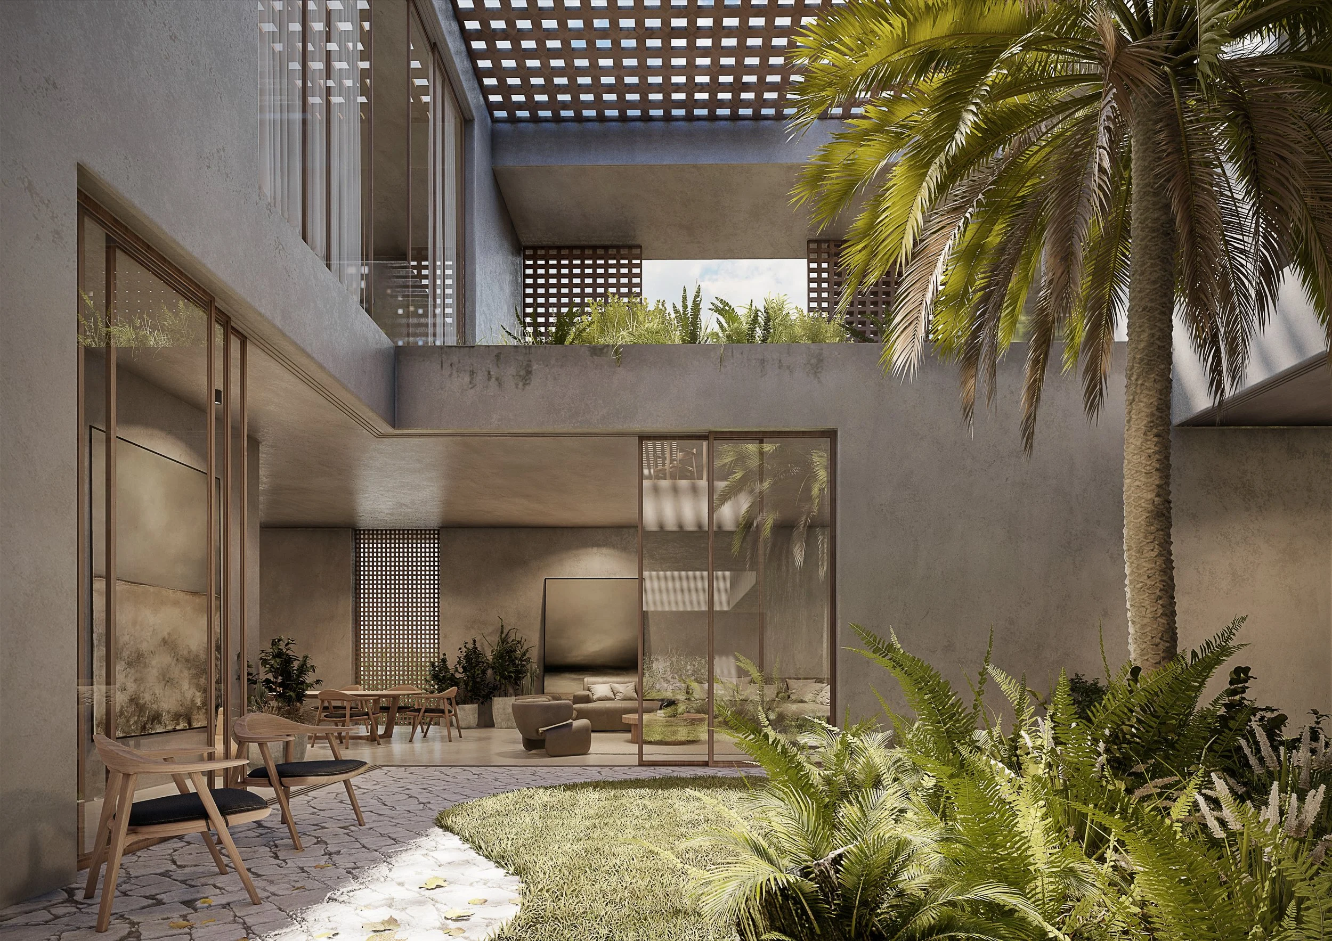
Each house is organized around a private courtyard and oriented toward the main central courtyard.
Ground Floor:
Family majlis
Living area
Open kitchen
Closed kitchen
Kids’ play area
Internal courtyard
First Floor:
2 bedrooms
Master bedroom
Private family living room
Office / reading space
2. Central Shared Space
Main large courtyard
Swimming pool
Semi-shaded outdoor living area
Collective gathering space for all families
3. Guest Zone (4th Section – مستقل)
Separate from family houses for privacy
Majlis
Dining room
Guest washrooms and toilets
2 guest bedrooms
-
Clustered Living Around a Shared Courtyard
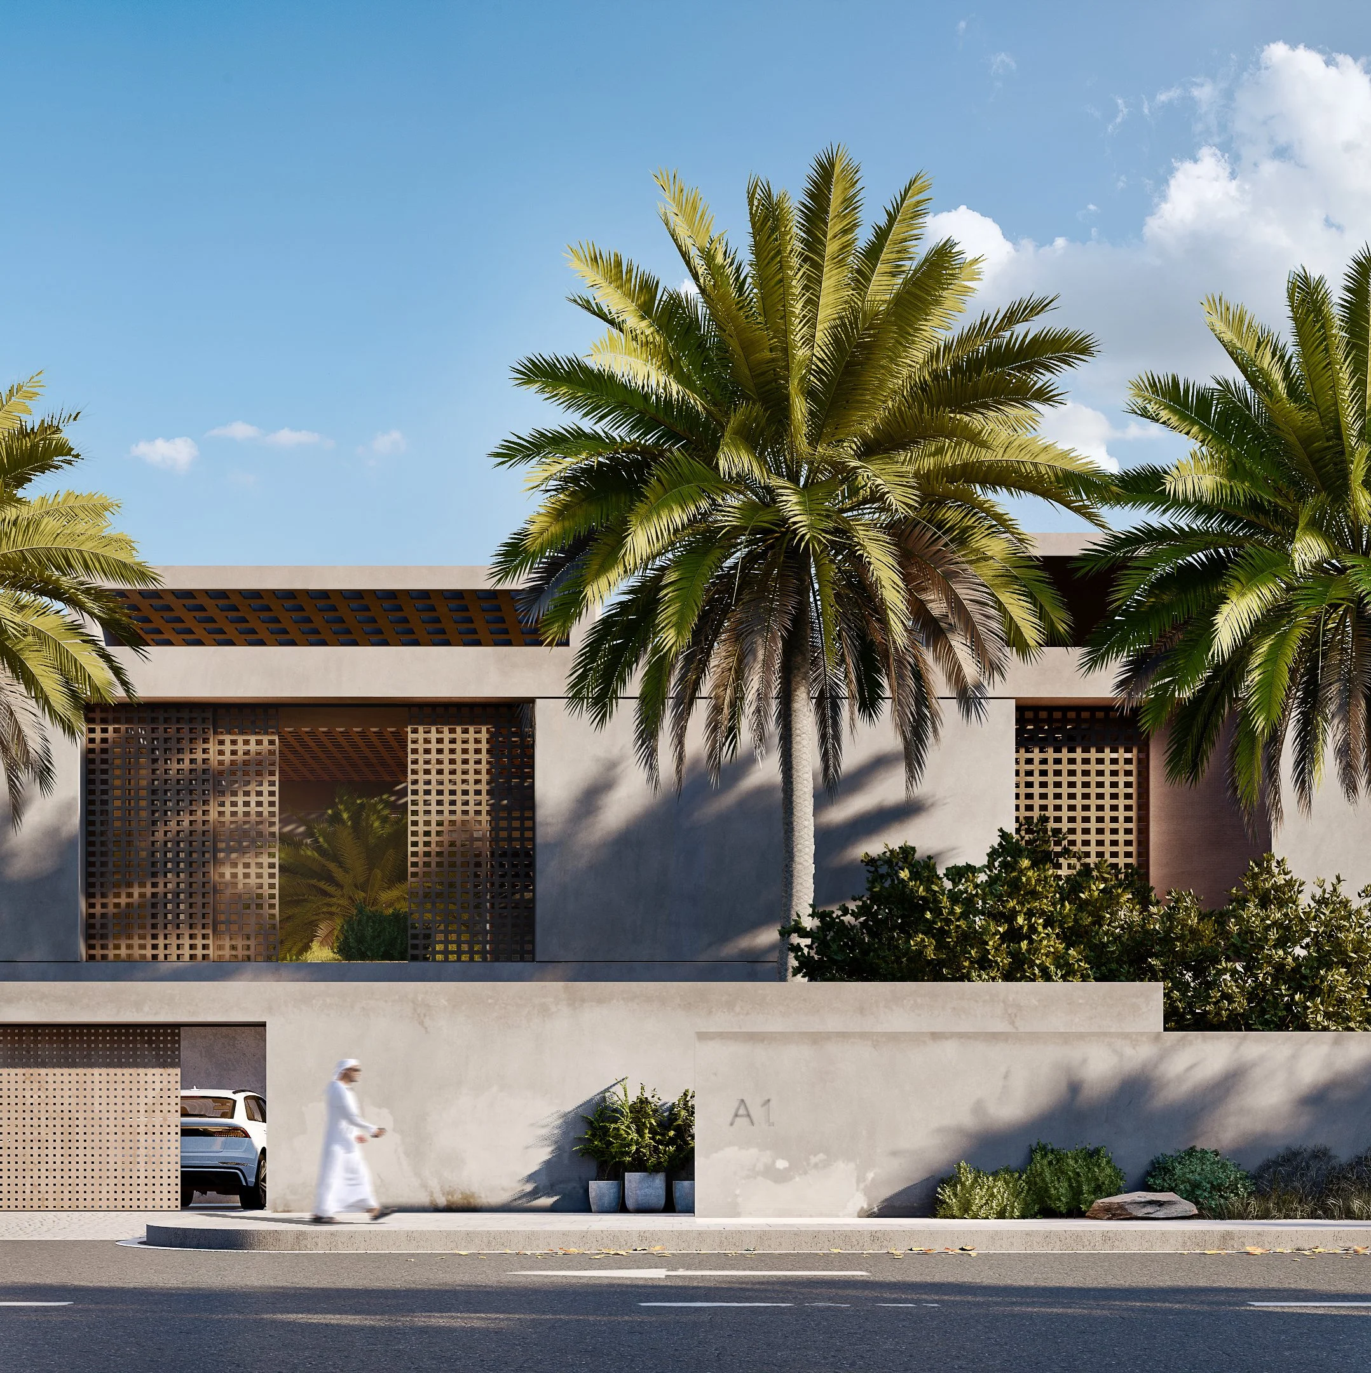
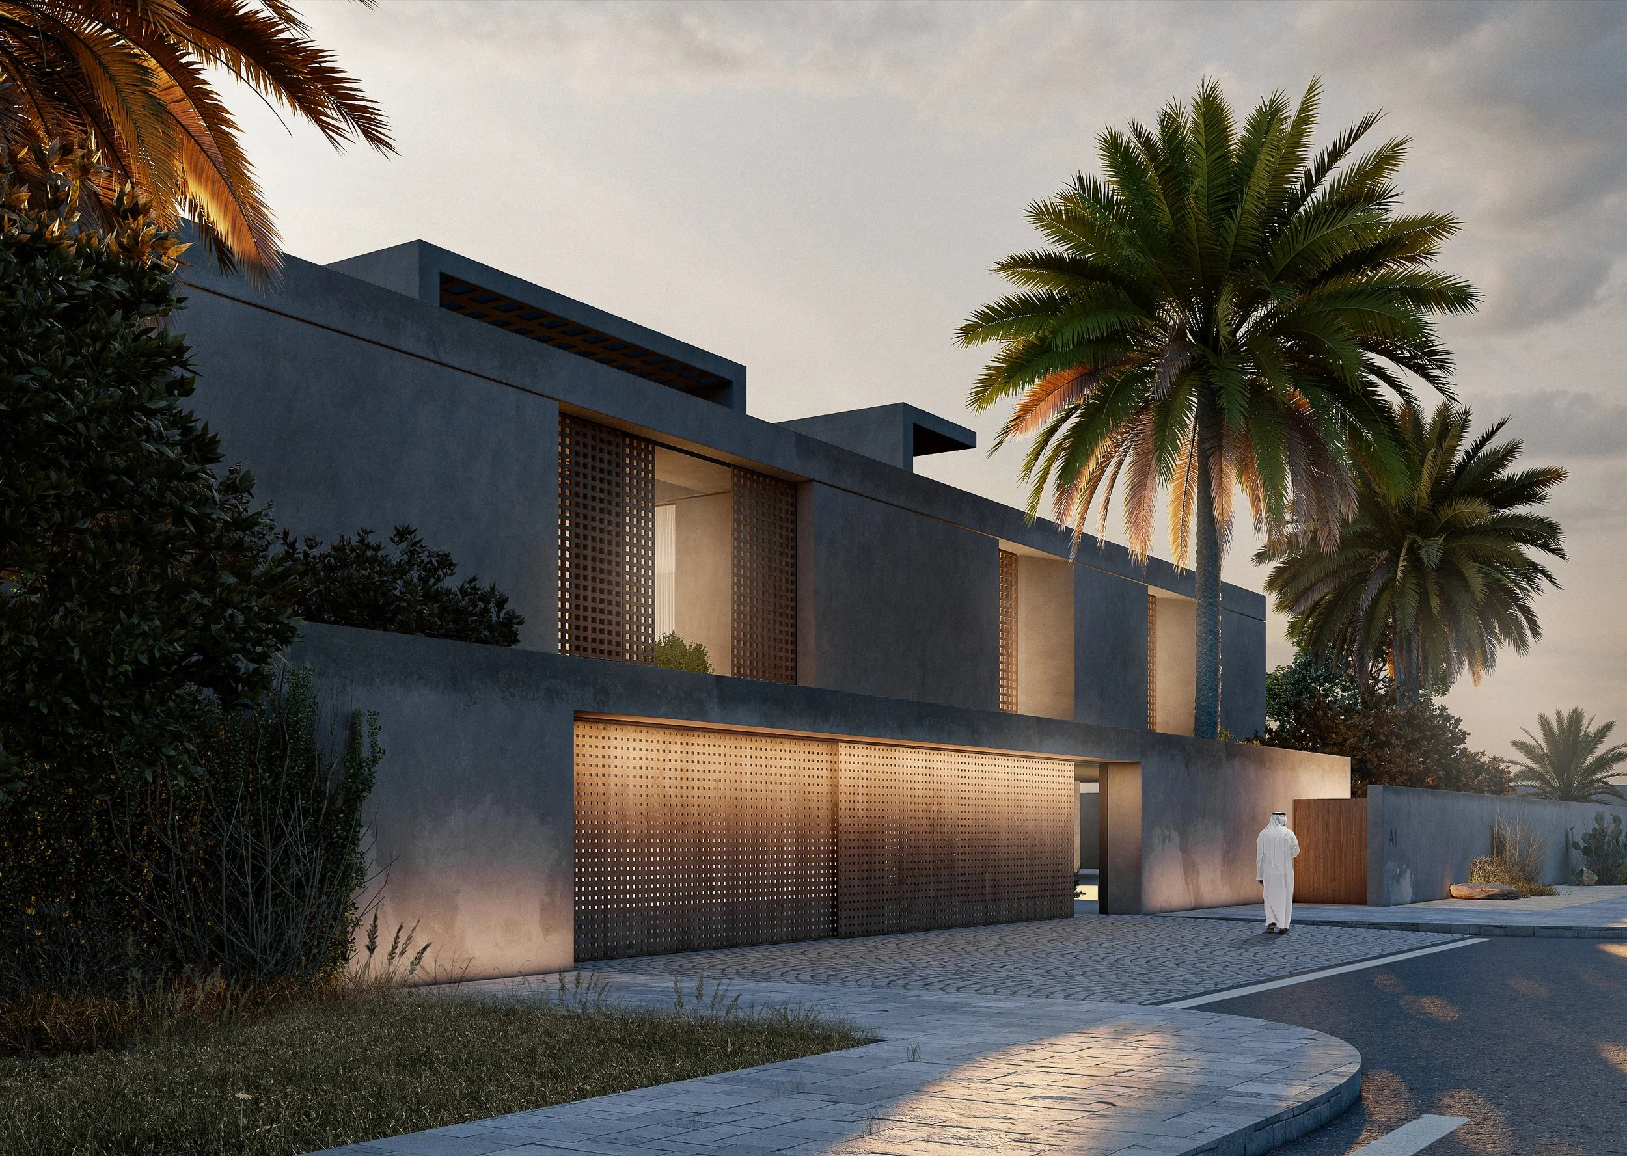
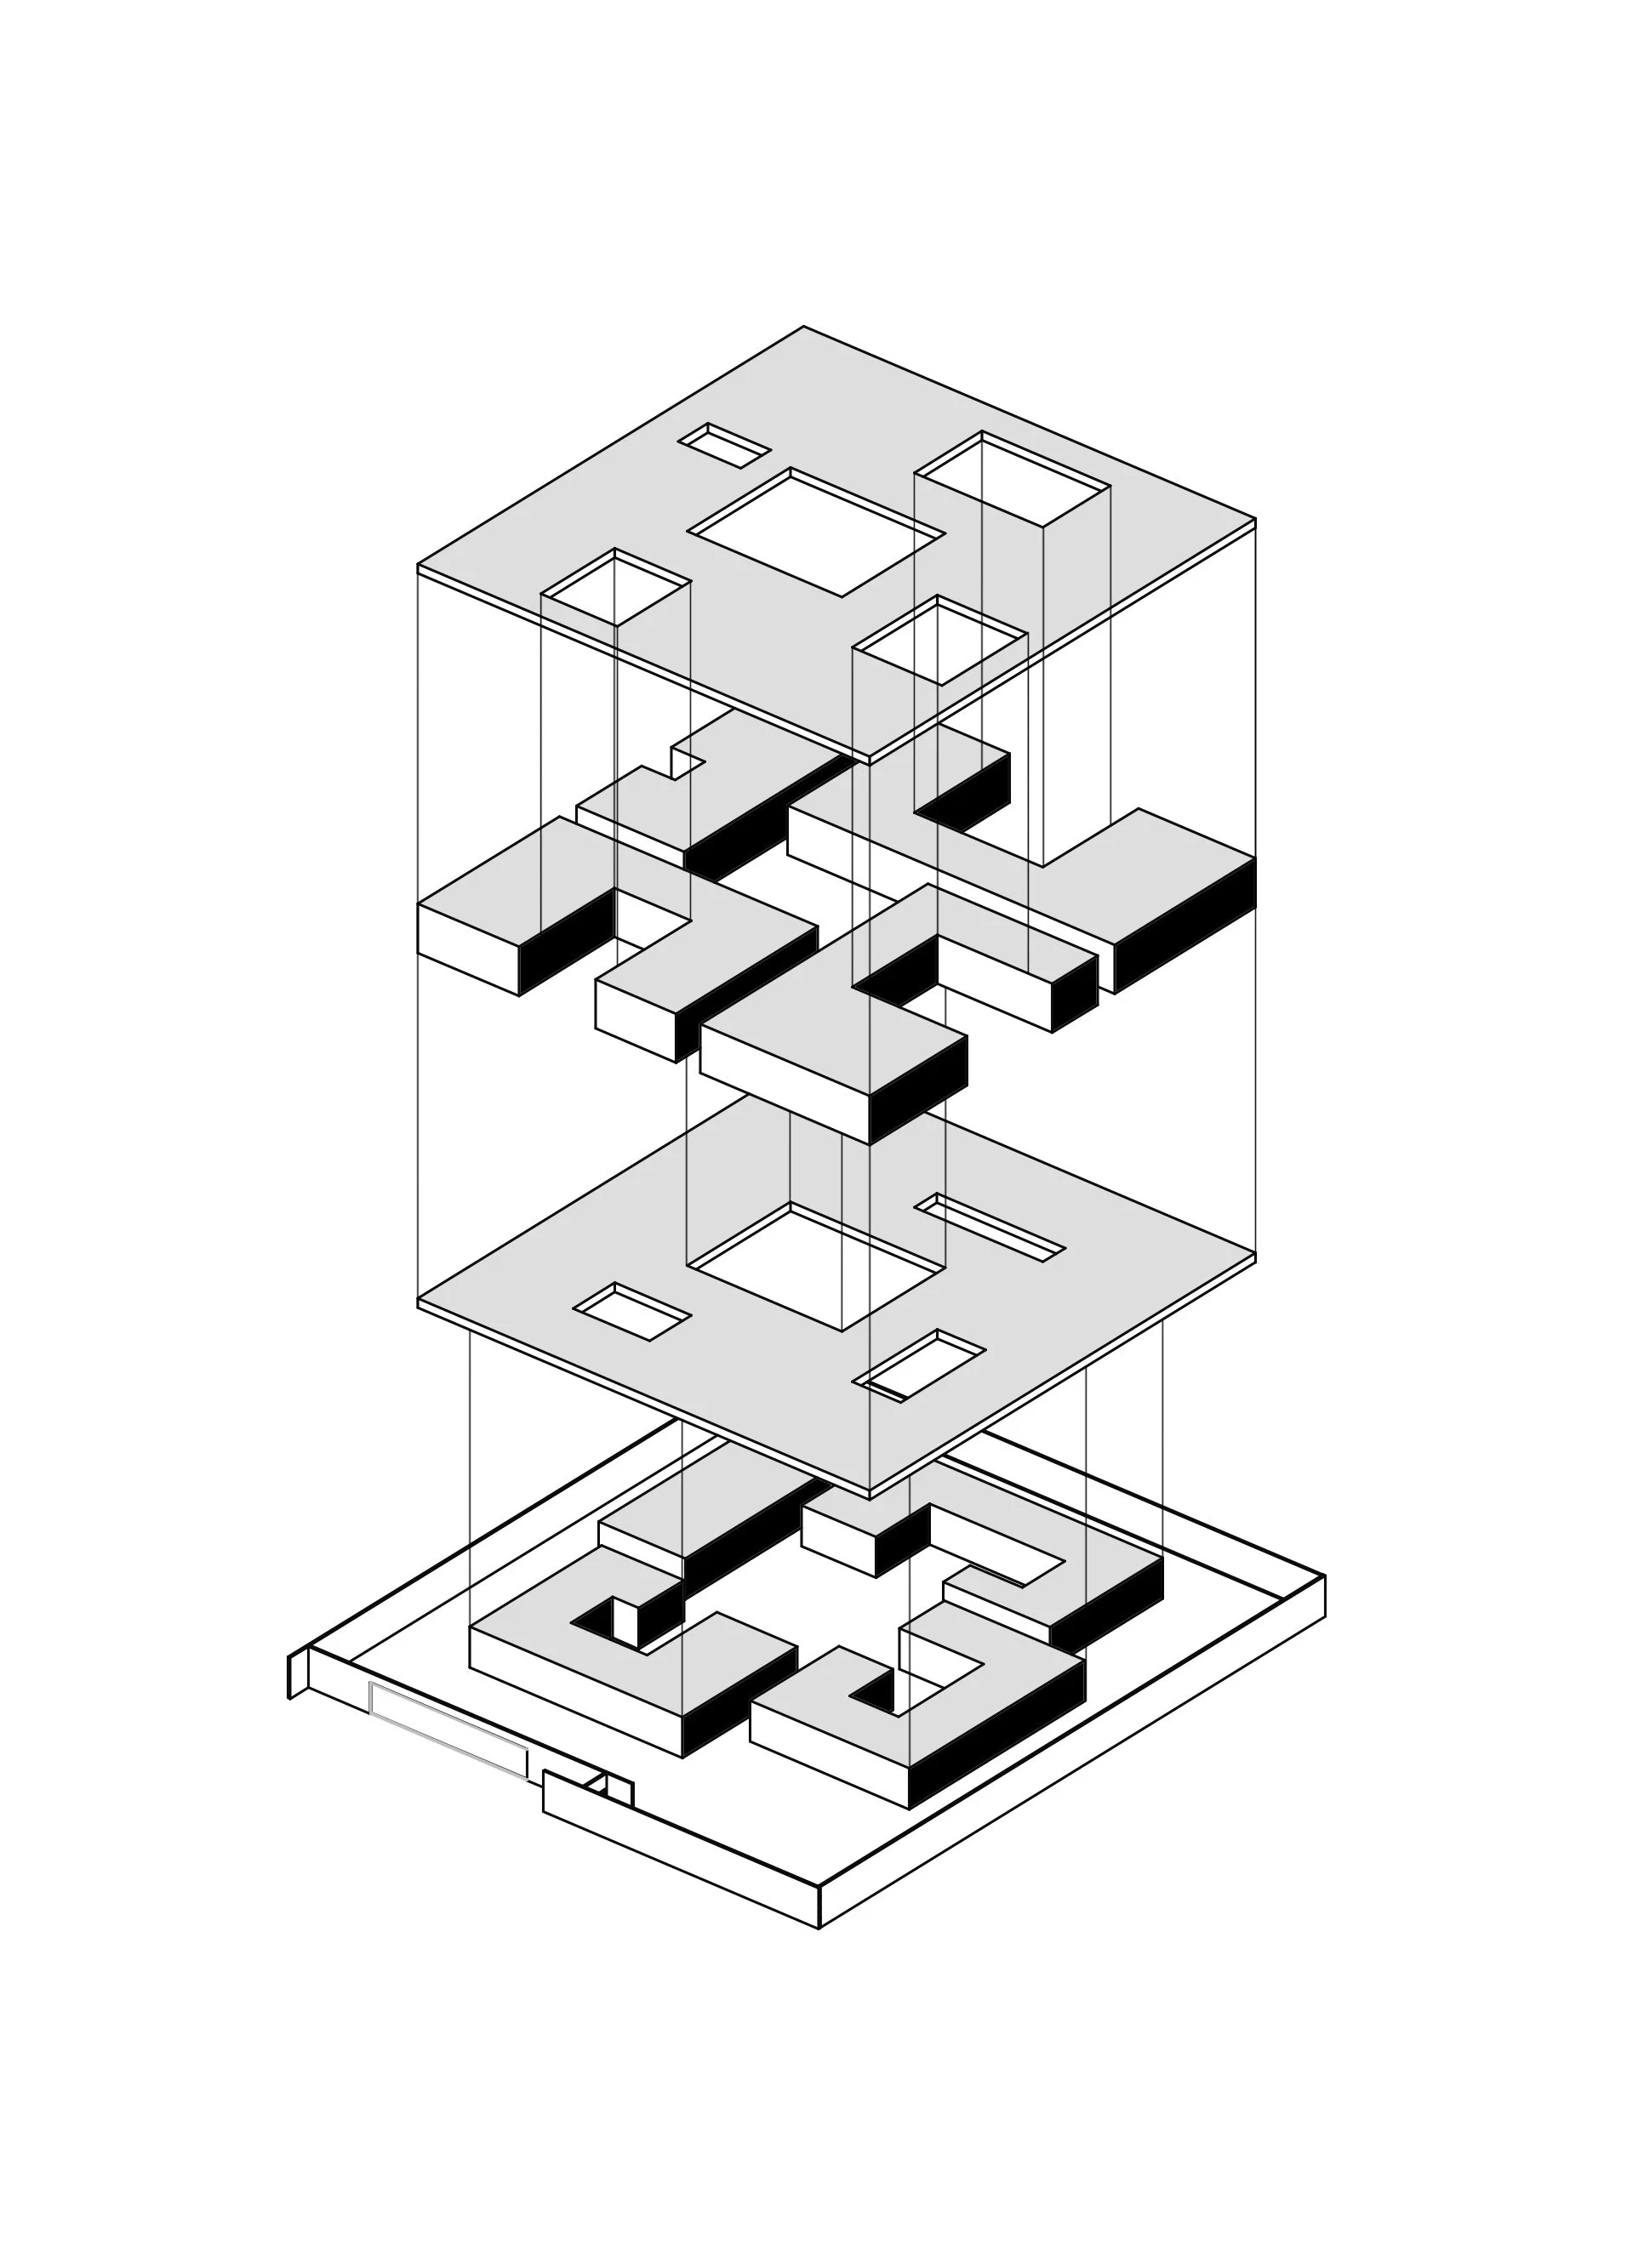
The project is conceived as a cluster of three independent family houses and a separate guest wing, all organized around a central courtyard. Each house functions as a self-sufficient unit, ensuring privacy and autonomy, while being internally oriented toward both private courtyards and the shared central space.
The main courtyard, with its pool and shaded outdoor living areas, acts as the social heart of the project—bringing the families together for daily life and gatherings. The guest zone remains distinct, maintaining cultural privacy while still being part of the overall composition.
The design balances separation and connection, creating a cohesive environment that supports multi-generational living within a unified architectural framework.
Clustered Living Around a Shared Courtyard for a multi-generational Family
The project is conceived as a cluster of three independent family houses and a separate guest wing, all organized around a central courtyard. Each house functions as a self-sufficient unit, ensuring privacy and autonomy, while being internally oriented toward both private courtyards and the shared central space.
The main courtyard, with its pool and shaded outdoor living areas, acts as the social heart of the project—bringing the families together for daily life and gatherings. The guest zone remains distinct, maintaining cultural privacy while still being part of the overall composition.
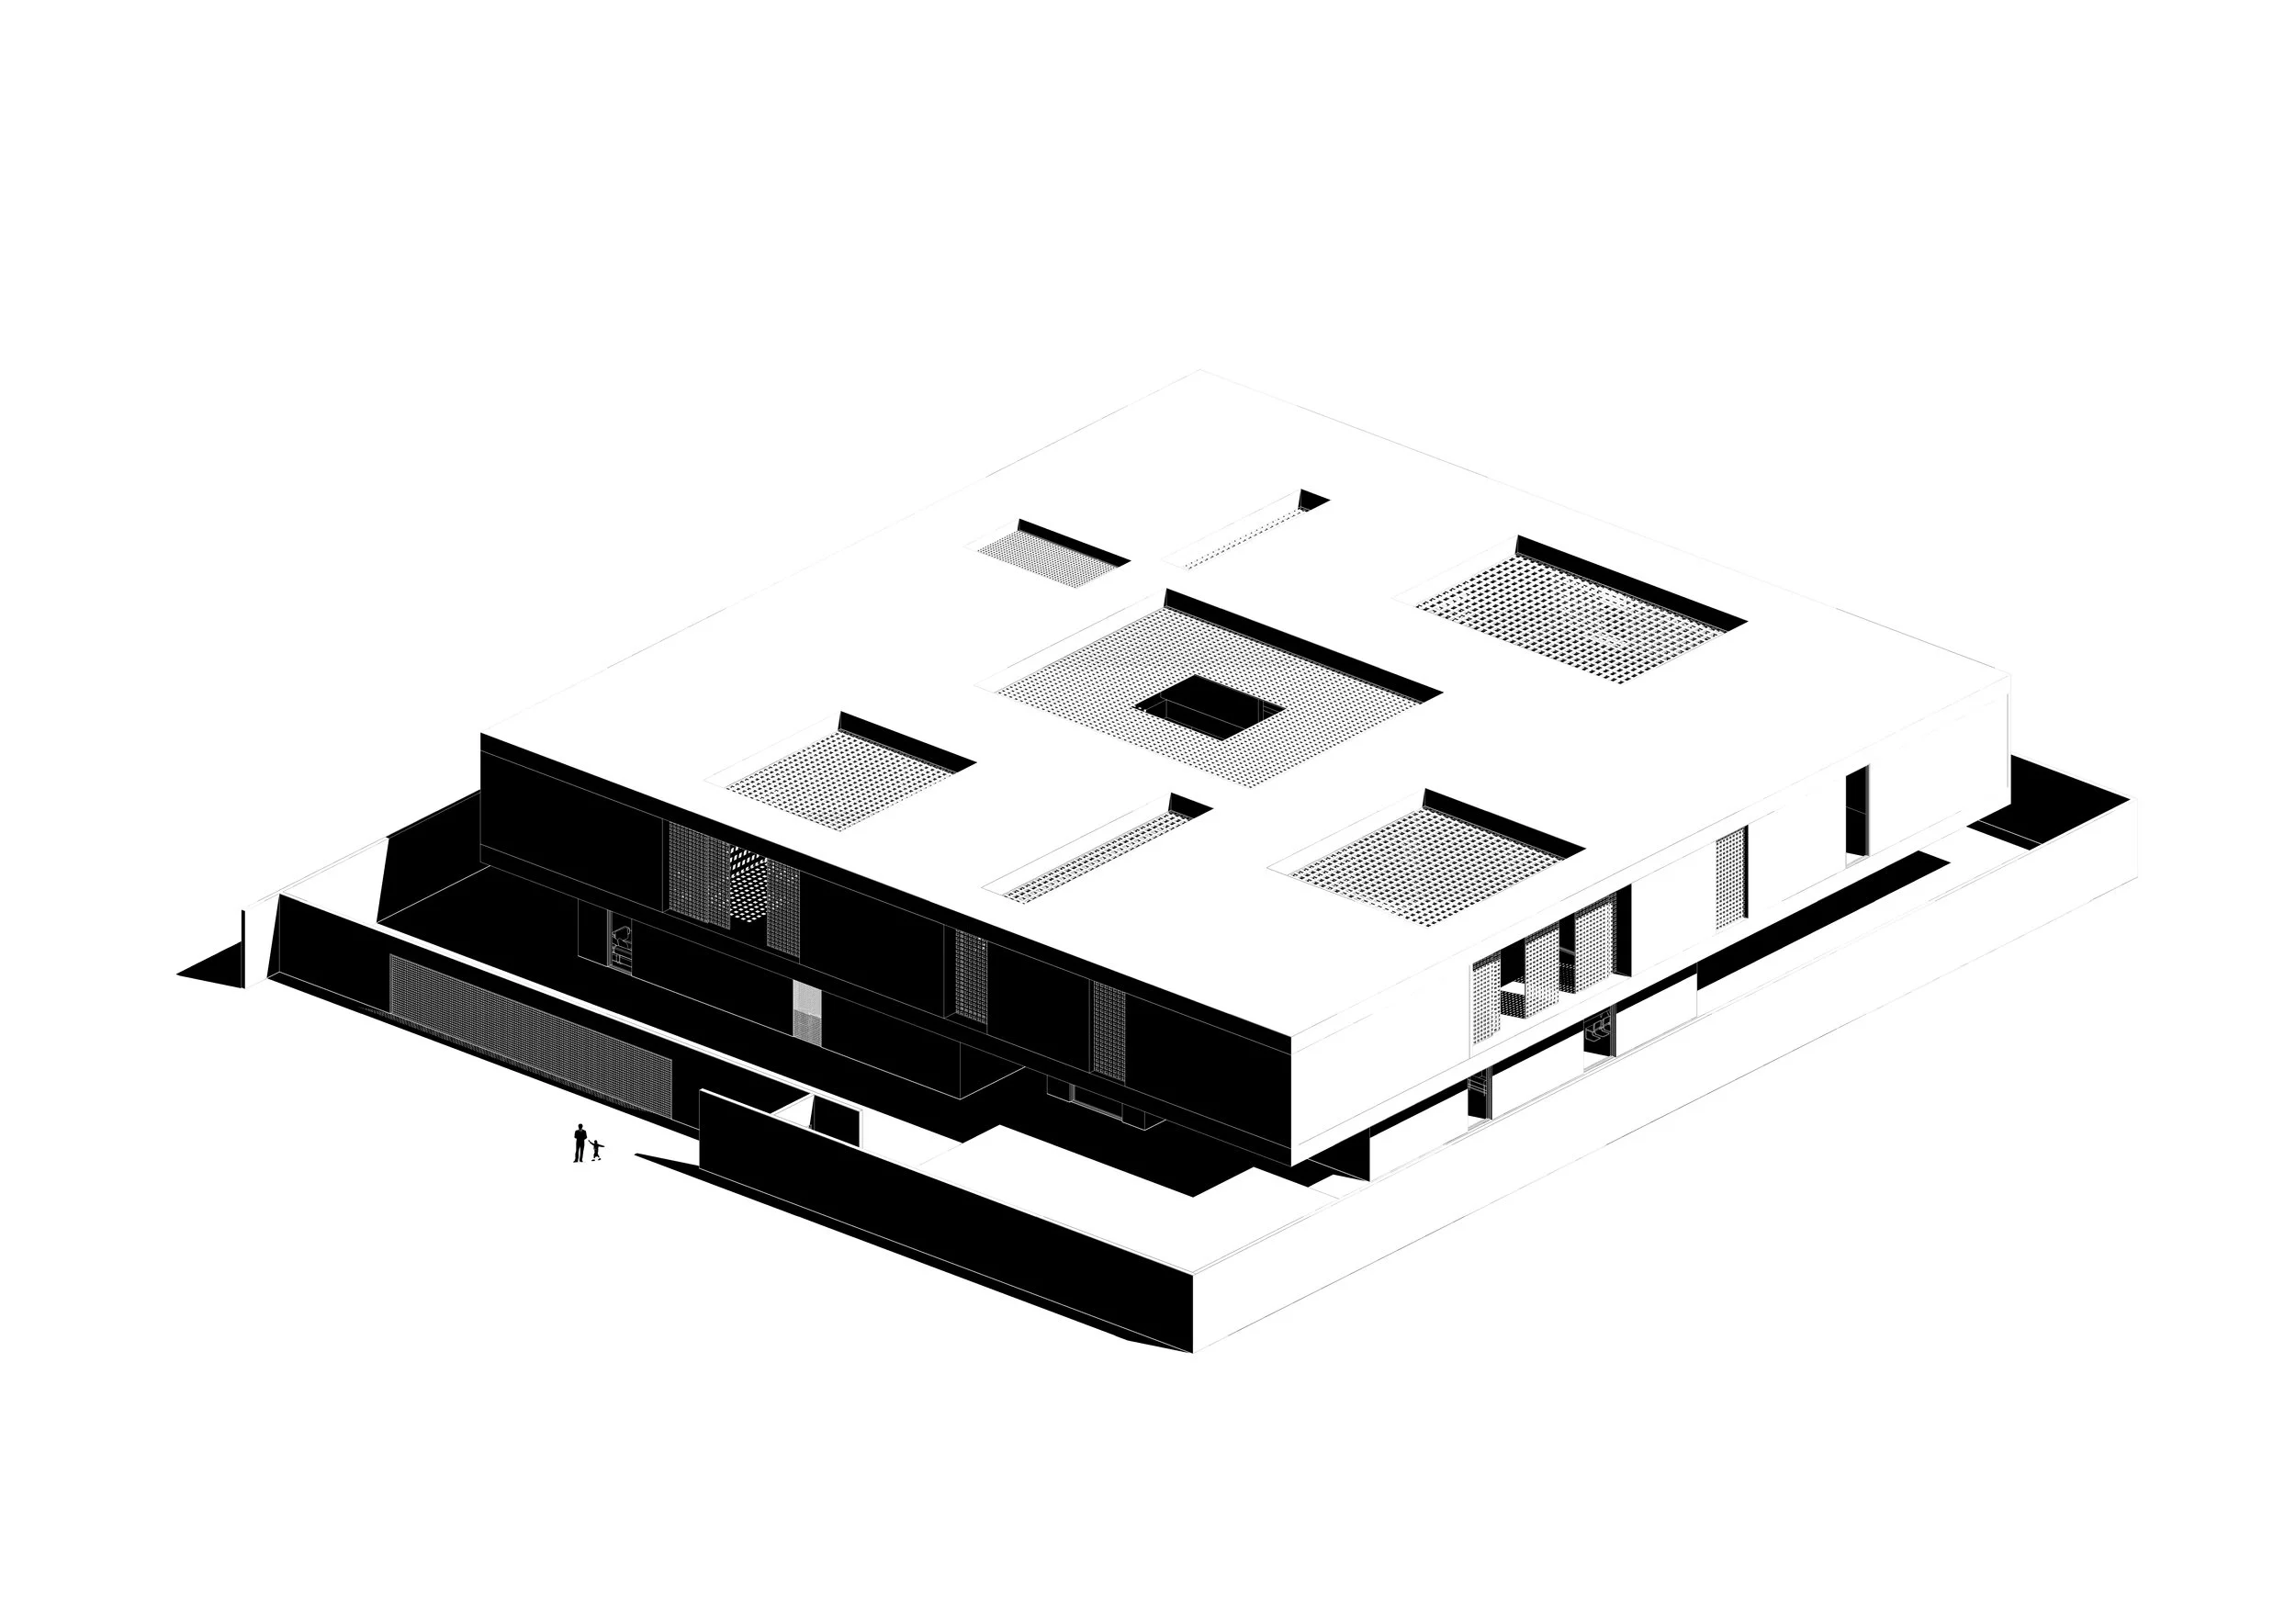
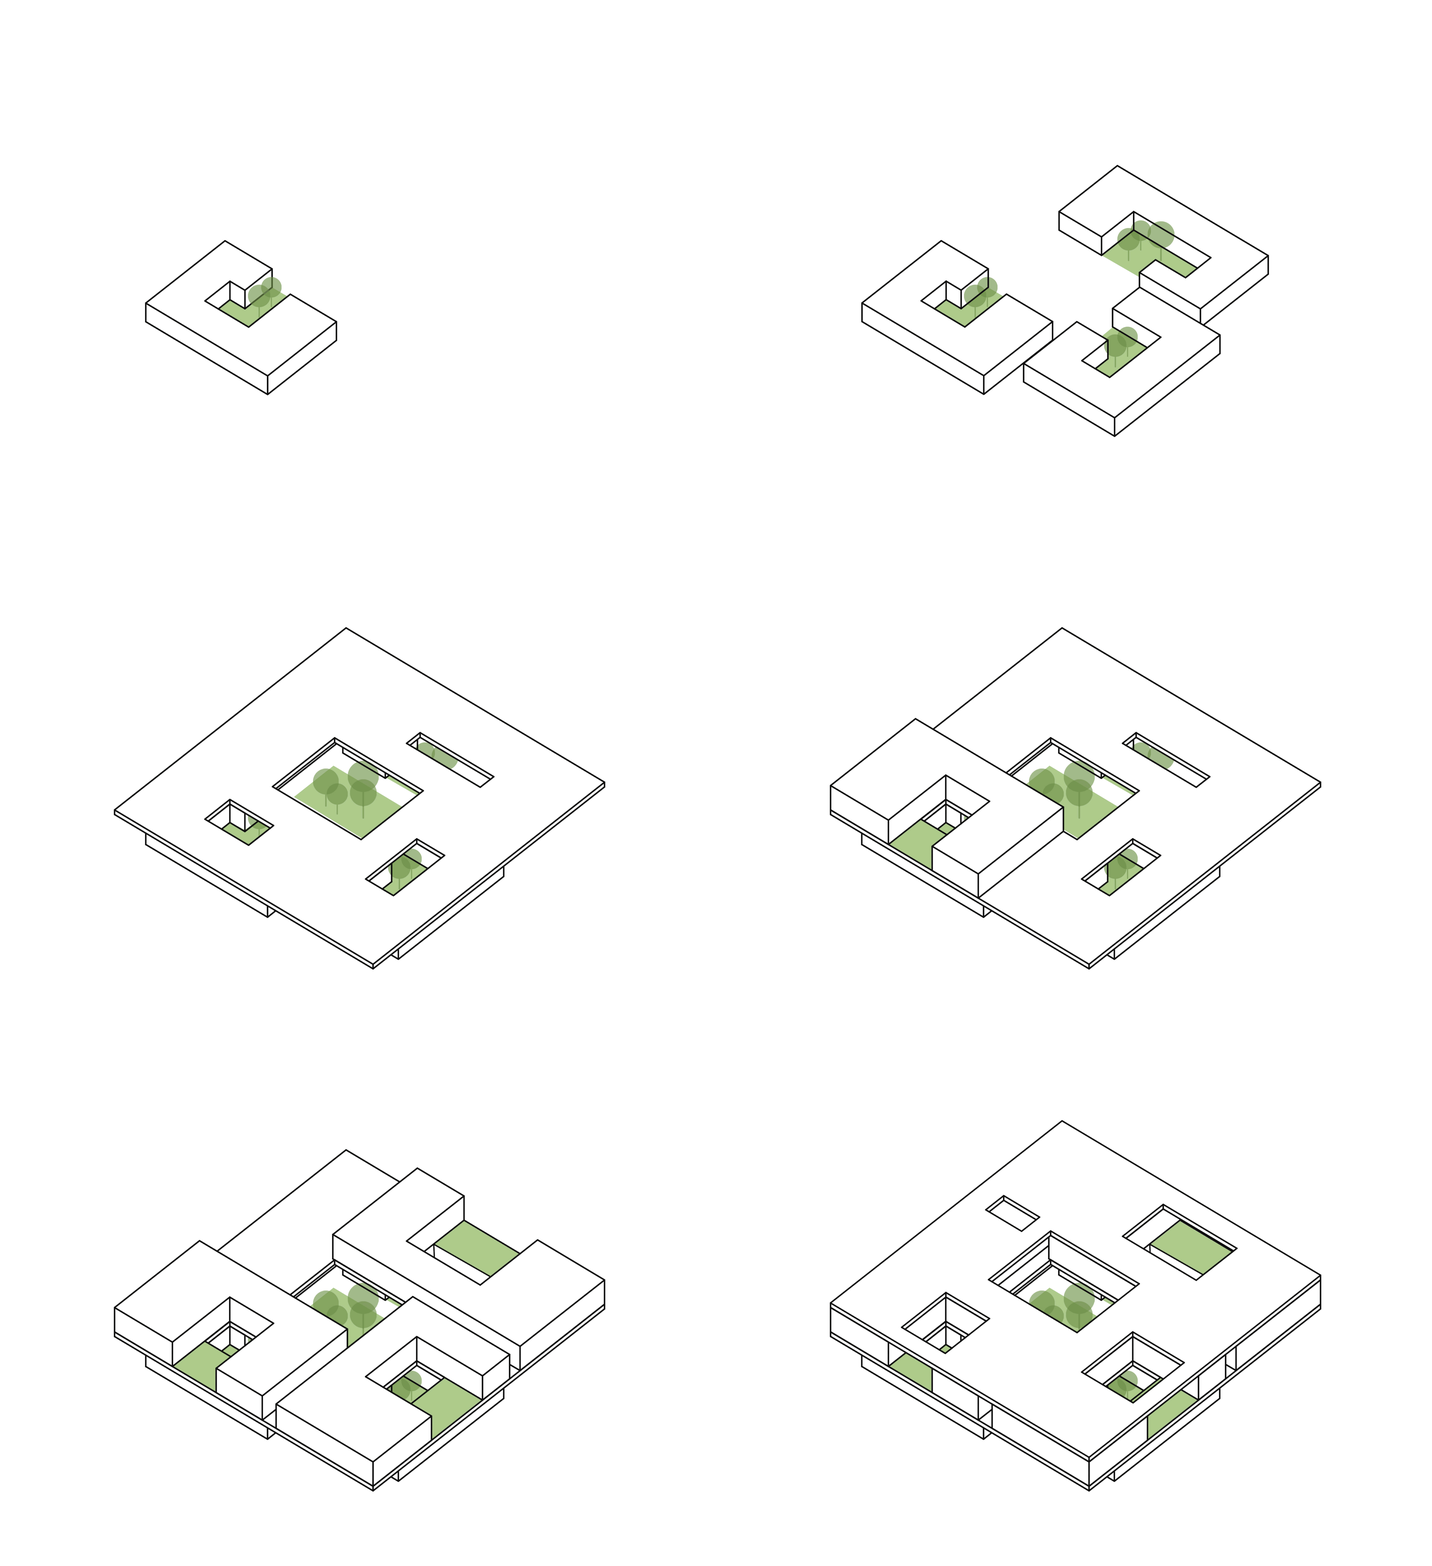
Each house functions as a self-sufficient unit, ensuring privacy and autonomy, while being internally oriented toward both private courtyards and the shared central space.
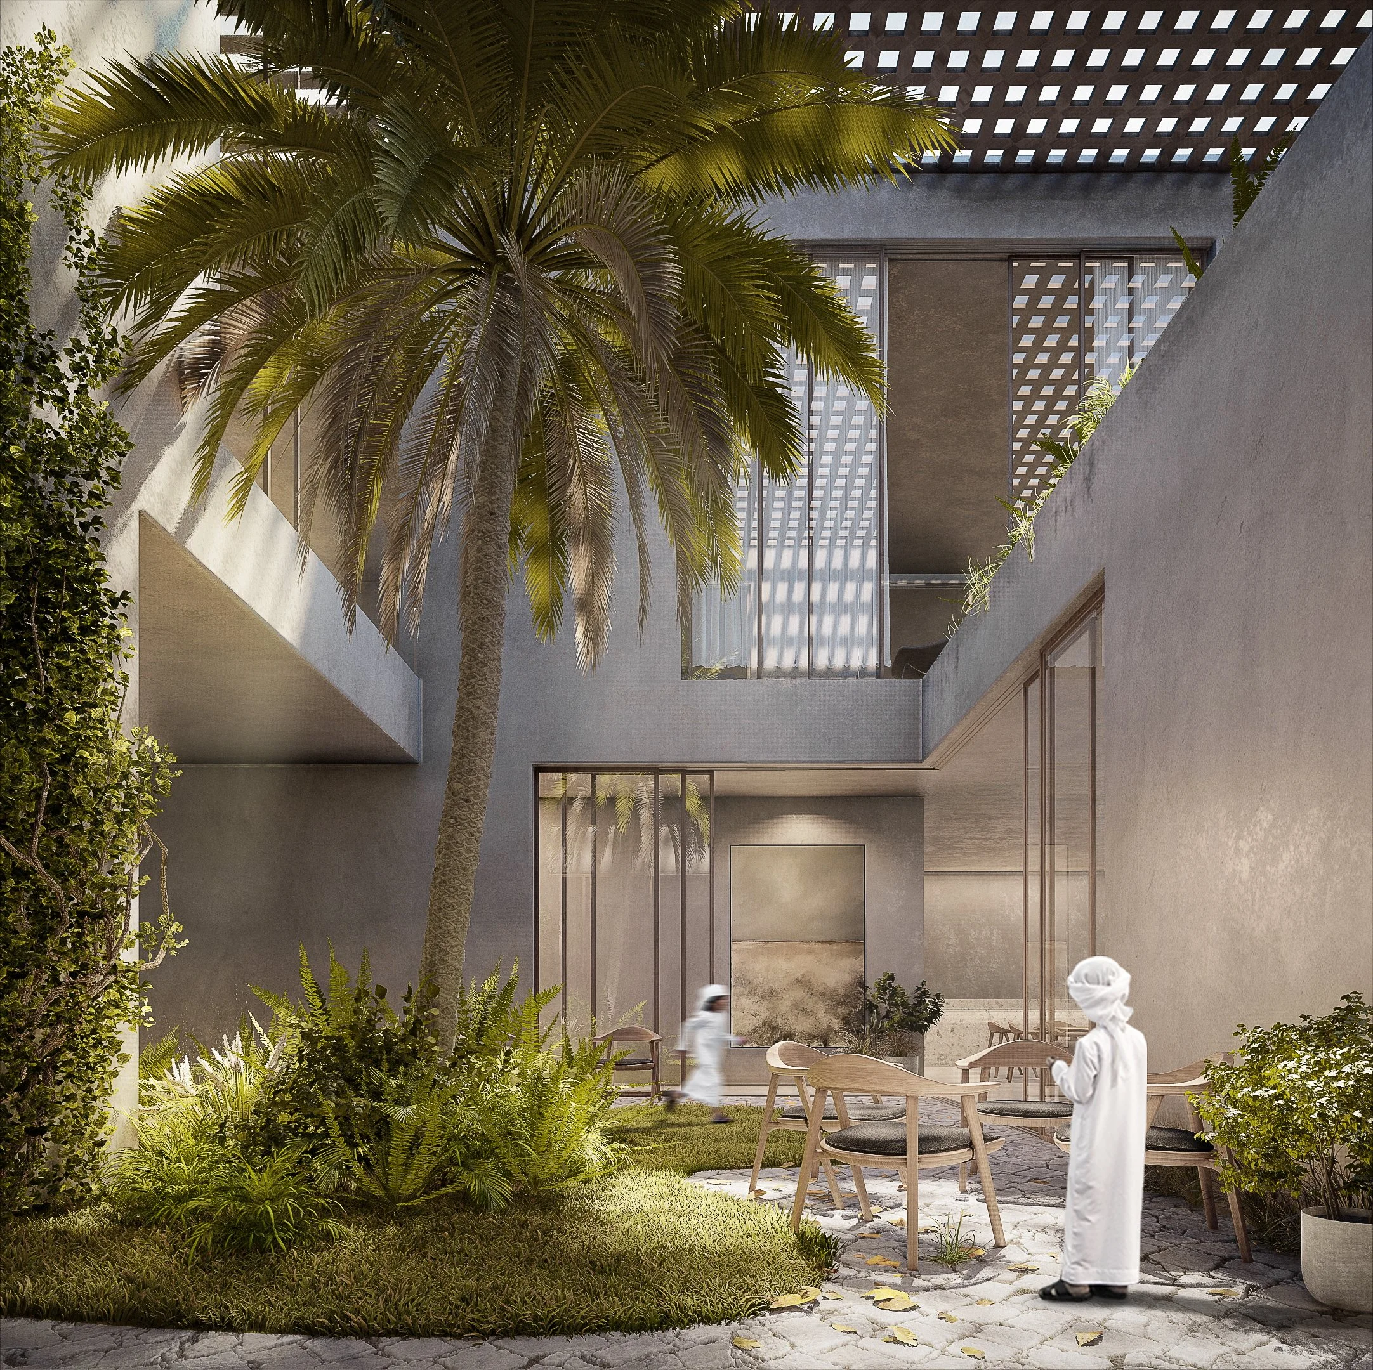
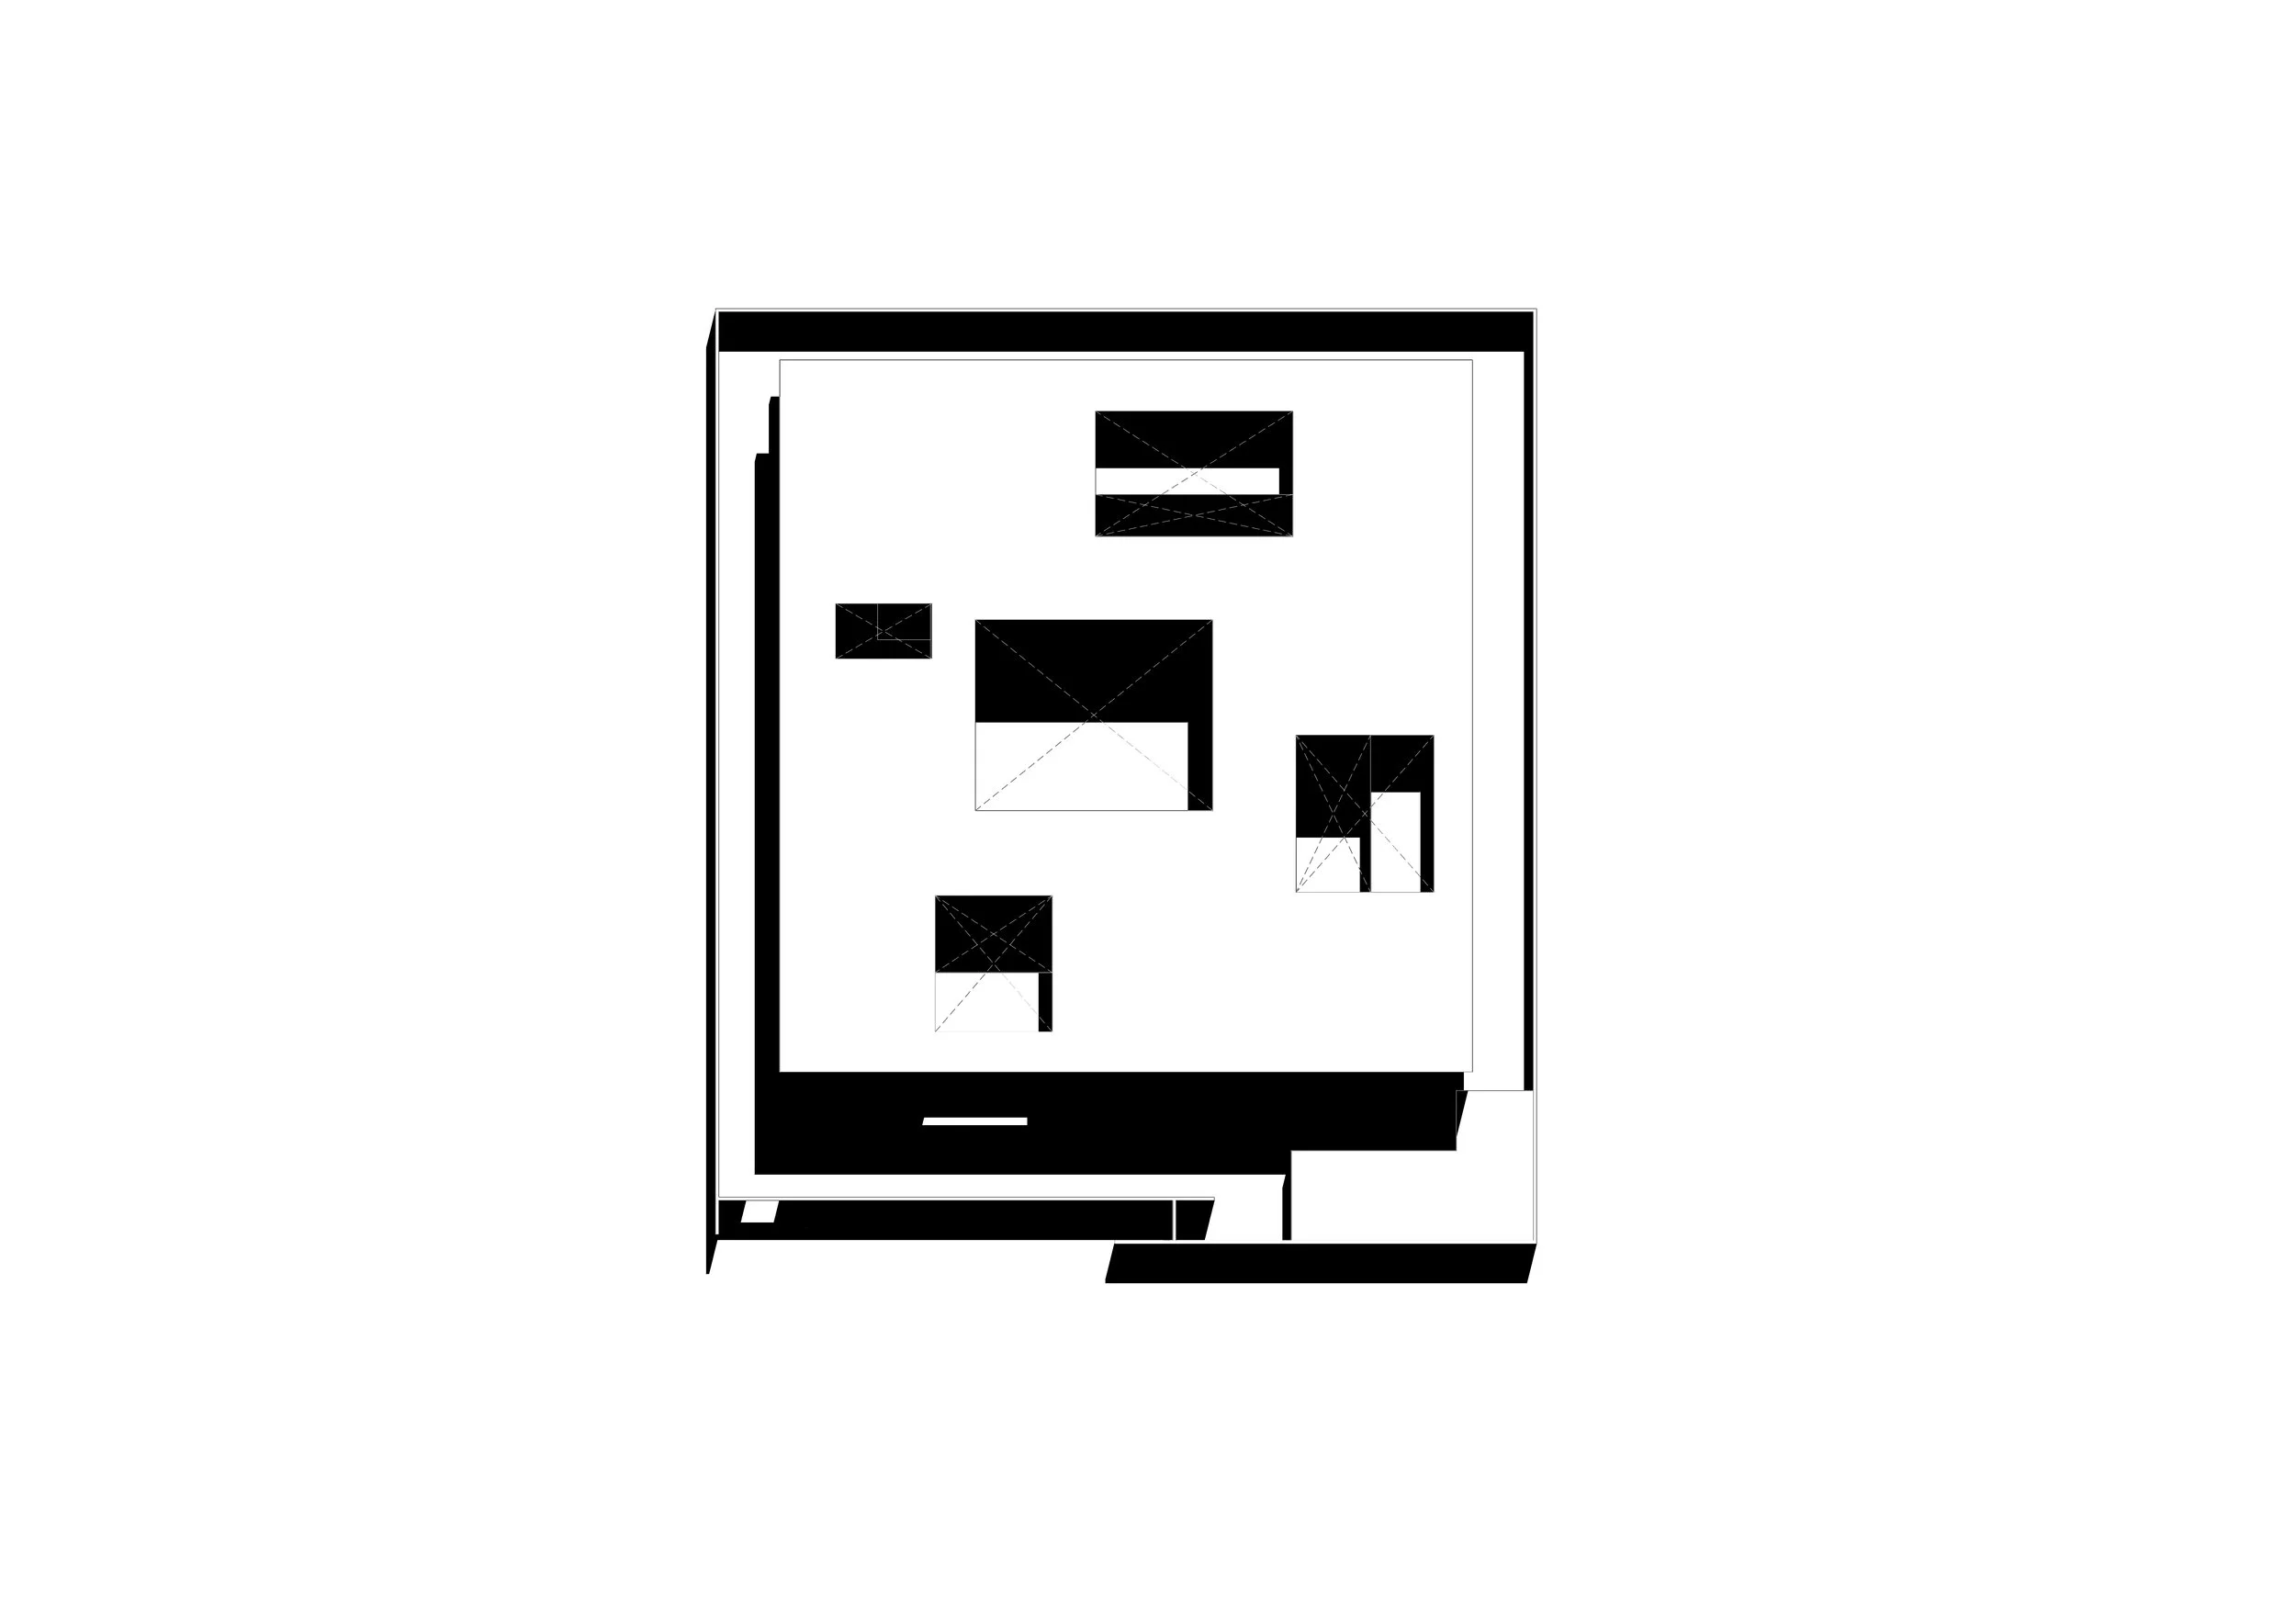
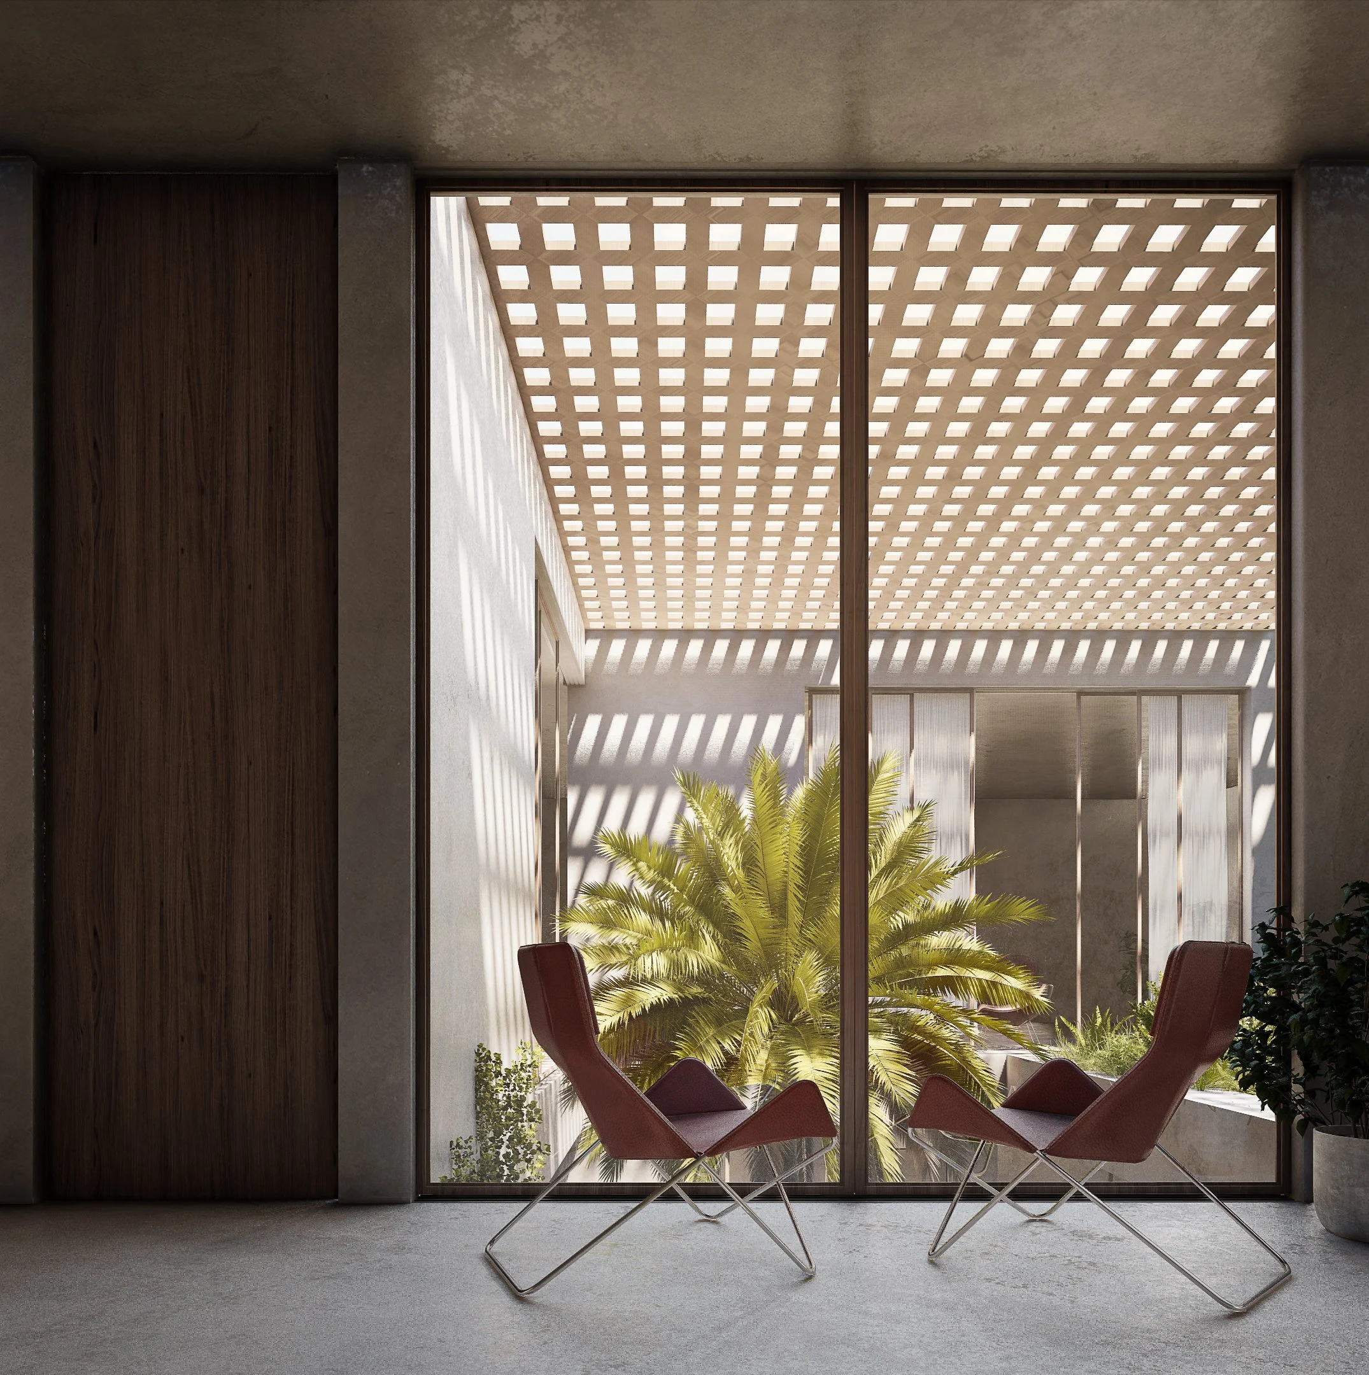
While courtyards offer strong environmental benefits, fully open-to-sky spaces are often unsuitable for today’s climate. A protective layer is introduced to shade the courtyard, reducing heat gain while allowing soft, filtered daylight to enter. This layer also enables night ventilation and promotes continuous airflow, creating a more comfortable and responsive microclimate.
Protected Courtyard Strategy