Neighbourhood Design and Housing - Magdeburg Buckau
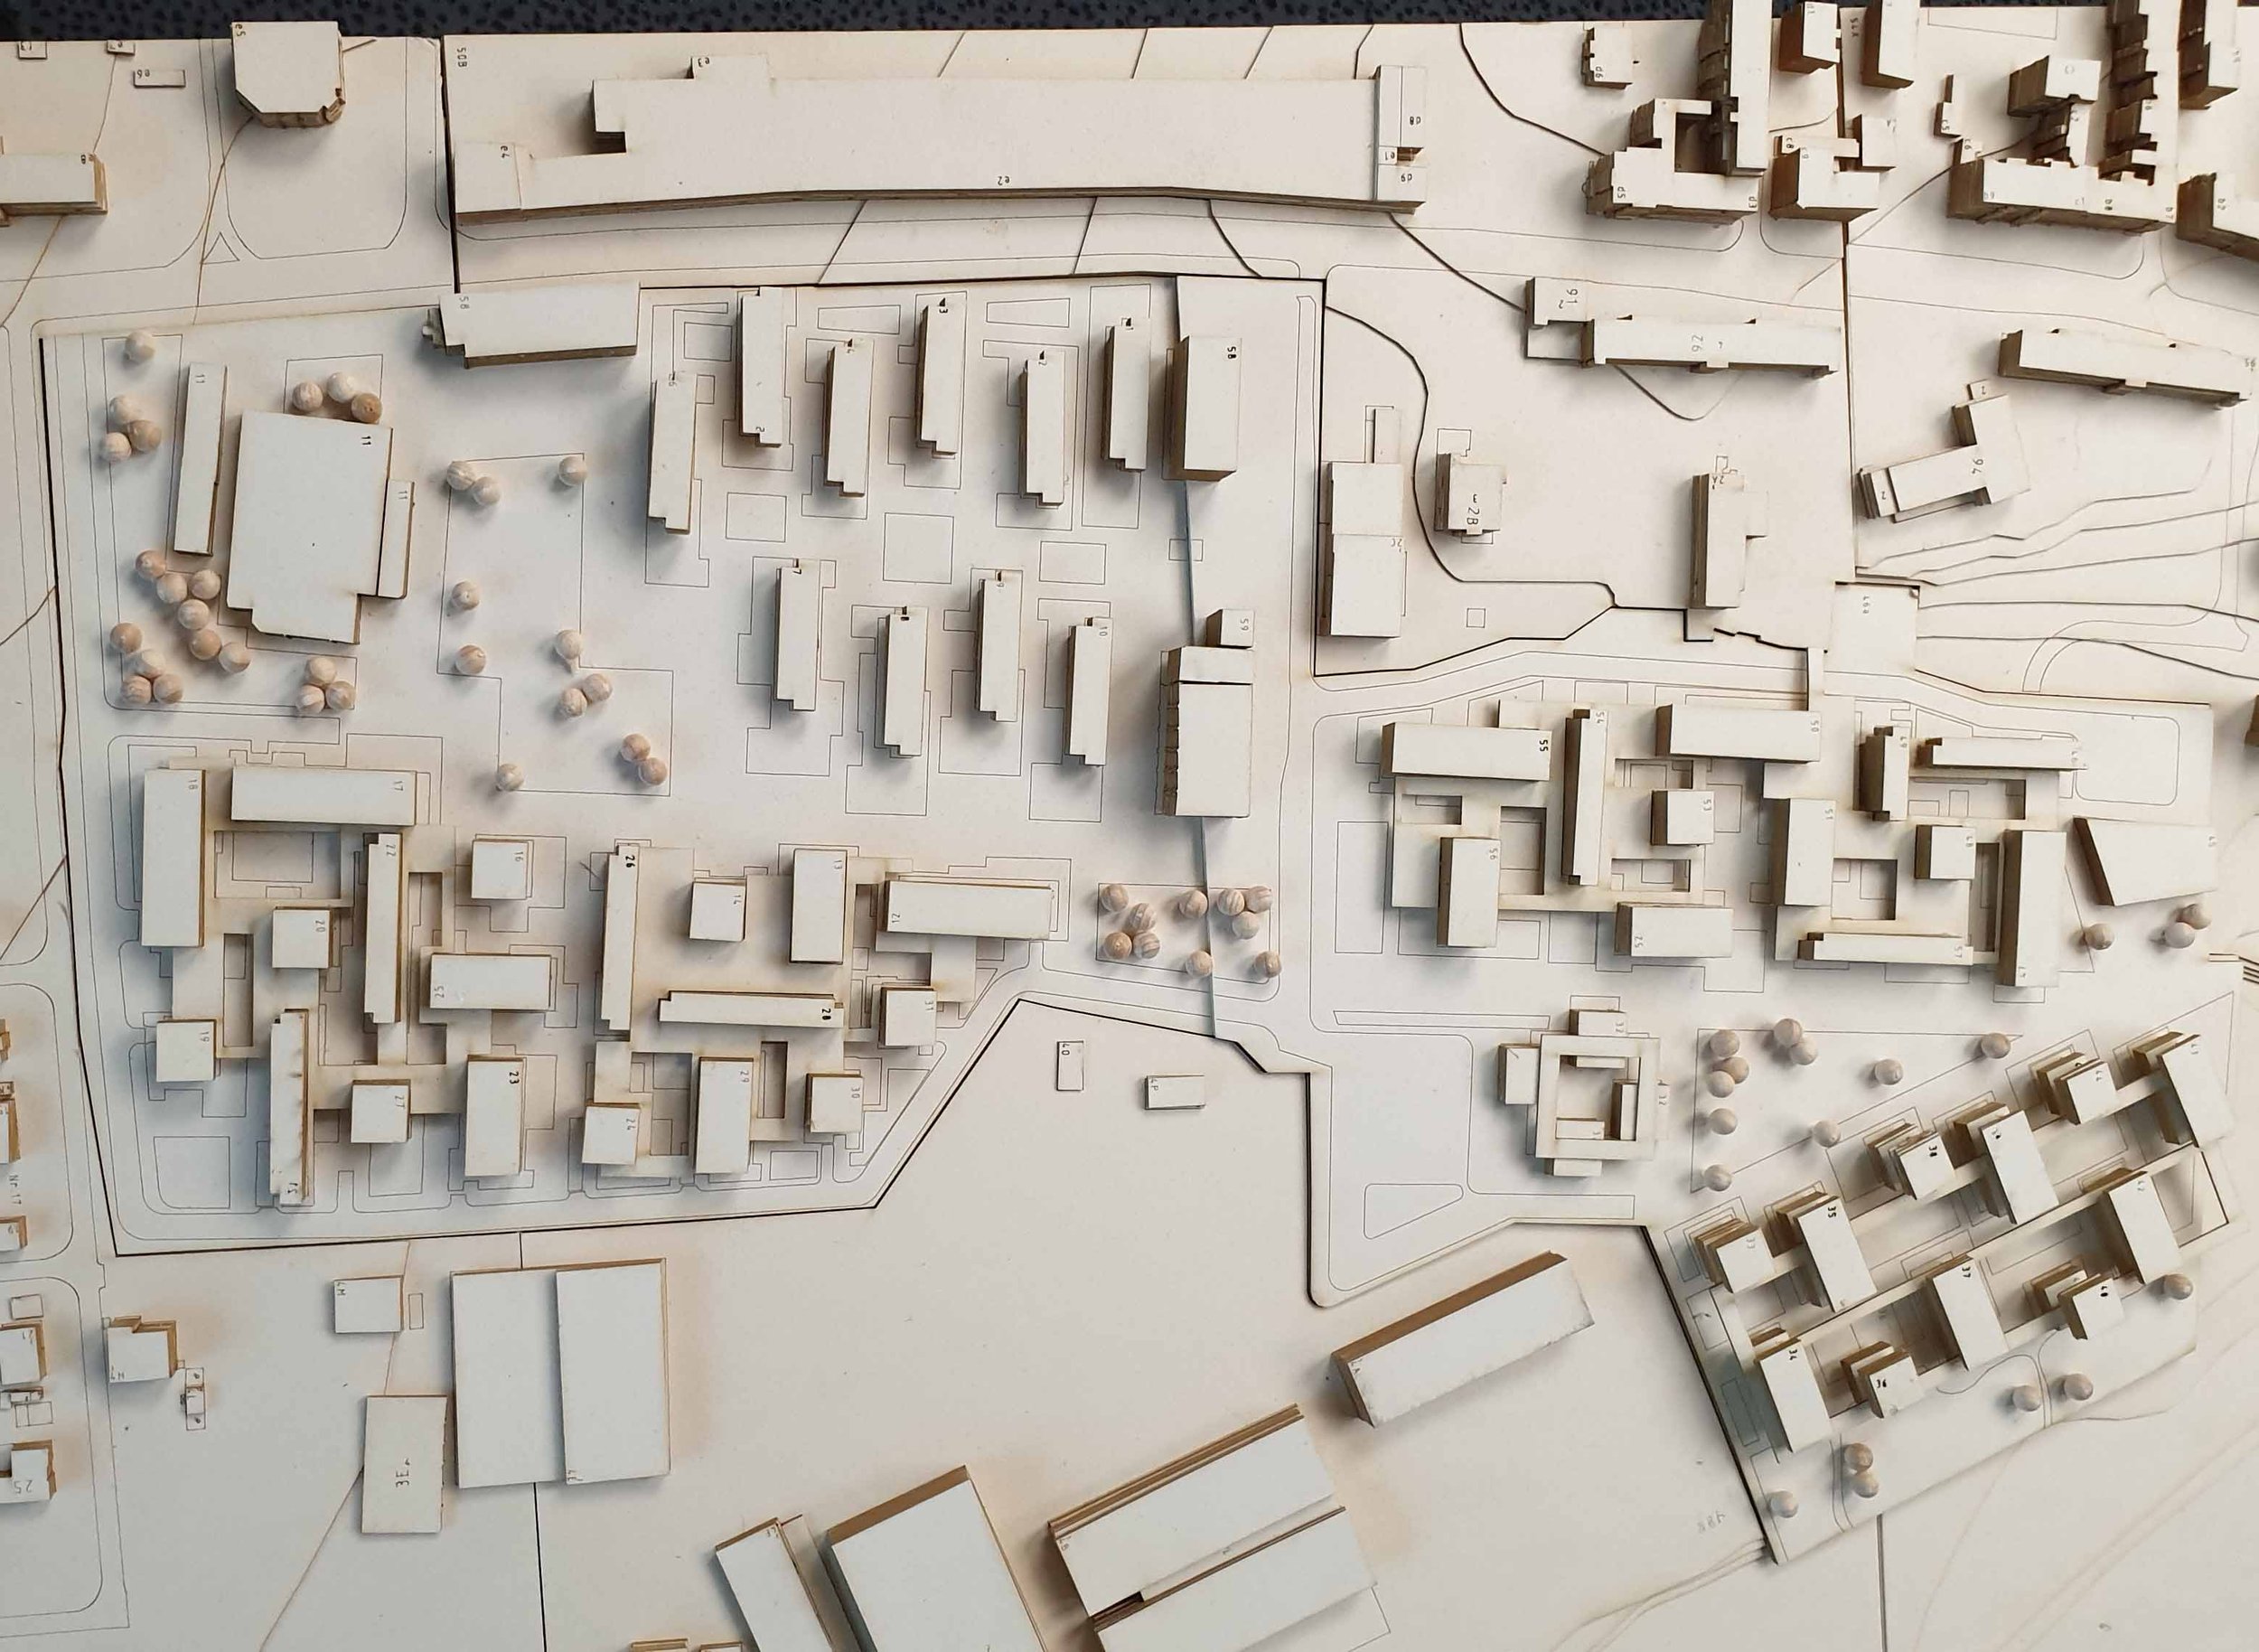
Neighbourhood Design and Housing - Magdeburg Buckau
-
Magdeburg, Germany
-
Program
Masterplan Structure
Four residential neighborhoods
Central green promenade
Public squares
Social and cultural facilities
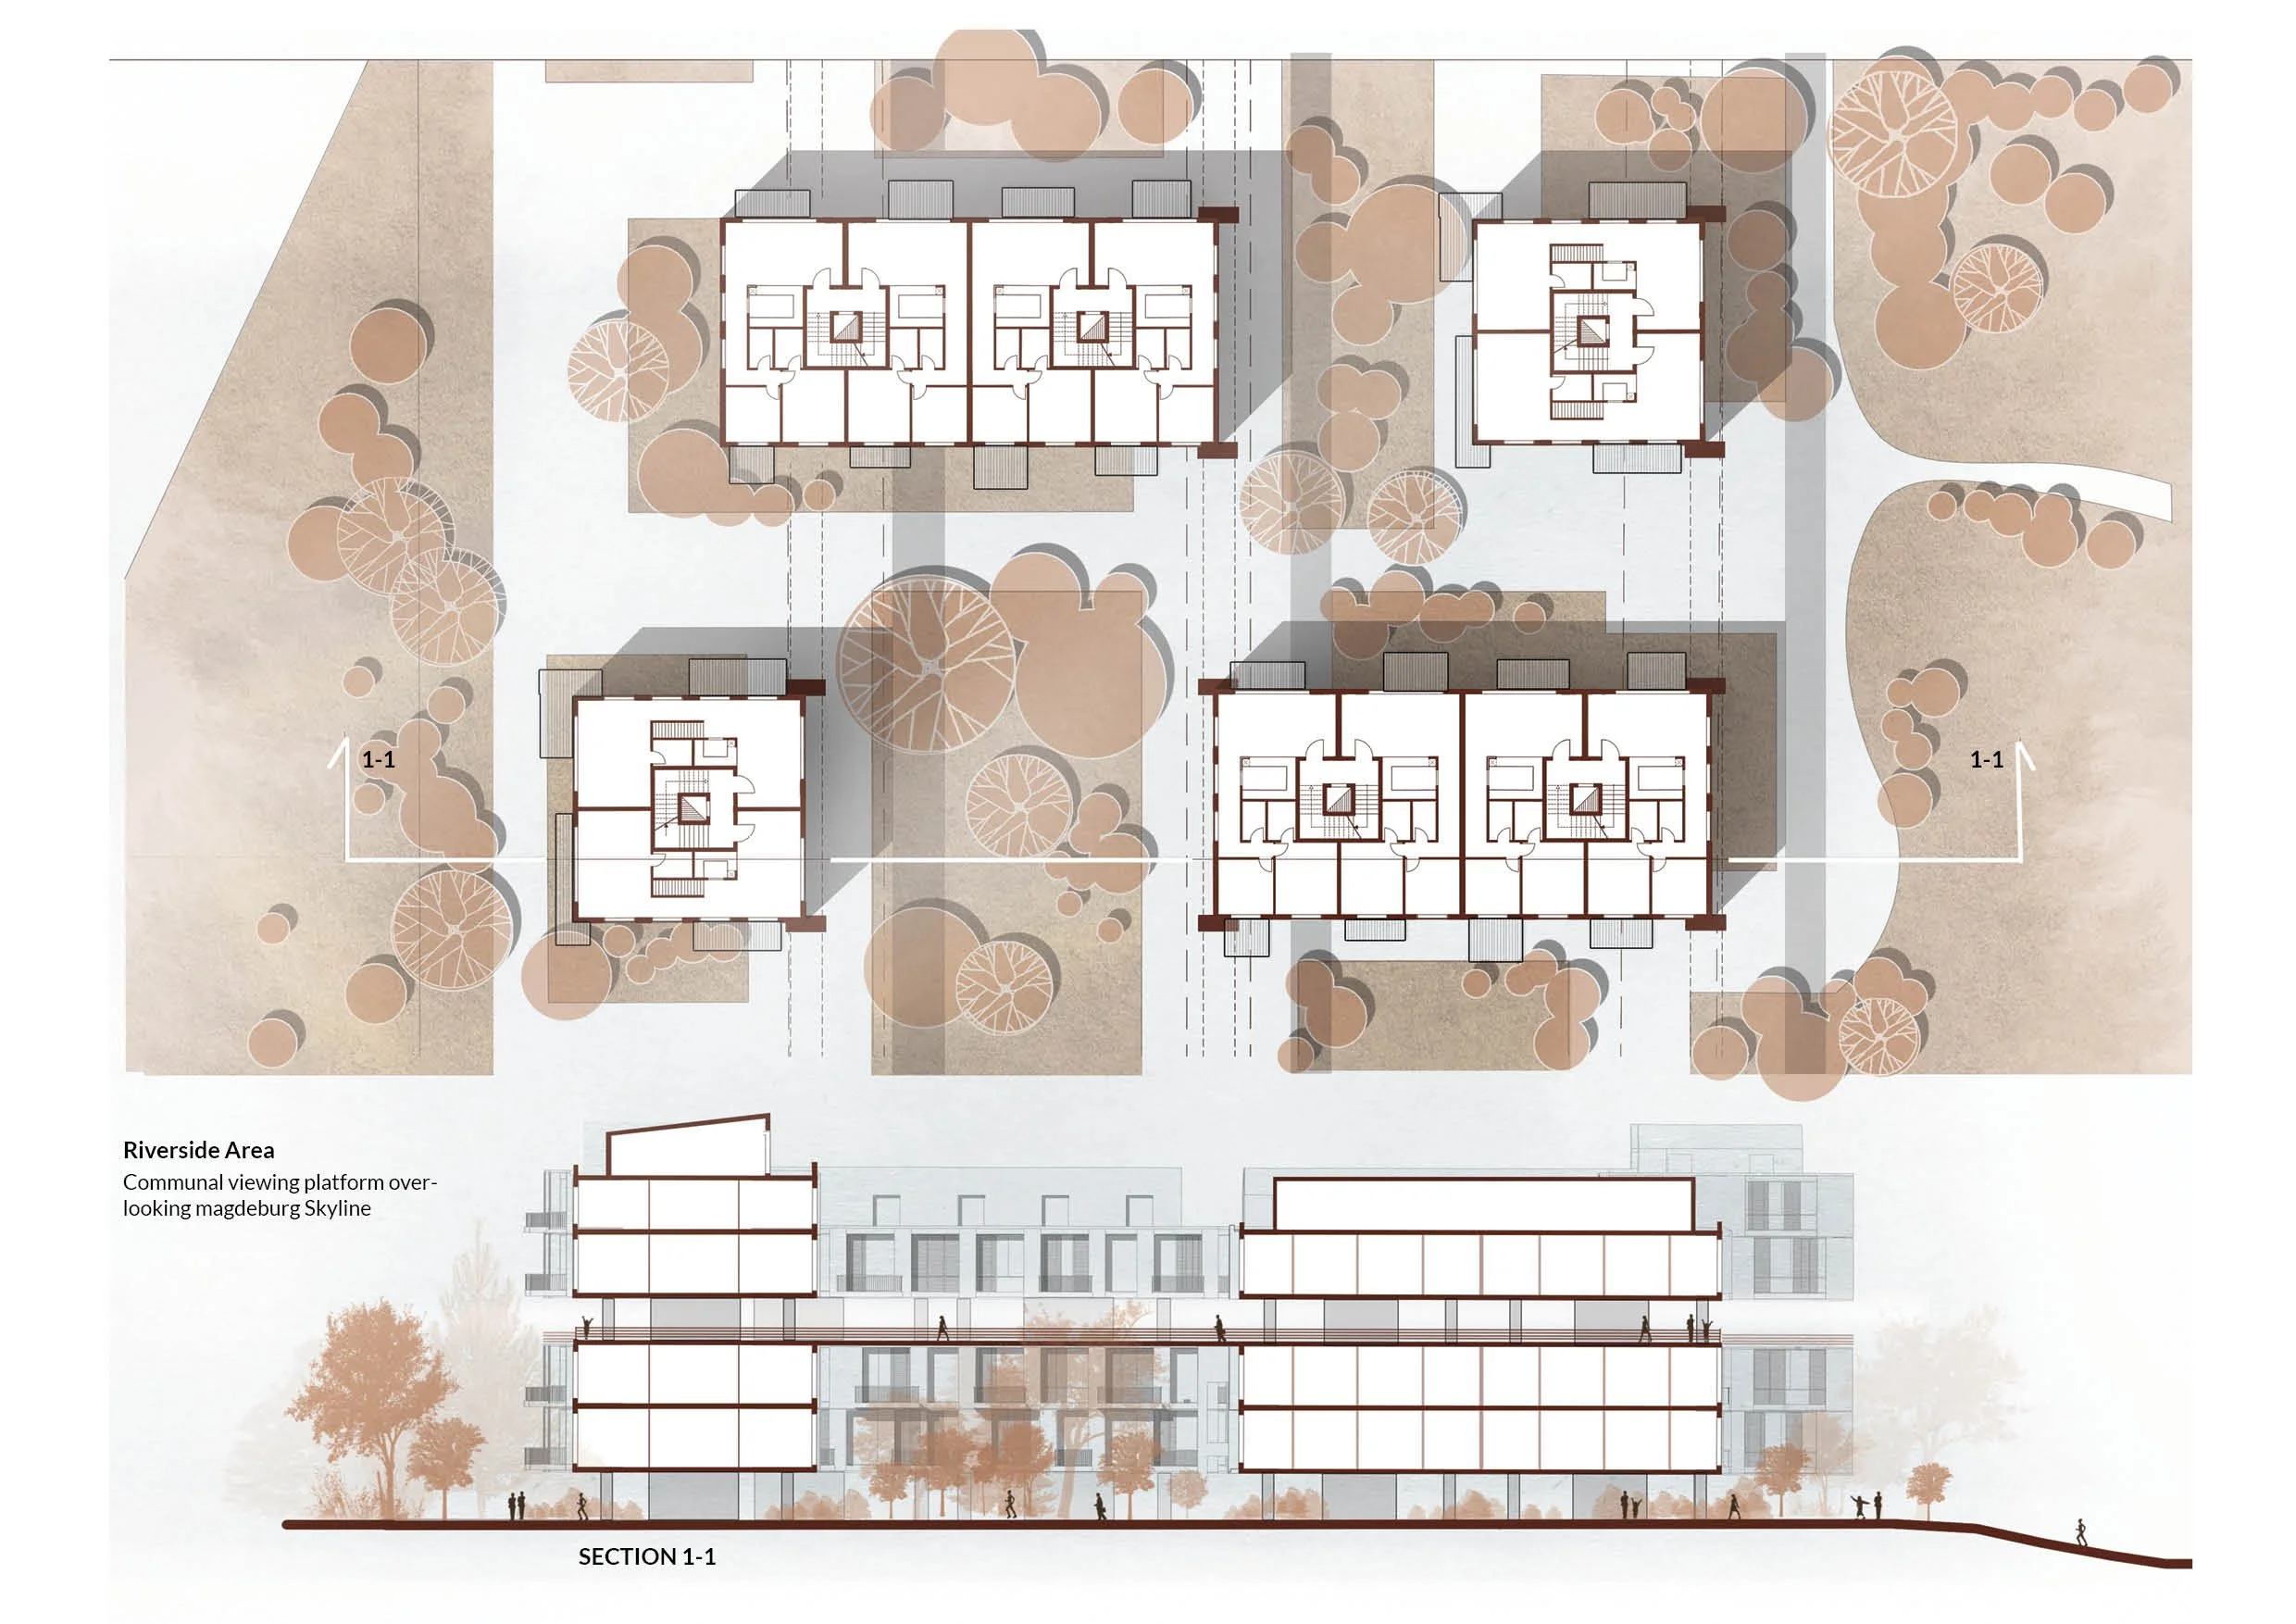
Riverside viewing platform
Public Realm
Public parks and plazas
Semi-public community spaces
Semi-private shared courtyards
Private residential gardens and terraces
Pedestrian and cycling network
Residential Program
Studio apartments (≈30 m²)
One-bedroom apartments (≈45 m²)
Two-bedroom apartments (≈90 m²)
Three-bedroom apartments
Duplex apartments (≈150 m²)
Mobility
Peripheral vehicular circulation
Underground parking
Pedestrian-first central district
Bicycle connections
Community & Amenities
Community gathering spaces
Commercial opportunities within the factory district
Shared landscaped terraces
Recreational green spaces
Viewing platform overlooking the river and city
-
The project reimagines a post-industrial site as a vibrant, mixed-use residential neighborhood centered on the idea of cohabitation—bringing together people of different ages, lifestyles, and backgrounds within a healthy, socially connected environment. The proposal responds to the site's industrial heritage, environmental context, and existing urban fabric, transforming its challenges into opportunities for community living.
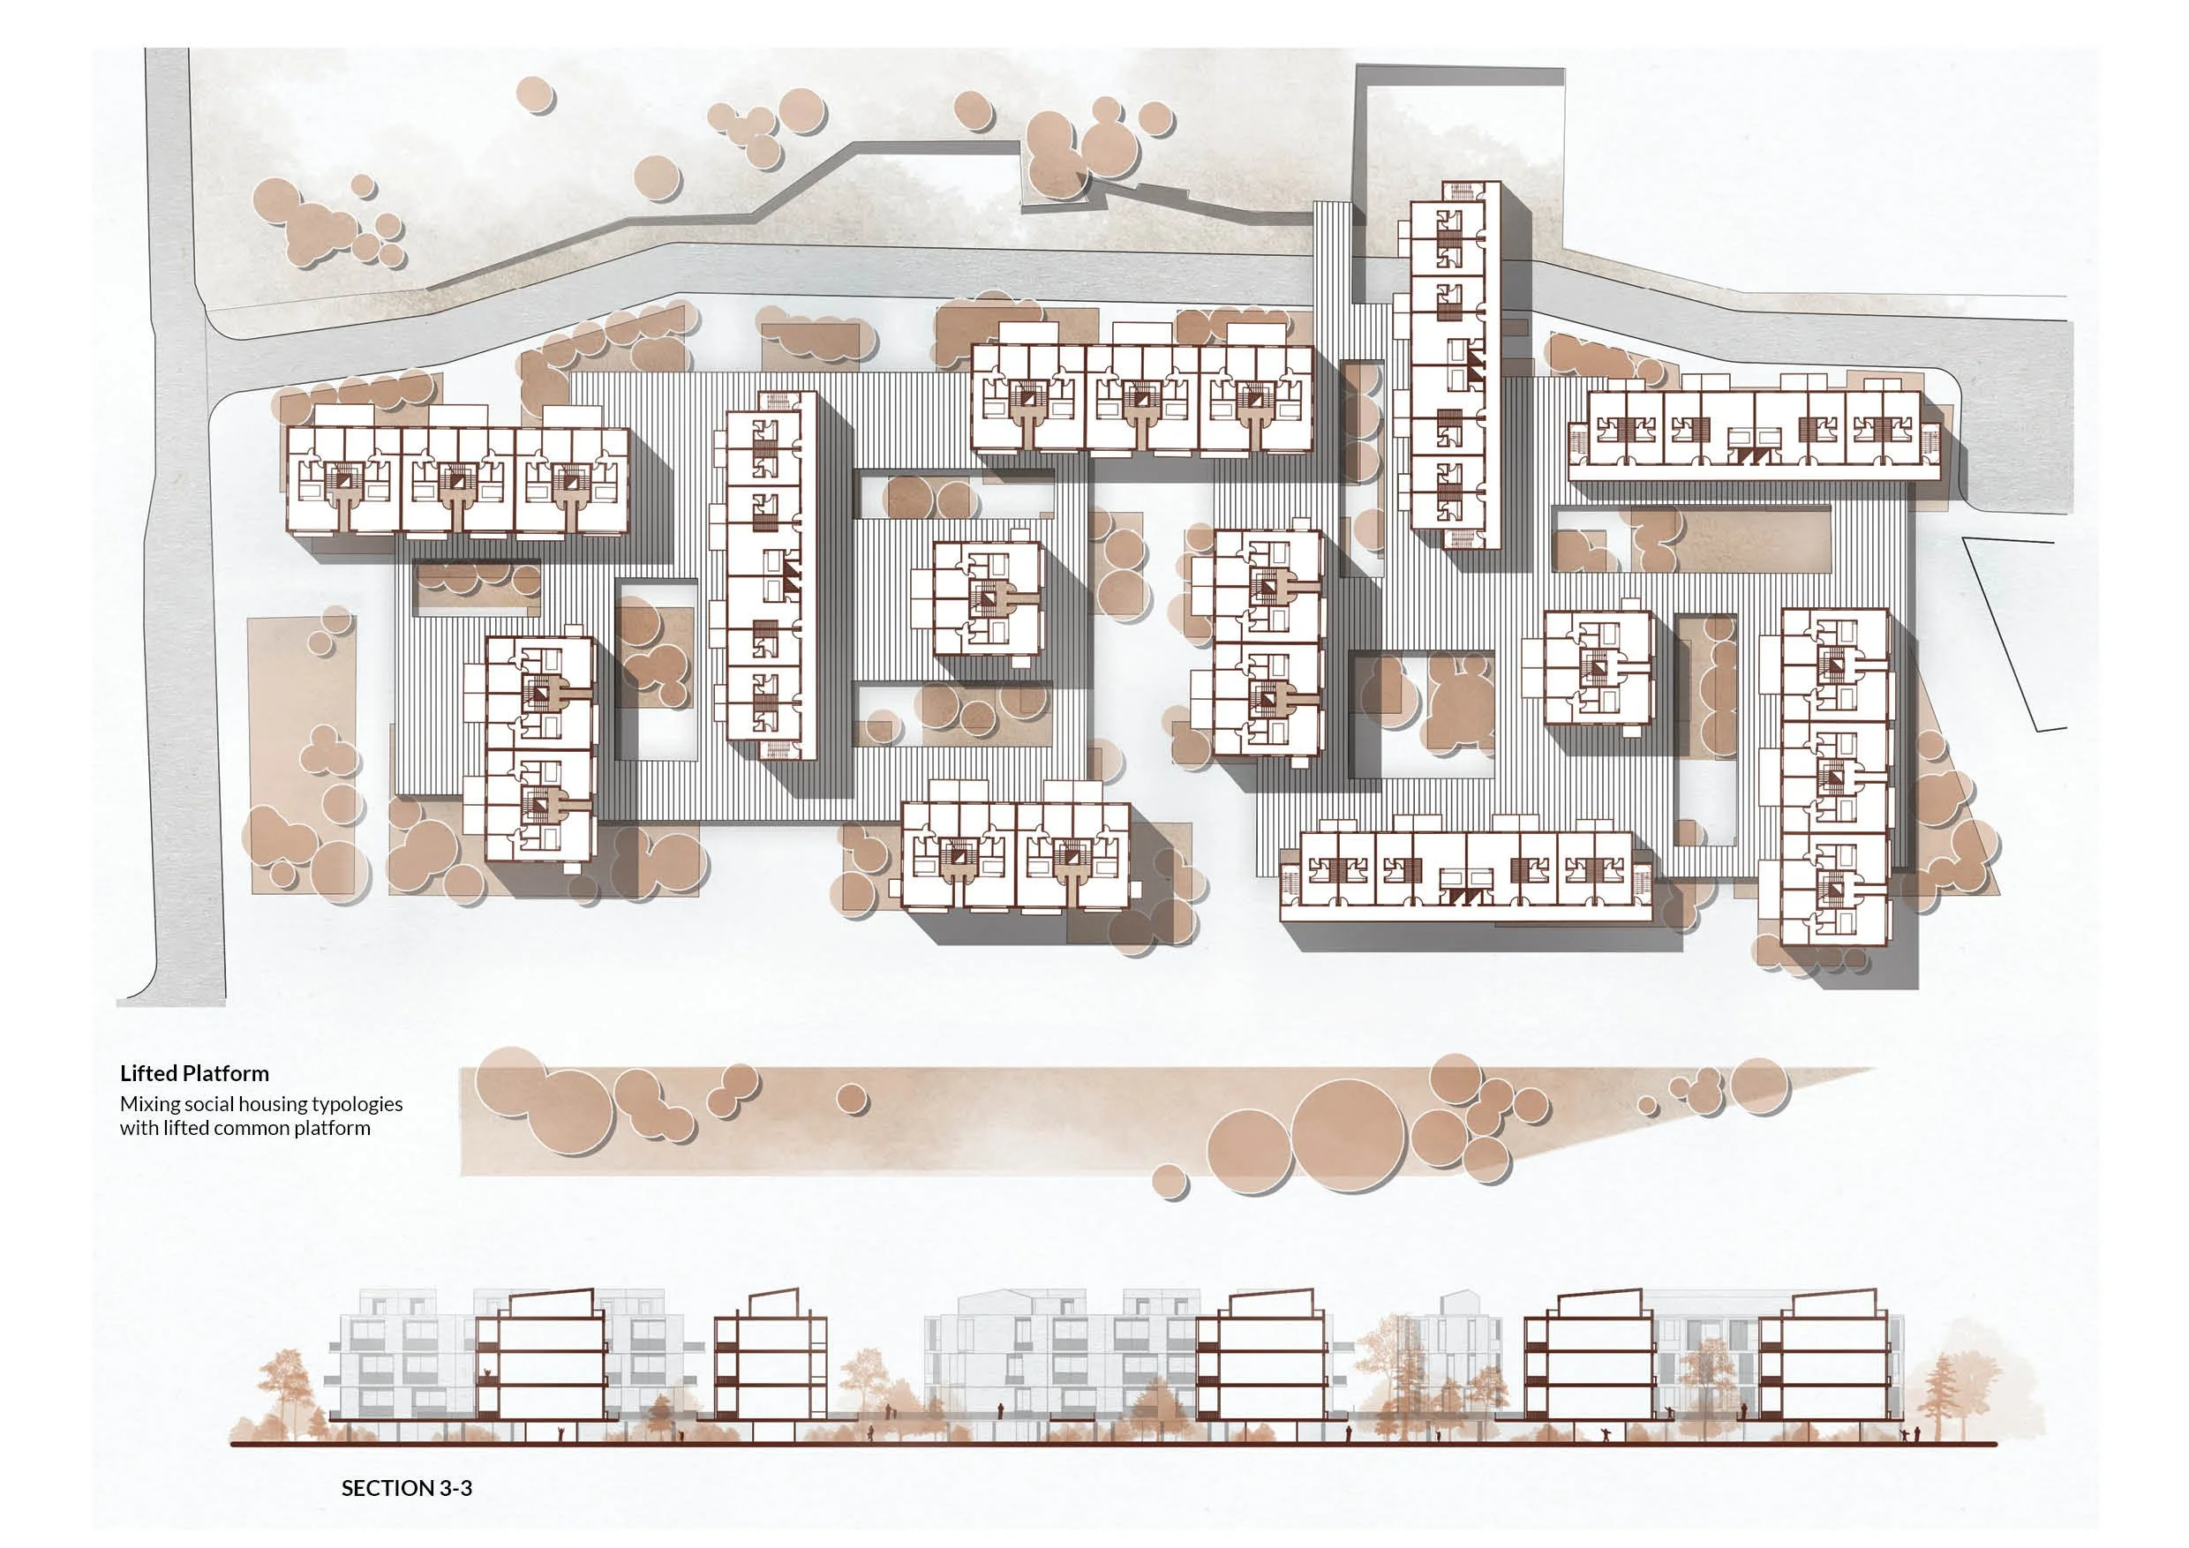
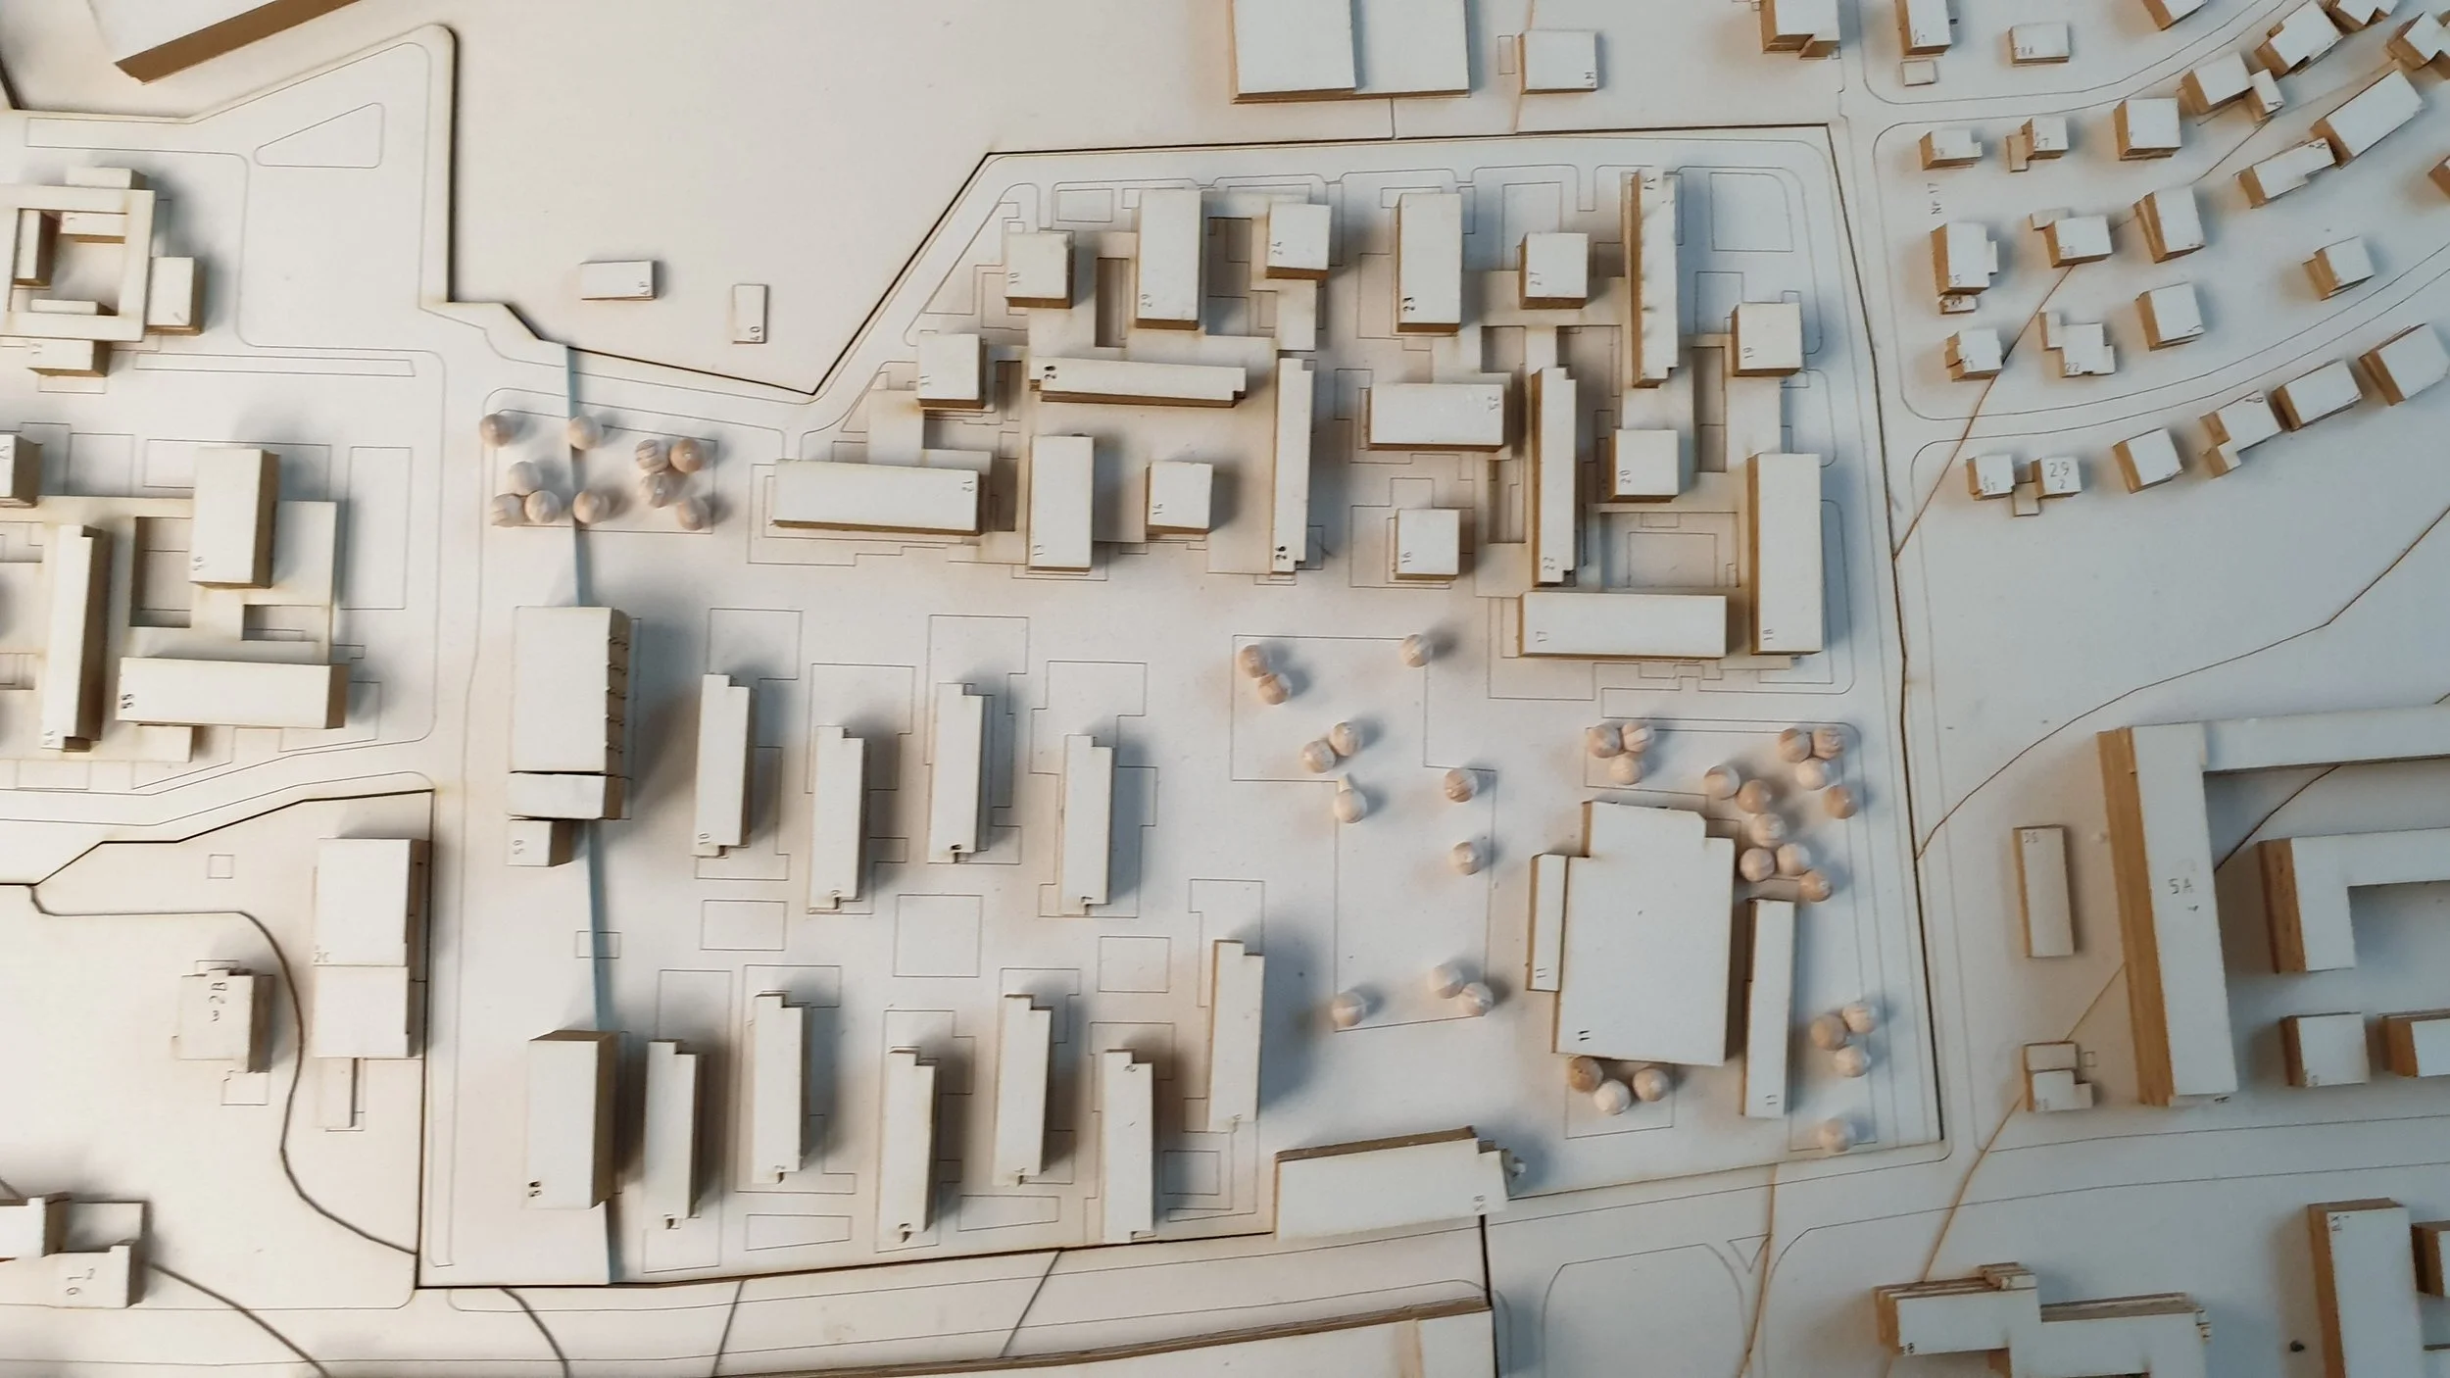
A green promenade forms the backbone of the masterplan, linking residential districts with public squares, social and cultural facilities, and the riverside. A hierarchy of public, semi-public, semi-private, and private open spaces encourages interaction while maintaining residents' privacy. The layout prioritizes pedestrian movement by relocating vehicular circulation to the site's edges and providing underground parking beneath the main public spaces.
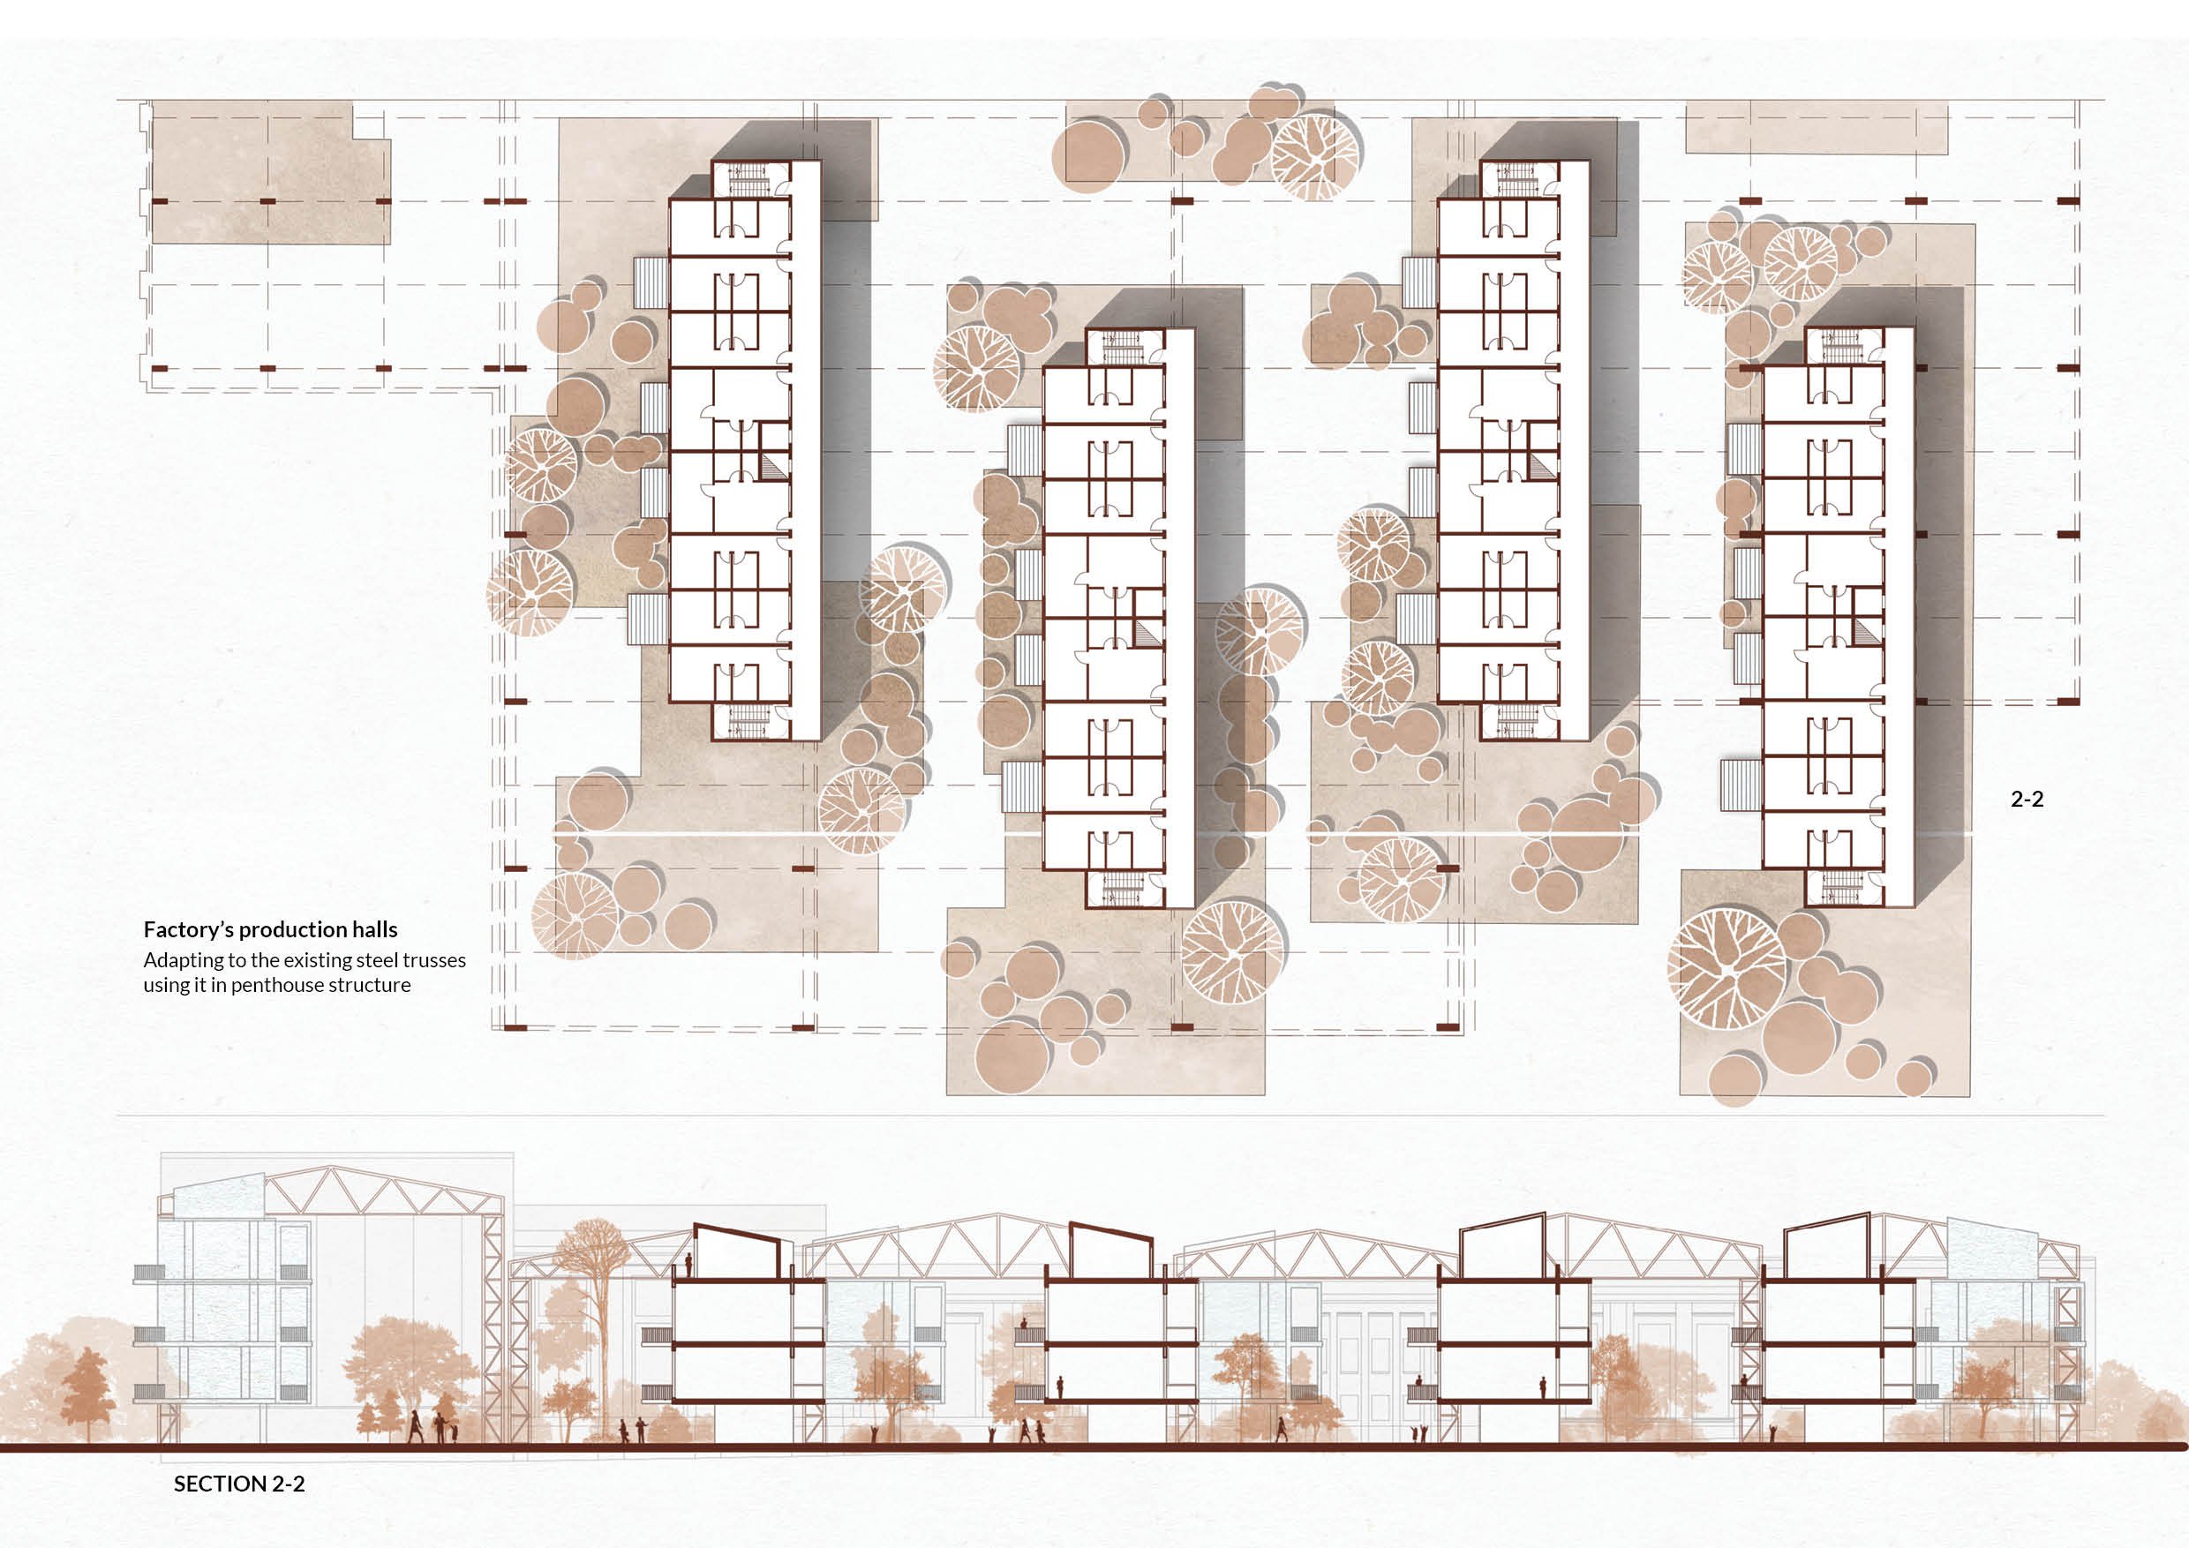
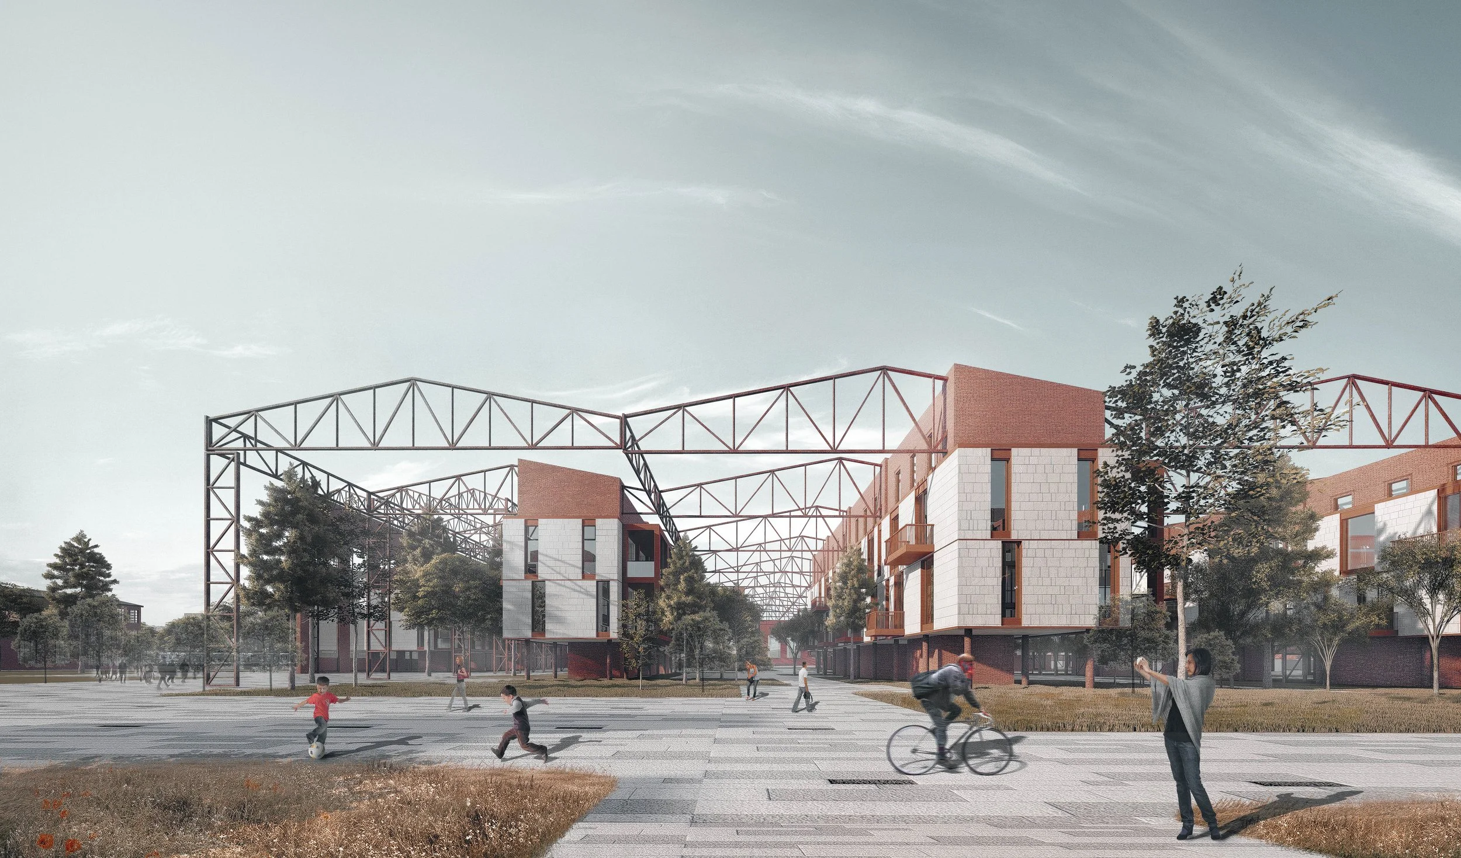
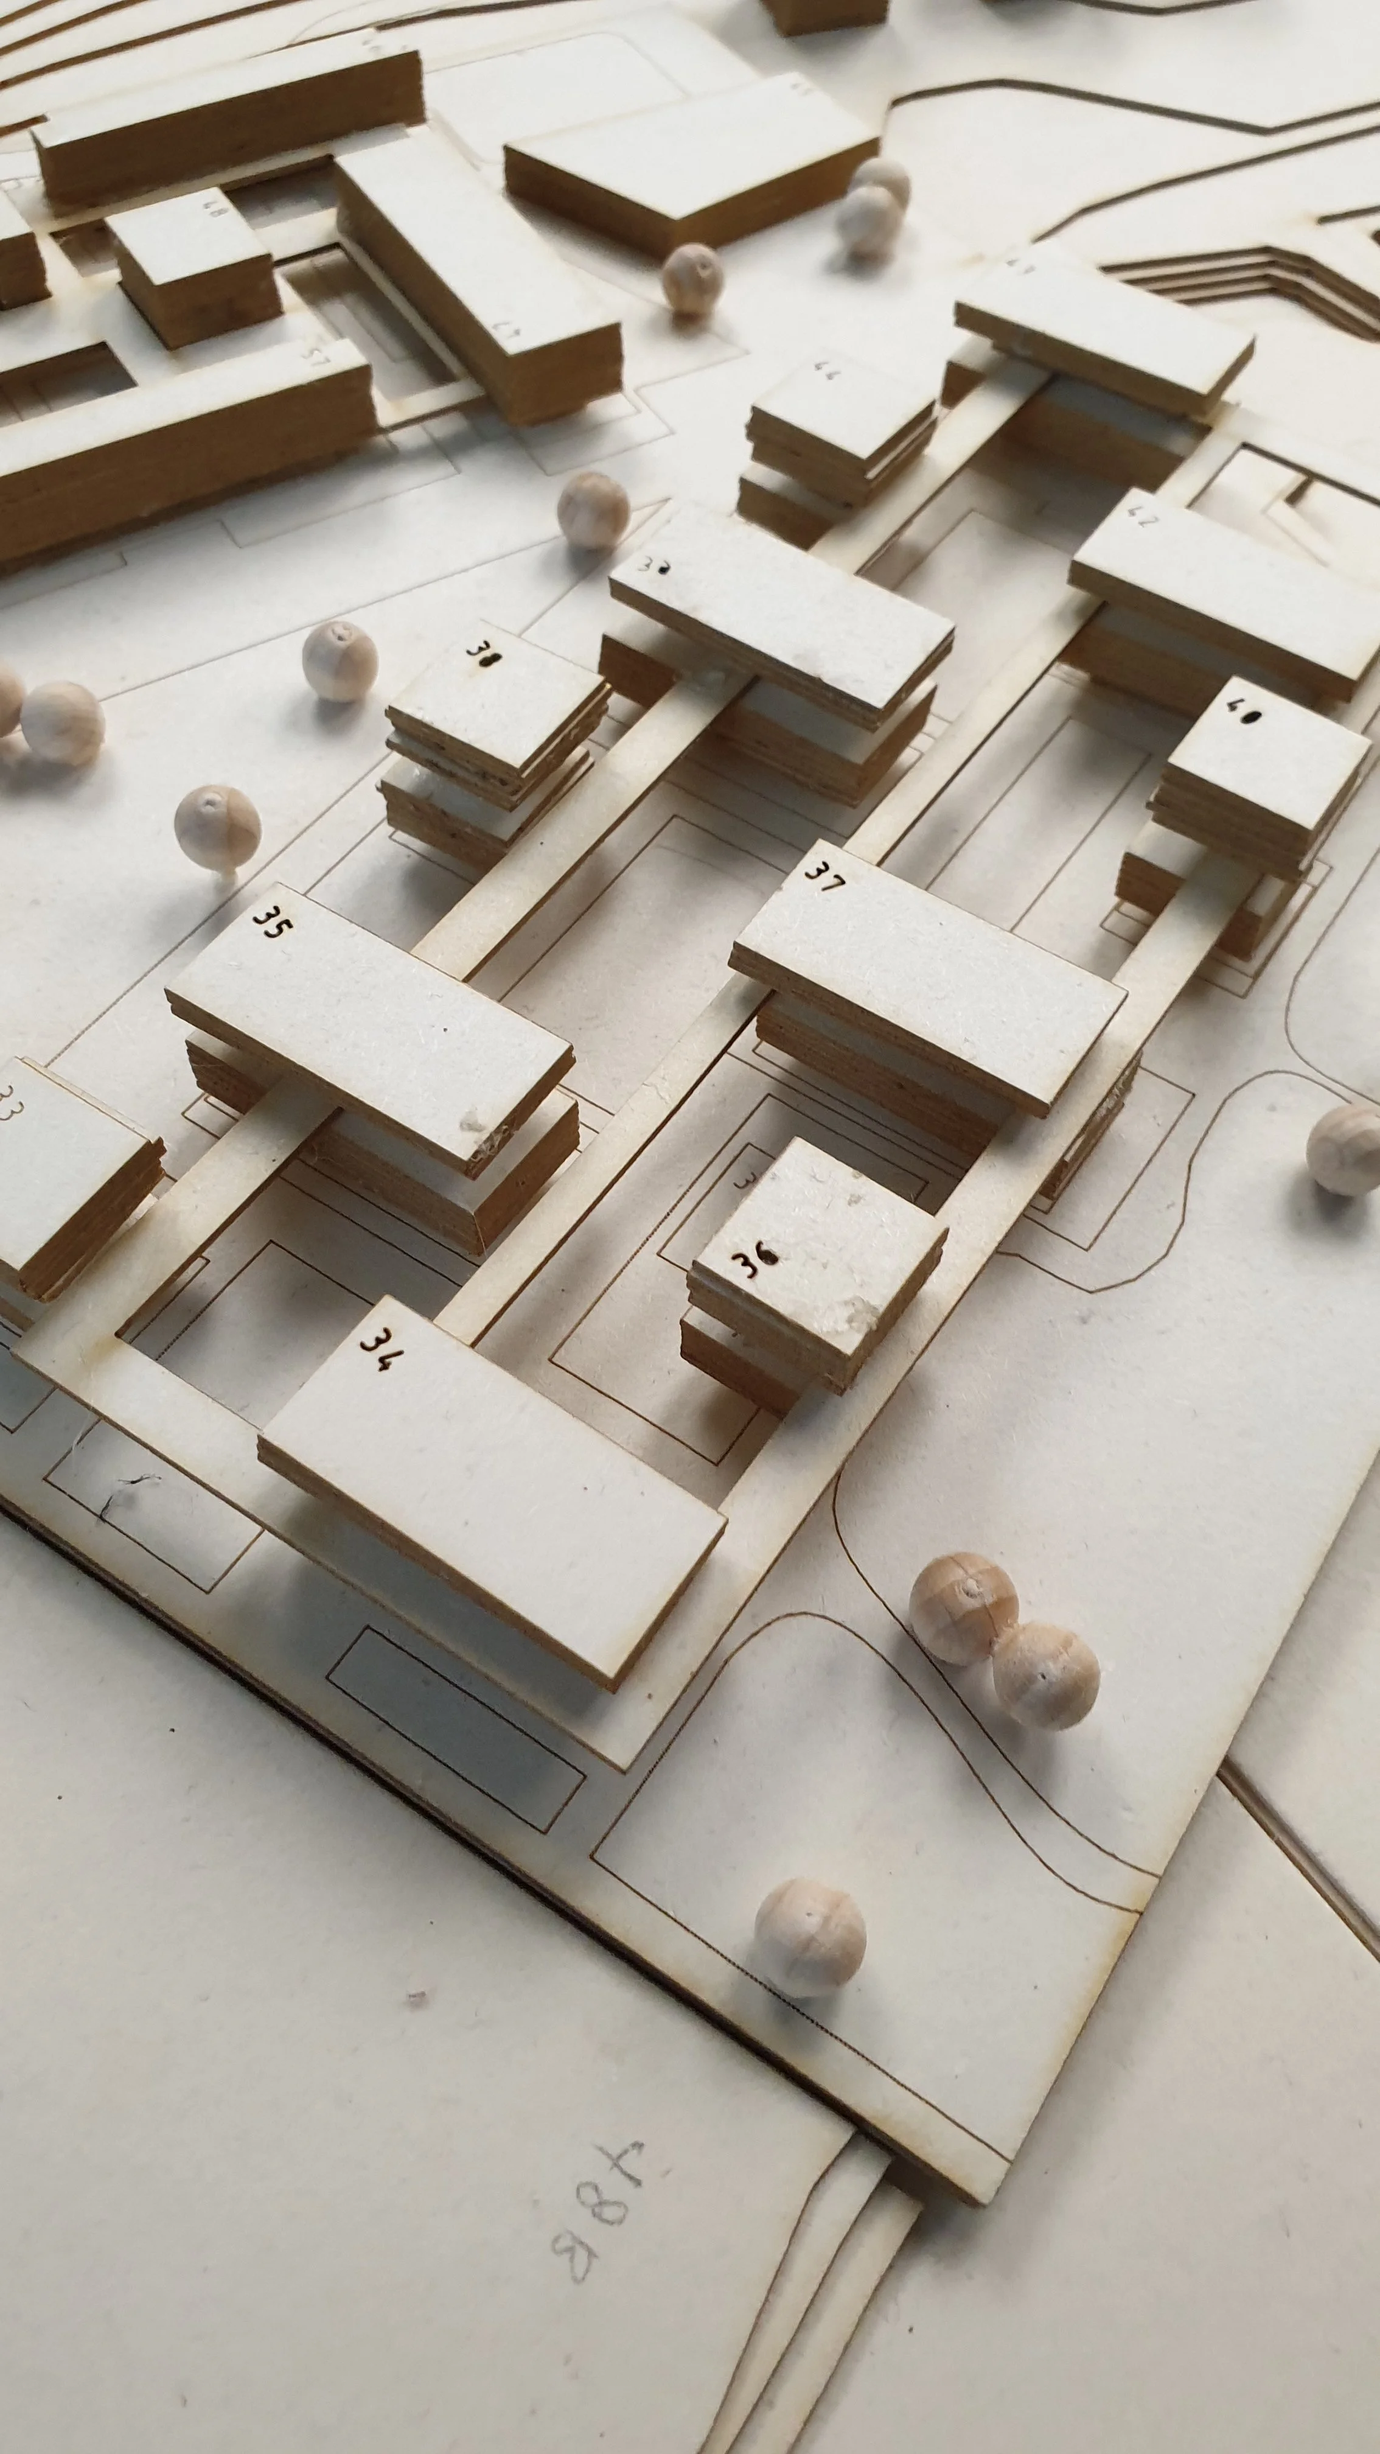
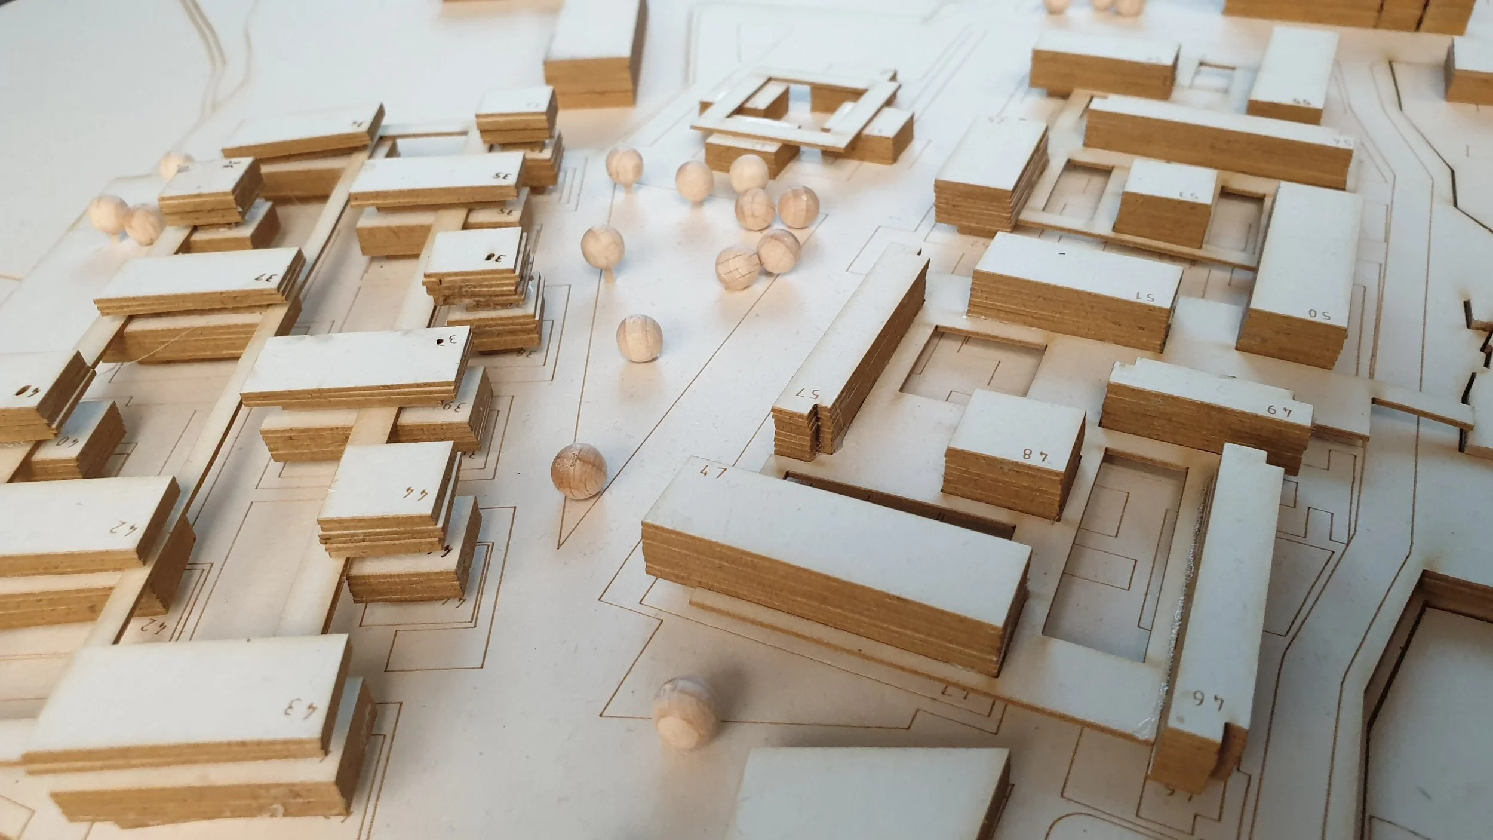
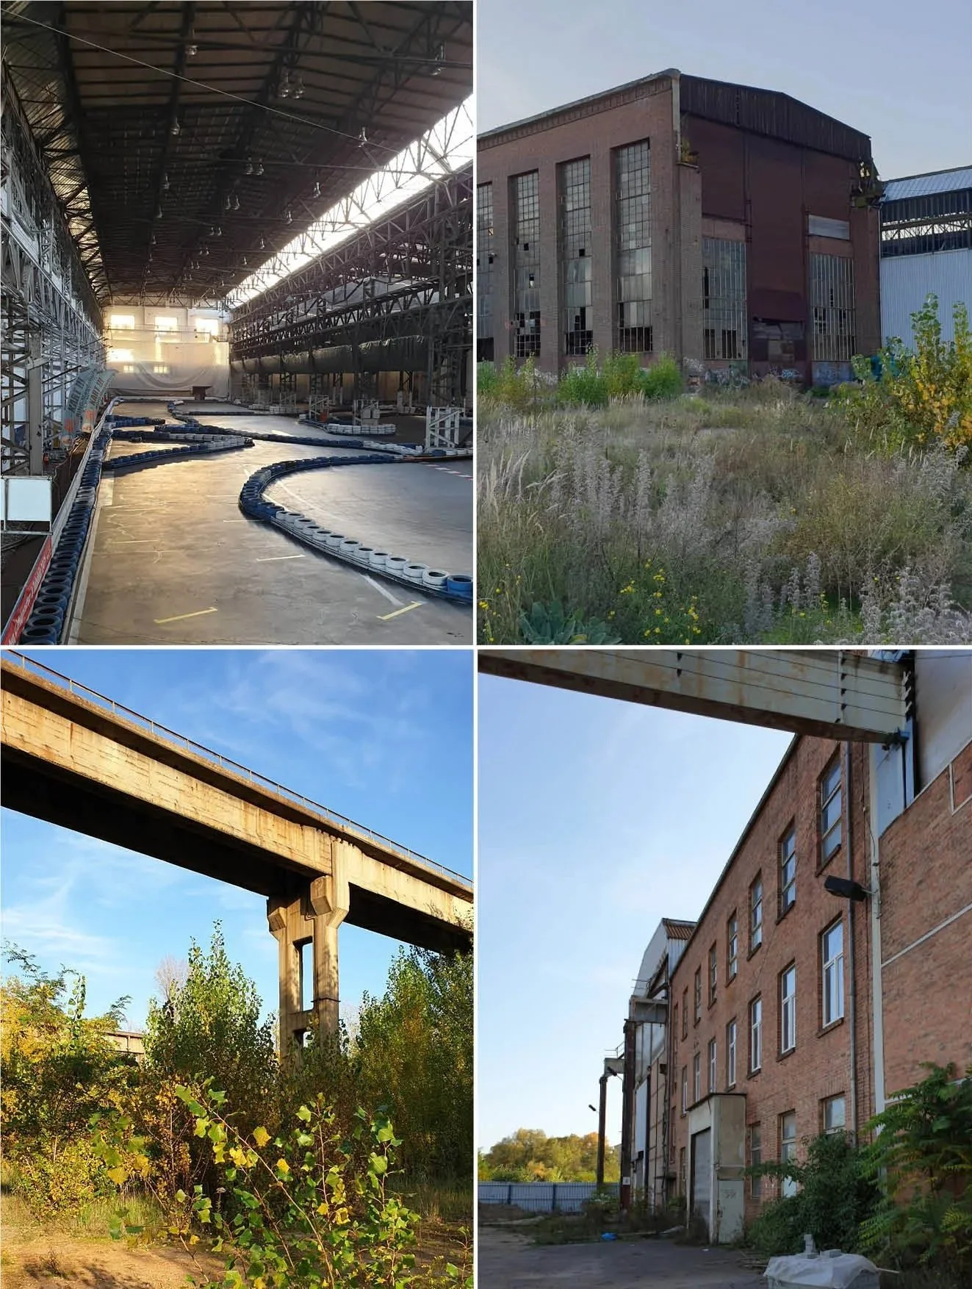
The architectural language draws inspiration from the site's industrial character. Building masses follow the geometry of the existing factory structures and railway grid, while brick façades, pitched roofs, and carefully integrated green spaces create a contemporary interpretation of the site's identity. Elevated residential platforms enhance visual continuity, strengthen community interaction, and provide shared outdoor terraces overlooking the landscape and the river.
The result is a sustainable and inclusive neighborhood where architecture, landscape, and public life are seamlessly integrated, creating a resilient urban community rooted in the site's history and future potential.
The project reimagines a post-industrial site as a vibrant, mixed-use residential neighborhood centered on the idea of cohabitation
The project reimagines a post-industrial site as a vibrant, mixed-use residential neighborhood centered on the idea of cohabitation—bringing together people of different ages, lifestyles, and backgrounds within a healthy, socially connected environment. The proposal responds to the site's industrial heritage, environmental context, and existing urban fabric, transforming its challenges into opportunities for community living.
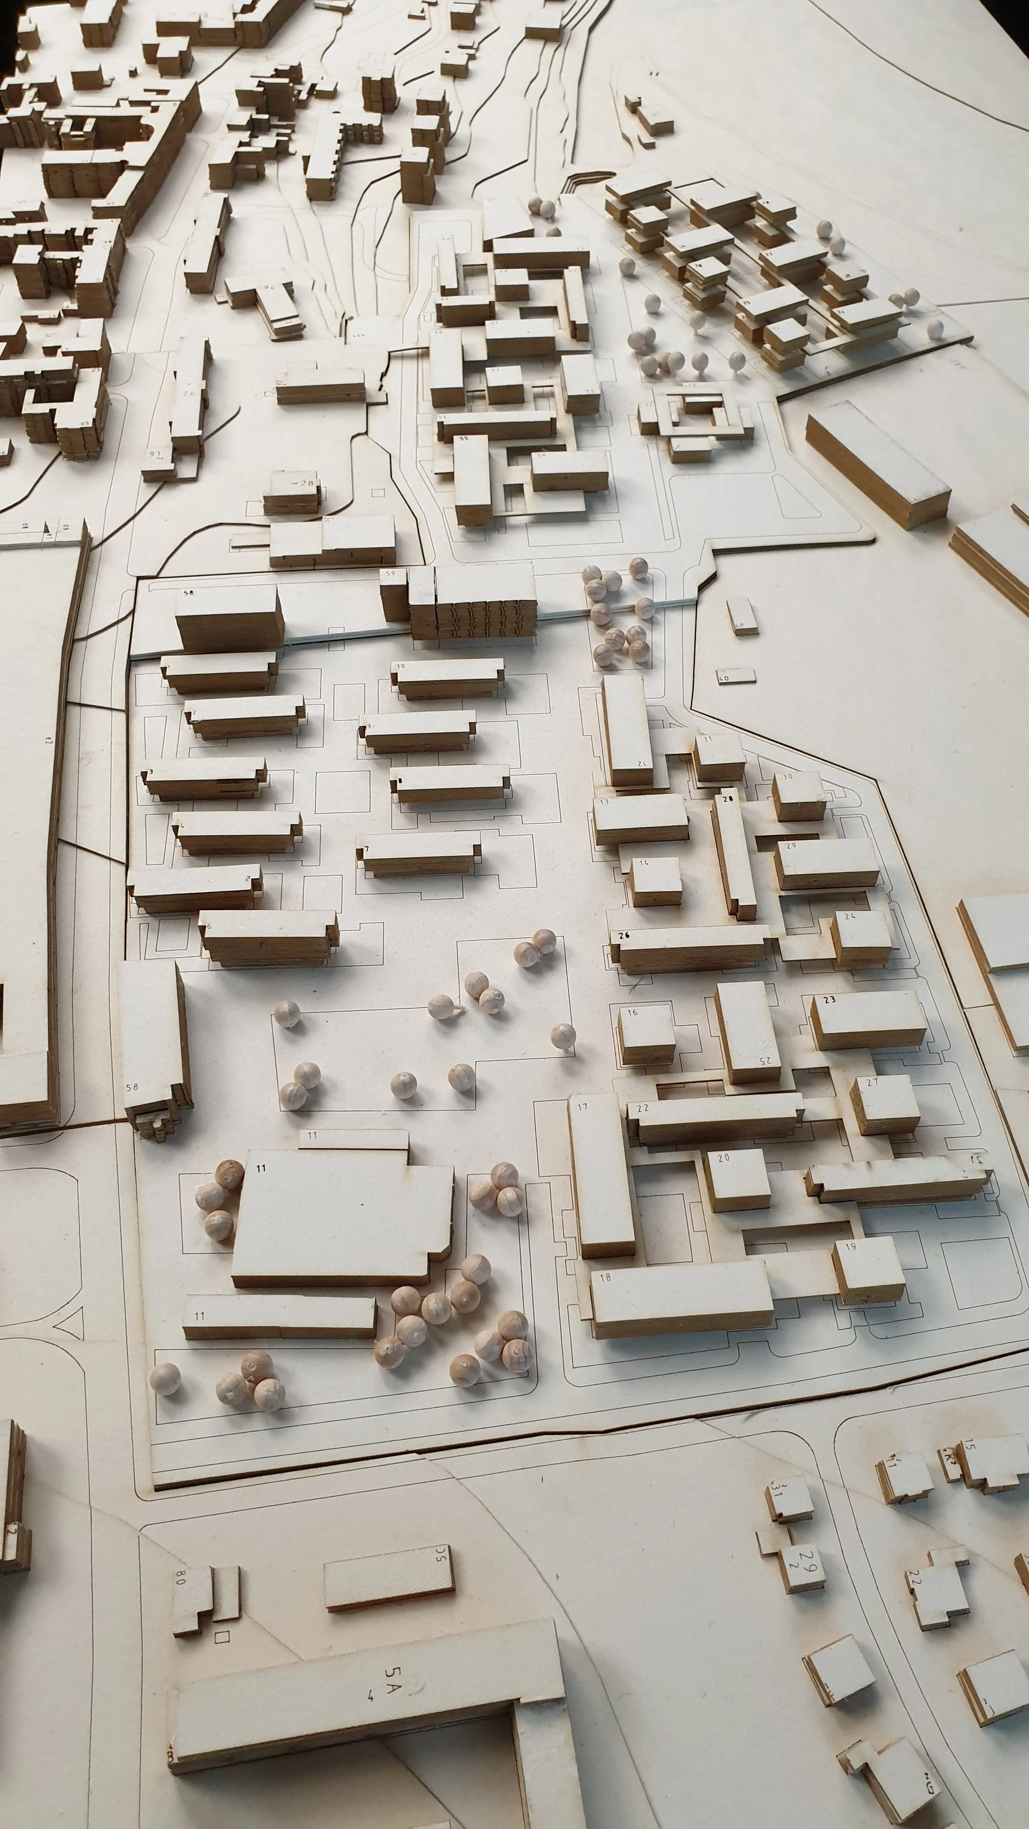
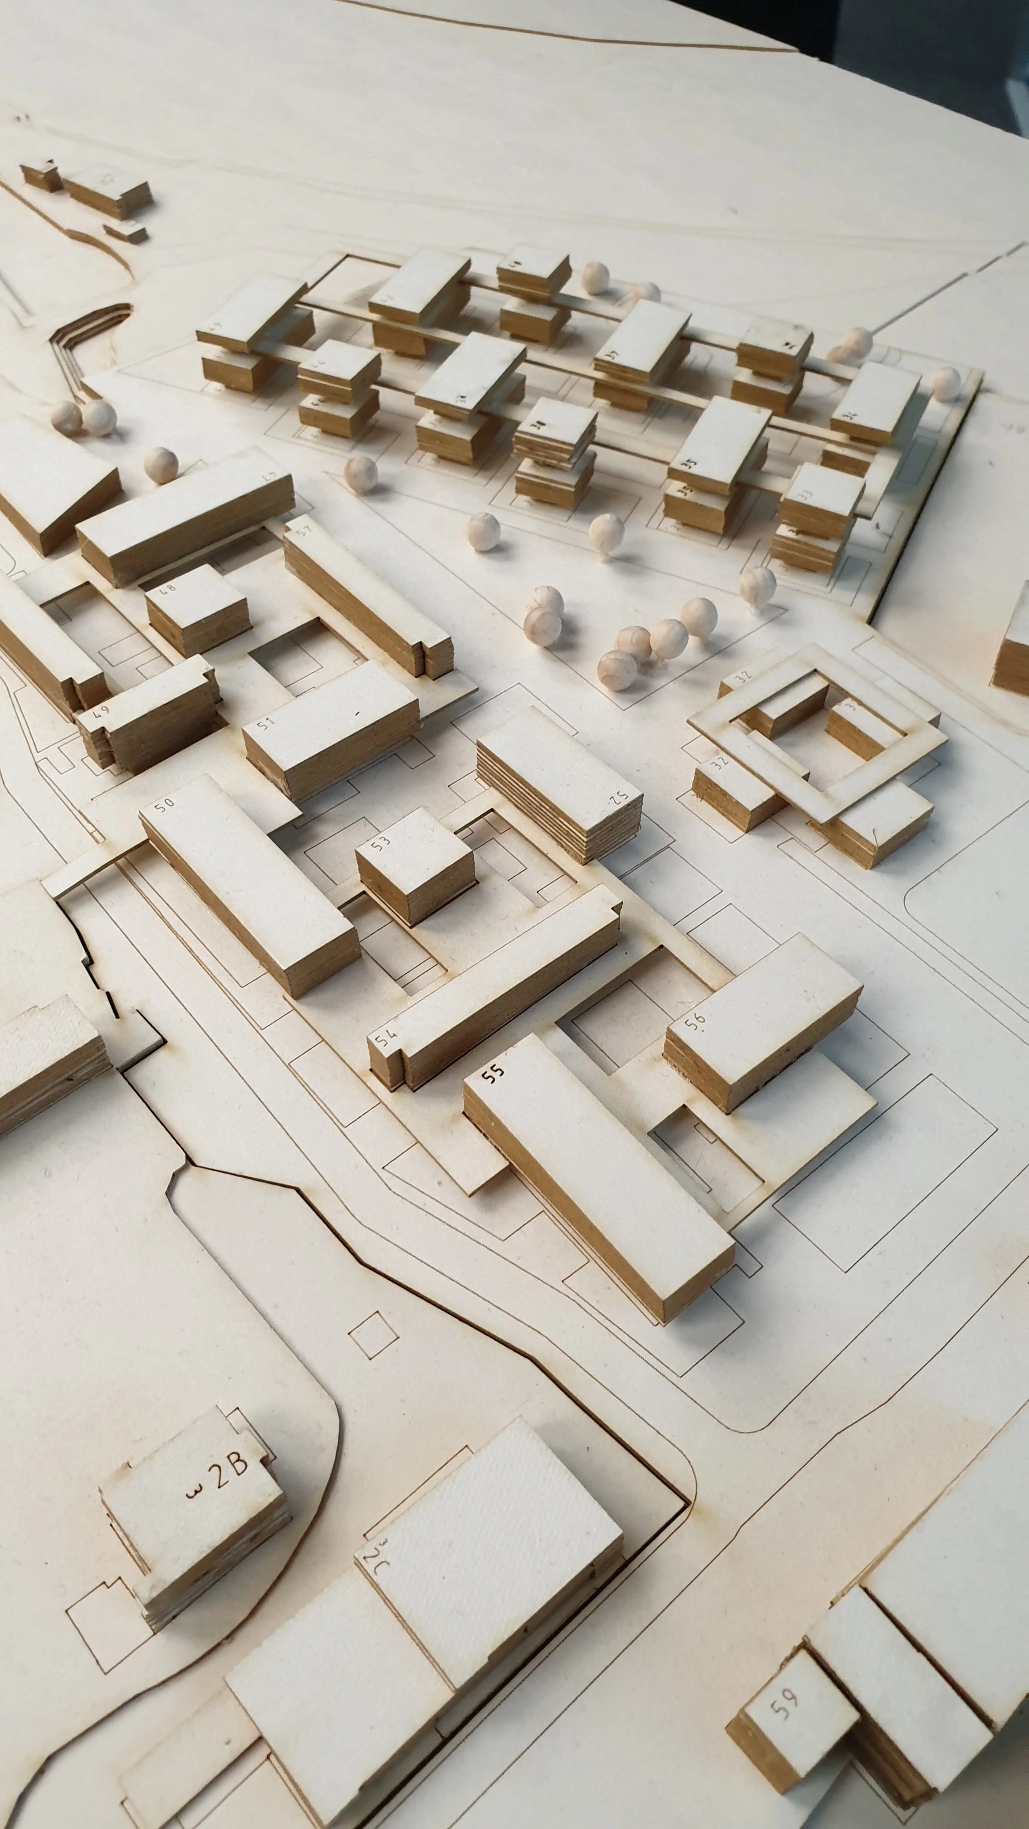
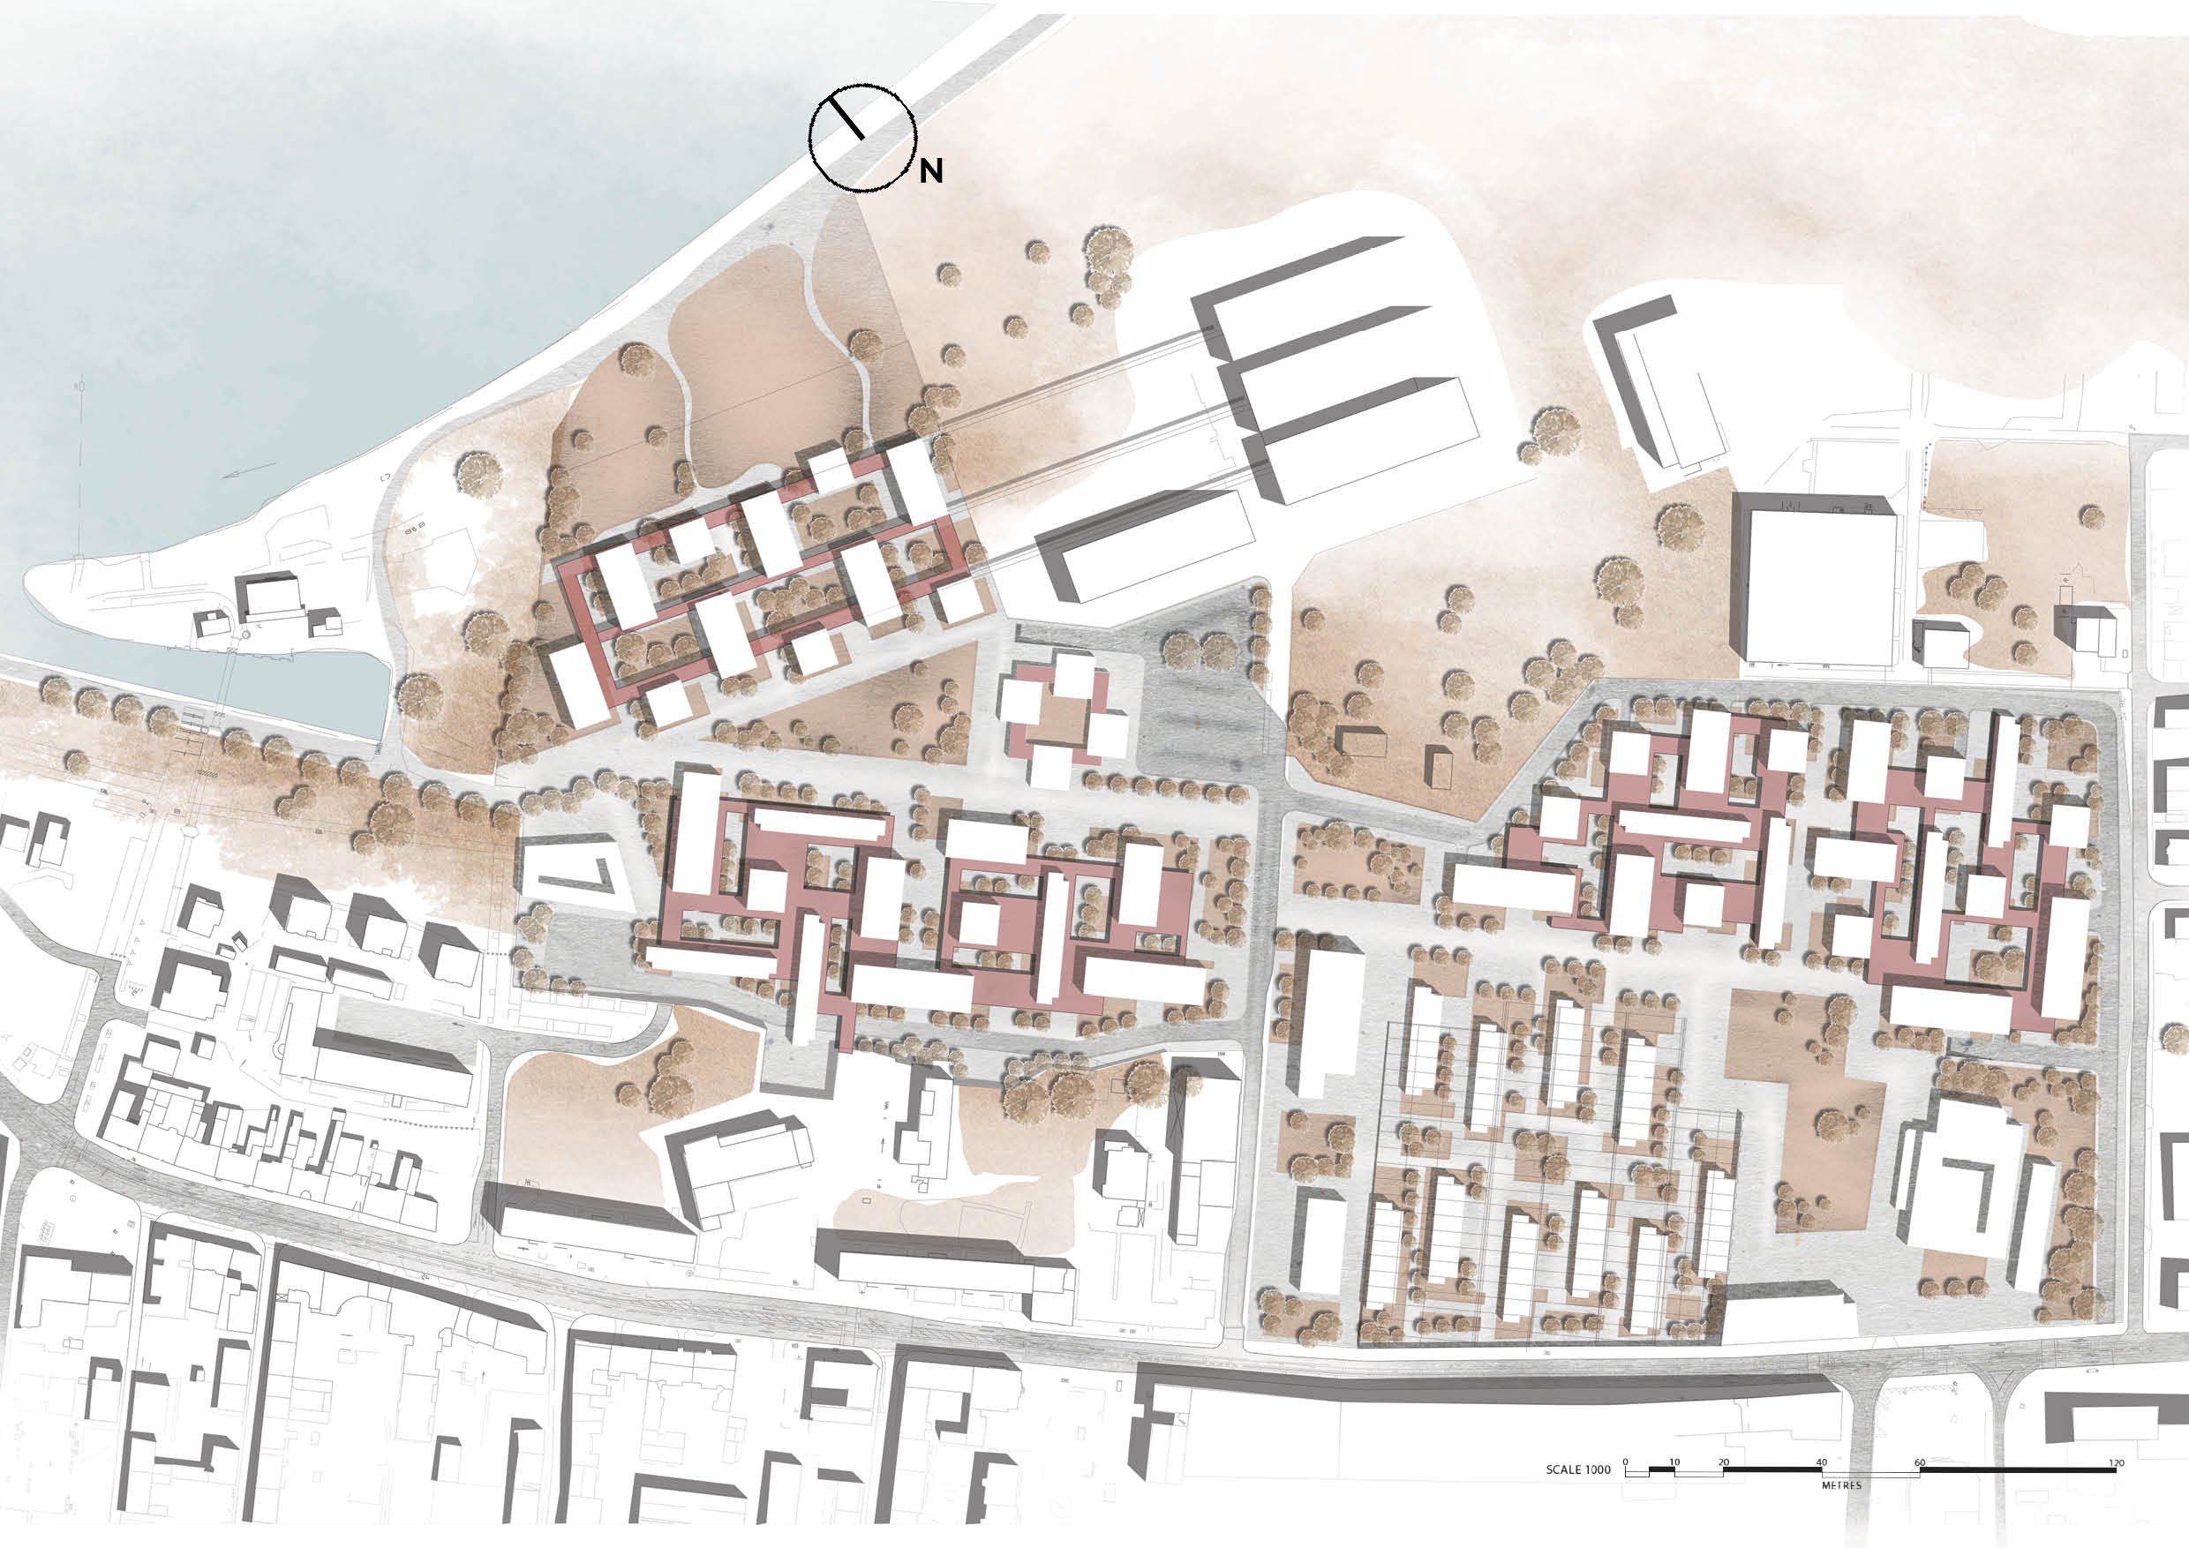
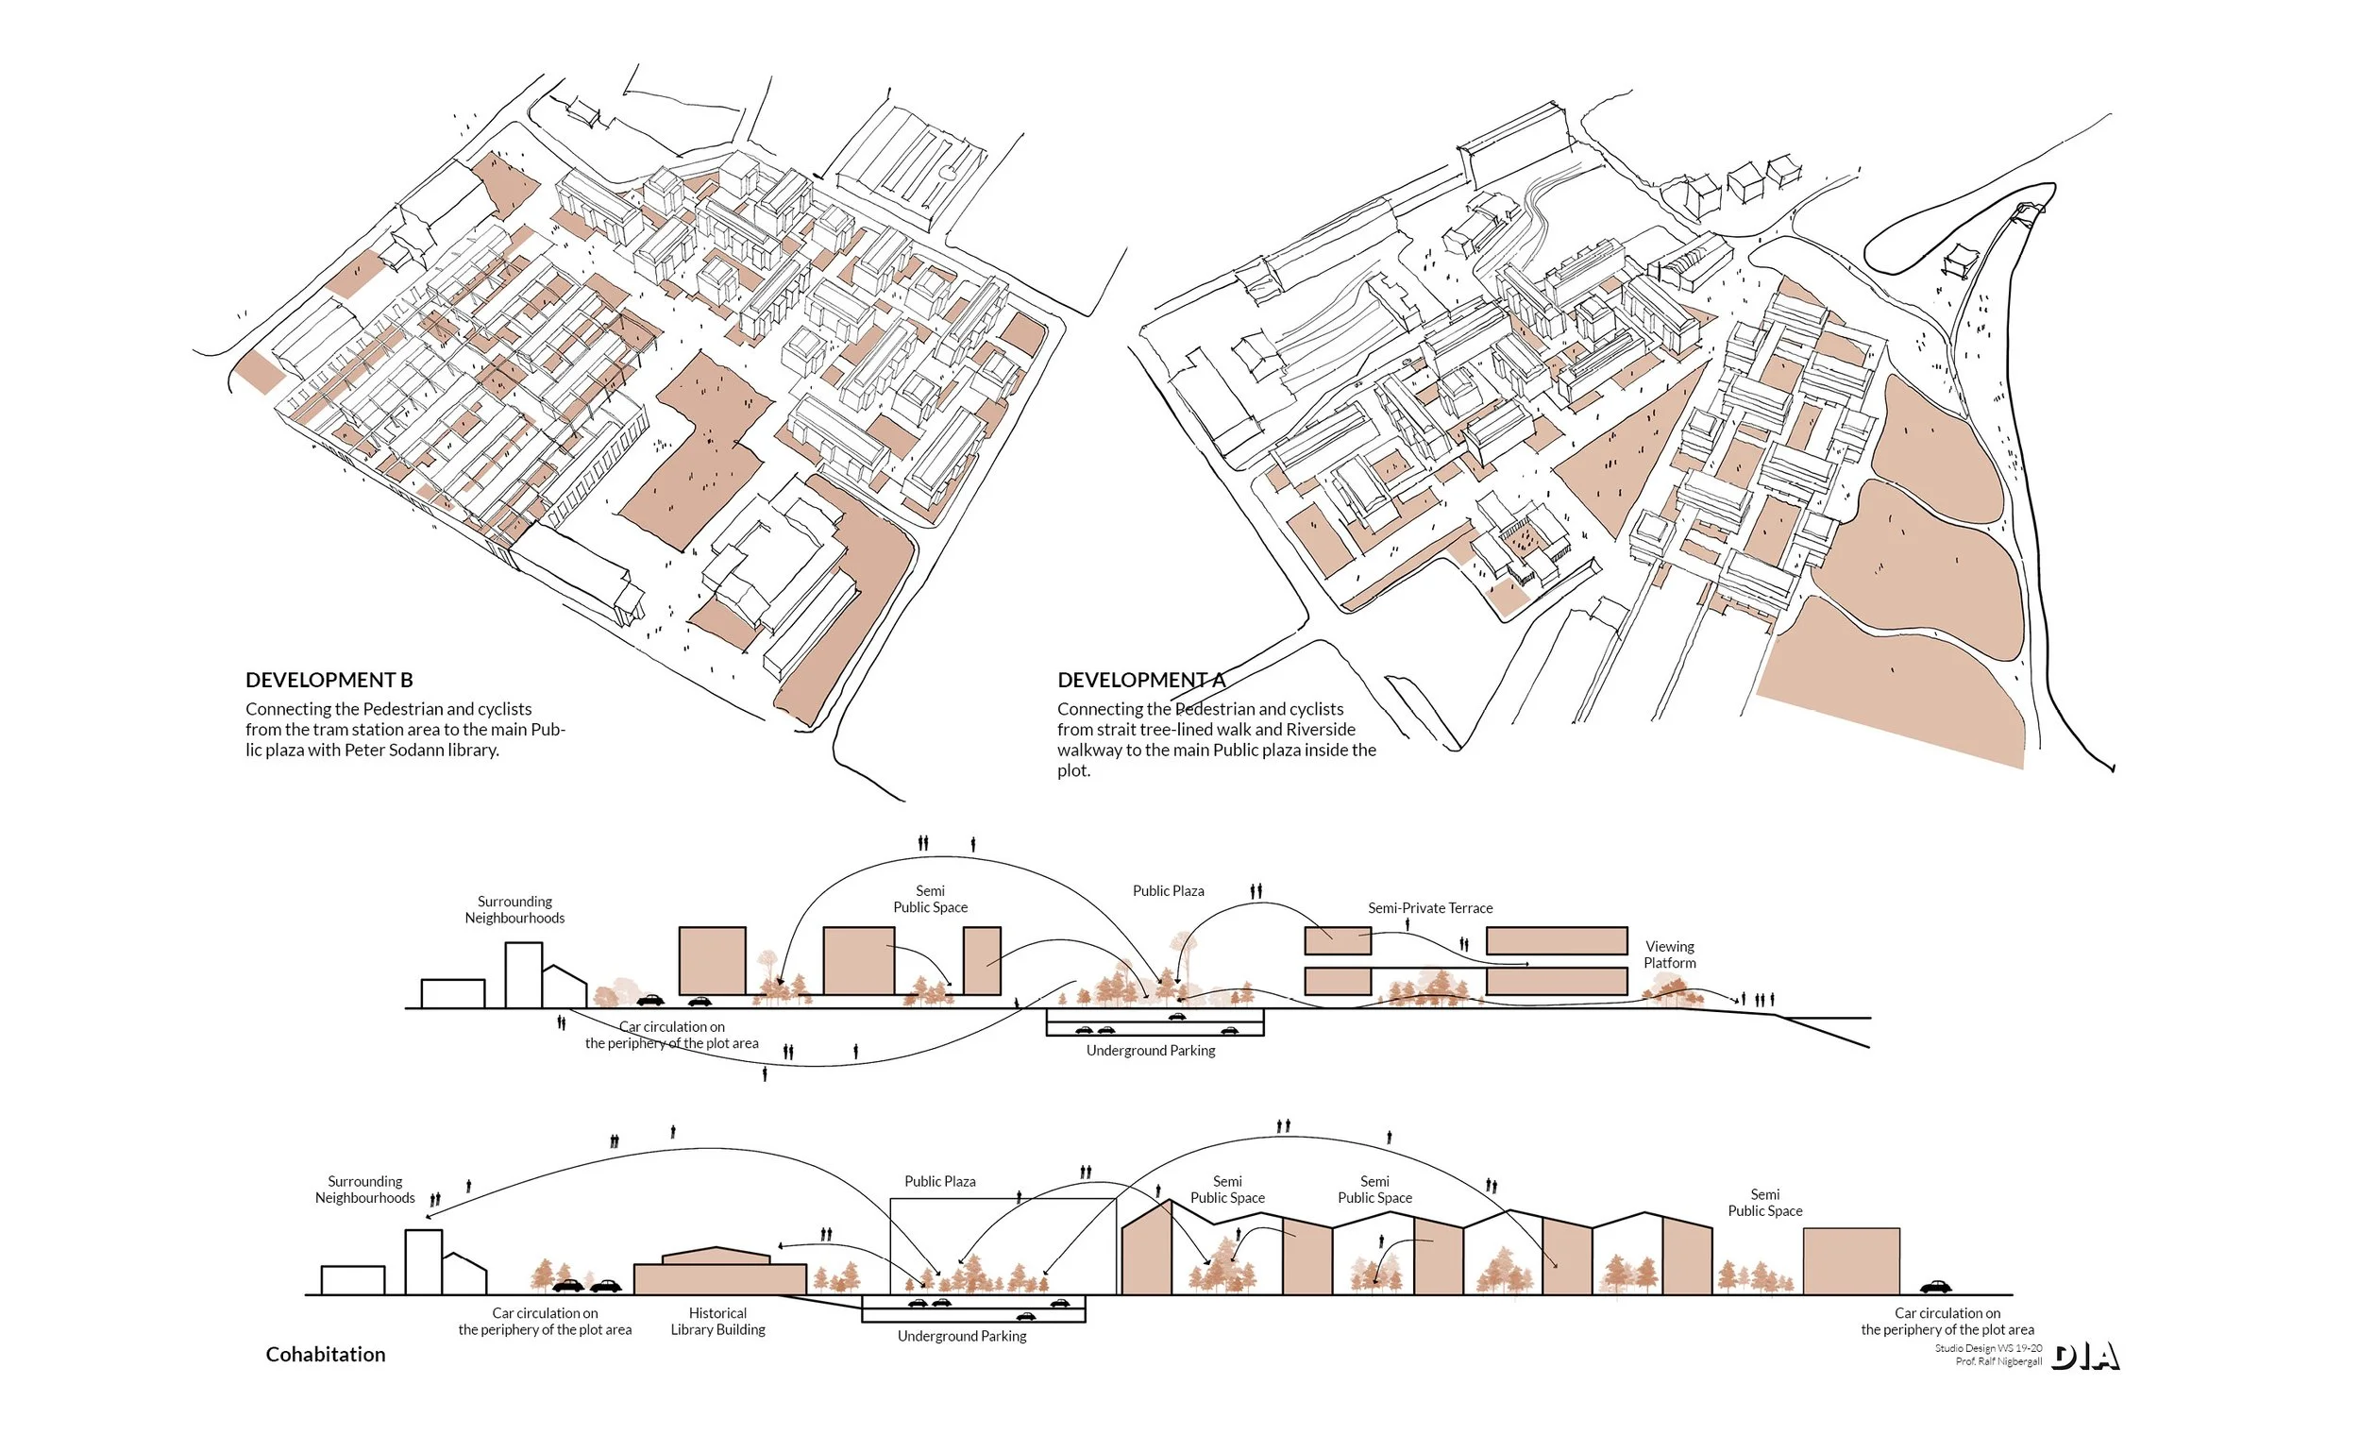
linking residential districts with public squares, social and cultural facilities, and the riverside. A hierarchy of public, semi-public, semi-private, and private open spaces encourages interaction while maintaining residents' privacy. The layout prioritizes pedestrian movement by relocating vehicular circulation to the site's edges and providing underground parking beneath the main public spaces.
A green promenade forms the backbone of the masterplan
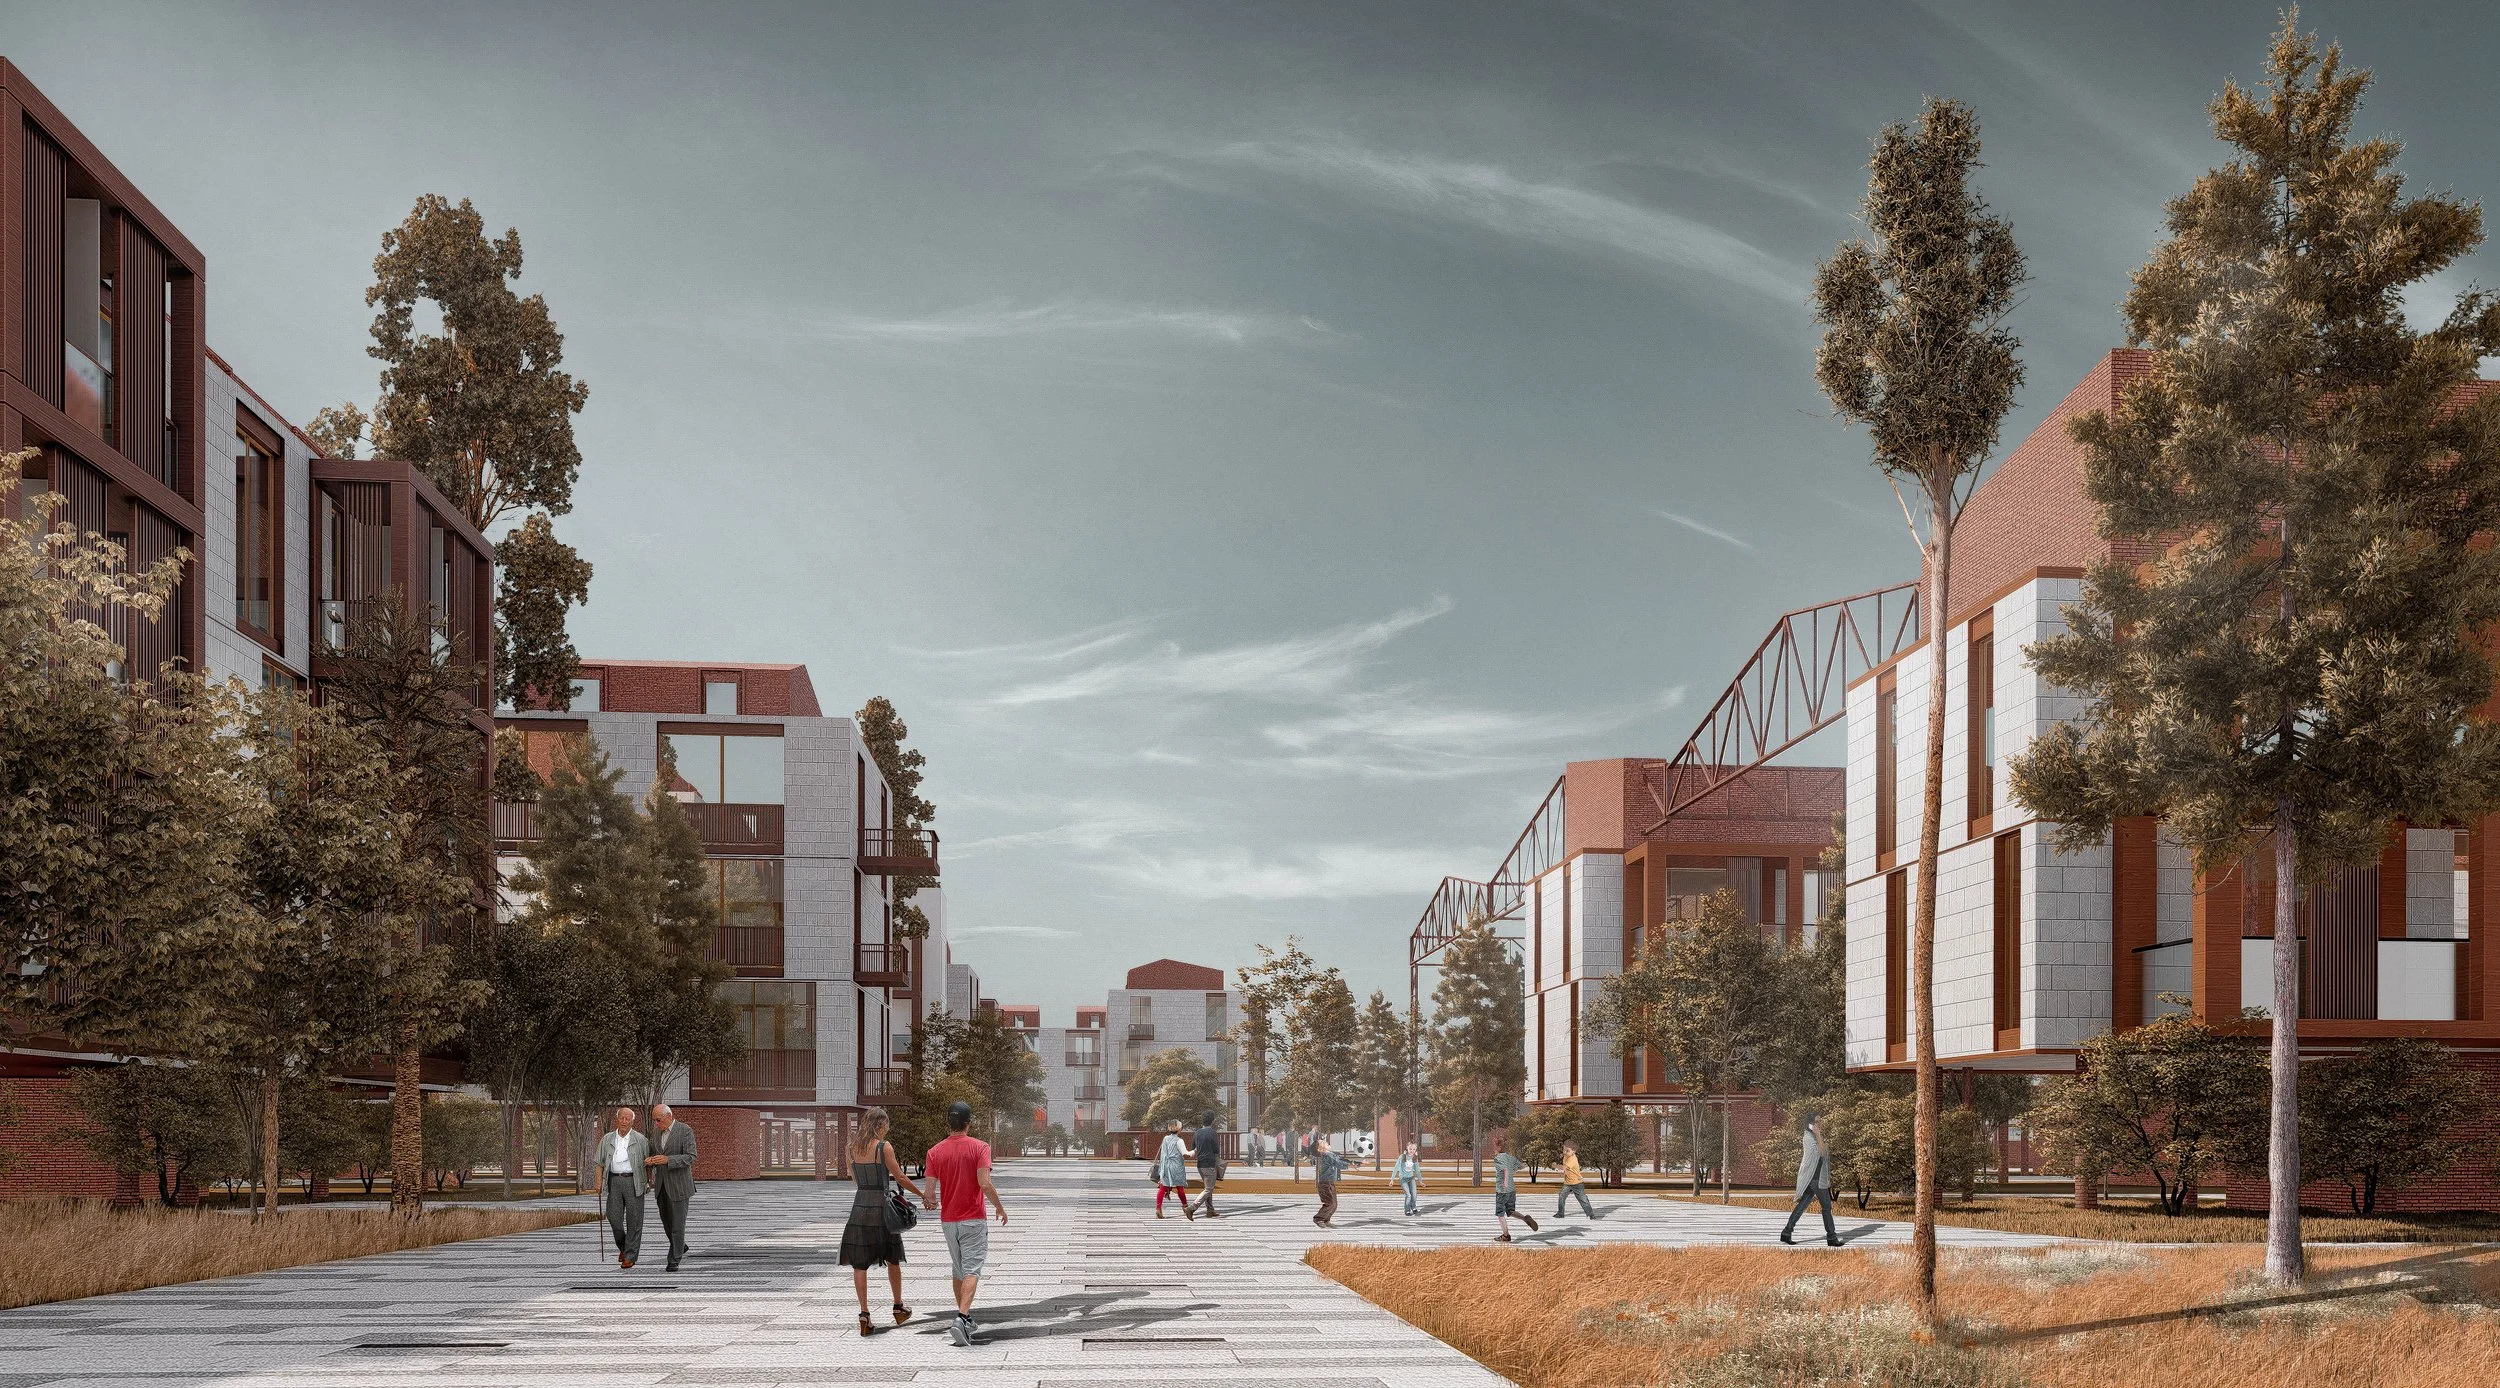
The architectural language draws inspiration from the site's industrial character.
Building masses follow the geometry of the existing factory structures and railway grid, while brick façades, pitched roofs, and carefully integrated green spaces create a contemporary interpretation of the site's identity. Elevated residential platforms enhance visual continuity, strengthen community interaction, and provide shared outdoor terraces overlooking the landscape and the river.